Welcome to this charming two-story home in St. Jude subdivision. This home offers a functional layout with all 3 bedrooms and full bath upstairs. On the main level you will find a family room, kitchen, dining room, laundry, a half bath, and access to an attached 2 car garage with additional room for storage. Basement has a half bath, storage room, and a built-in bar. Let's not forget the large backyard that is perfect for entertaining!
Professional interior and exterior photos 7/8, will be uploaded when available.
Active under contract
Listed by: ReDefined Real Estate • Kayleen Cooper • 573-535-9827
$245,900
209 Saint Jude Dr, Ste Genevieve, MO 63670
3beds
1,416sqft
Single Family Residence
Built in 1983
-- sqft lot
$246,800 Zestimate®
$174/sqft
$-- HOA
What's special
Functional layoutDining roomFamily room
- 11 days
- 12
- 0
Zillow last checked:
Listing updated:
Listed by:
Kayleen Cooper 573-535-9827,
ReDefined Real Estate
Source: MARIS,MLS#: 26043361 Originating MLS: Southern Gateway Association of REALTORS
Originating MLS: Southern Gateway Association of REALTORSFacts & features
Interior
Bedrooms & bathrooms
- Bedrooms: 3
- Bathrooms: 3
- Full bathrooms: 1
- 1/2 bathrooms: 2
- Main level bathrooms: 1
Heating
- Forced Air, Natural Gas
Cooling
- Attic Fan, Central Air, Electric
Appliances
- Included: Dishwasher, Disposal, Microwave, Electric Oven, Refrigerator
- Laundry: Main Level
Features
- Ceiling Fan(s), High Speed Internet, Laminate Counters, Pantry, Separate Dining, Storage
- Basement: Concrete
- Has fireplace: No
Interior area
- Total interior livable area: 1,416 sqft
- Finished area above ground: 1,416
Property
Parking
- Total spaces: 2
- Parking features: Garage - Attached
- Attached garage spaces: 2
Features
- Levels: Two
- Patio & porch: Patio
Lot
- Features: Level
Details
- Parcel number: 9670.000
- Special conditions: Standard
Construction
Type & style
- Home type: SingleFamily
- Architectural style: Traditional
- Property subtype: Single Family Residence
Materials
- Stone, Vinyl Siding
- Foundation: Concrete Perimeter
- Roof: Shingle
Condition
- Year built: 1983
Utilities & green energy
- Electric: Single Phase
- Sewer: Public Sewer
- Water: Public
- Utilities for property: Electricity Connected, Natural Gas Connected, Sewer Connected, Water Connected
Community & HOA
Community
- Subdivision: St. Jude
HOA
- Has HOA: No
Location
- Region: Ste Genevieve
Financial & listing details
- Price per square foot: $174/sqft
- Tax assessed value: $174,310
- Annual tax amount: $2,046
- Date on market: 7/11/2026
- Listing terms: Cash,Conventional,FHA,USDA Loan,VA Loan
- Ownership: Private
- Electric utility on property: Yes
- Road surface type: Asphalt
Estimated market value
$246,800
$234,000 - $259,000
$1,839/mo
Price history
| Date | Event | Price |
|---|---|---|
| 7/12/2026 | Contingent | $245,900$174/sqft |
Source:  MARIS #26043361 Report a problem MARIS #26043361 Report a problem | ||
| 7/11/2026 | Listed for sale | $245,900+14.4%$174/sqft |
Source: MARIS #26043361 Report a problem | ||
| 3/13/2025 | Sold | -- |
Source: MARIS #25006628 Report a problem | ||
| 2/17/2025 | Contingent | $215,000$152/sqft |
Source: MARIS #25006628 Report a problem | ||
| 2/12/2025 | Listed for sale | $215,000+2.4%$152/sqft |
Source: MARIS #25006628 Report a problem | ||
| 11/27/2024 | Sold | -- |
Source: MARIS #24067326 Report a problem | ||
| 10/29/2024 | Pending sale | $209,900$148/sqft |
Source: MARIS #24067326 Report a problem | ||
| 10/25/2024 | Listed for sale | $209,900$148/sqft |
Source: MARIS #24067326 Report a problem | ||
Public tax history
| Year | Property taxes | Tax assessment |
|---|---|---|
| 2025 | -- | $33,120 +21.2% |
| 2024 | $1,614 +7.8% | $27,330 |
| 2023 | $1,497 +7.8% | $27,330 +15% |
| 2022 | $1,388 +0% | $23,760 |
| 2021 | $1,388 +6.9% | $23,760 +0.8% |
| 2020 | $1,299 +5.2% | $23,570 |
| 2018 | $1,235 | $23,570 +7.4% |
| 2017 | -- | $21,950 +5.4% |
| 2016 | -- | $20,820 |
| 2015 | -- | $20,820 |
Find assessor info on the county website
Monthly payment
Est. payment
Payment breakdown
Explore the cost of this home by adjusting the details. Changes won't be saved.Climate risks
Neighborhood: 63670
Nearby schools
Schools provided by the listing agent
- Elementary: Ste. Genevieve Elem.
- Middle: Ste. Genevieve Middle
- High: Ste. Genevieve Sr. High
Source: MARIS. This data may not be complete. We recommend contacting the local school district to confirm school assignments for this home.
- $209,3002 bd2 ba1.3k sqft207 Saint Jude Dr, Ste Genevieve, MO 63670Off Market
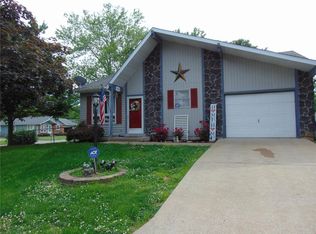
- $241,200-- bd-- ba-- sqft207 Saint Jude Dr, Sainte Genevieve, MO 63670Off Market
- $--3 bd2 ba1.5k sqft206 Saint Jude Dr, Sainte Genevieve, MO 63670Sold

- $222,500-- bd-- ba-- sqft2 Saint Ann St, Sainte Genevieve, MO 63670Off Market
Similar homes
- $232,0003 bd2 ba1.5k sqft610 Klein St, Sainte Genevieve, MO 63670For Sale
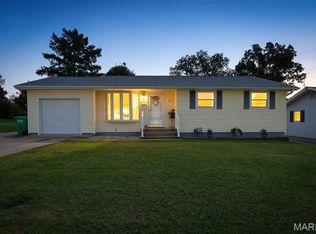
 MLS ID #26051711, Lauren A Carver, EXP Realty, LLC. MARIS
 - $269,9003 bd2 ba1.4k sqft781 Wilder St, Ste Genevieve, MO 63670For Sale
 MLS ID #26038102, Joe Steiger, Wolfe Realty. MARIS
 - $269,9004 bd2 ba2k sqft880 Washington St, Sainte Genevieve, MO 63670For Sale By Owner

- $--3 bd2 ba1.3k sqft8762 State Route C, Sainte Genevieve, MO 63670Auction
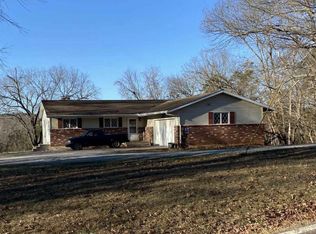 ServiceLink Auction
 - $145,0002 bd1 ba1.5k sqft499 Roberts St, Ste Genevieve, MO 63670For SaleMLS ID #26048511, Sharon M Hasty, RE/MAX Best Choice. MARIS
- $220,0003 bd2 ba1.2k sqft6051 Valley Dr, French Village, MO 63036For SaleMLS ID #26047385, Matthew Turner, Homebound Realty LLC. MARIS
- $169,0004 bd2 ba2.1k sqft640 N 3rd St, Sainte Genevieve, MO 63670For SaleMLS ID #25049949, Joe Steiger, Wolfe Realty. MARIS
- $349,9003 bd3 ba1.7k sqft13113 Lakewood Dr, Ste Genevieve, MO 63670For SaleMLS ID #26018880, Cindy M Callahan, Rooted Real Estate & Auction Co.. MARIS
- $271,0003 bd2 ba1.9k sqft1009 Old Saint Marys Rd, Perryville, MO 63775For SaleMLS ID #26050562, Stephen A Ernst, Area Properties Real Estate-Midsouth. MARIS
- $228,0004 bd2 ba1.7k sqft324 E South 2nd St, Red Bud, IL 62278For SaleMLS ID #26052671, Susan E Kroll, Worth Clark Realty. MARIS
- $219,9004 bd1 ba1.2k sqft1606 Old Saint Marys Rd, Perryville, MO 63775For SaleMLS ID #26050652, Devin C Blandford, Area Properties Real Estate-Midsouth. MARIS
- $300,0004 bd2 ba1.9k sqft1924 High St, Chester, IL 62233For SaleMLS ID #26036541, Robert J Breyley, MORE, REALTORS. MARIS
- $299,9003 bd3 ba2k sqft6554 N Highway 61, Perryville, MO 63775For SaleMLS ID #26049746, Devin Hoehn, AgriBuck Properties. MARIS
- $279,9003 bd2 ba960 sqft9014 Beach Dr, French Village, MO 63036For SaleMLS ID #26034354, Michael A Pashos, Pashos Realty LLC. MARIS
- $155,0003 bd1 ba1.2k sqft411 Church St, Evansville, IL 62242For SaleMLS ID #26037473, Robin K Bert, Worth Clark Realty. MARIS
- $146,0003 bd1 ba1.4k sqft595 Highway 61, Bloomsdale, MO 63627For SaleMLS ID #25051492, Lorene E Holst, Locals Realty, LLC. MARIS
- $149,9001 bd1 ba759 sqft11106 Panther Ridge Dr, Sainte Genevieve, MO 63670For SaleMLS ID #26018294, Steve LoPiccolo, American Realty Group. MARIS
- $169,0003 bd1 ba1.3k sqft114 W Pine St, Red Bud, IL 62278For SaleMLS ID #26051211, Jena Gibbs, eXp Realty. MARIS
- $229,0002 bd1 ba900 sqft8895 Victoria Ln, French Village, MO 63036New ConstructionMLS ID #26051115, Tara L Hebenstreit, Coldwell Banker Realty - Gundaker. MARIS
