Discover the potential of this 4.07-acre country property in the peaceful Hines Ranches subdivision. Surrounded by mature trees and offering plenty of open space, this property is an excellent opportunity for investors, renovators, builders, or buyers looking to create their own rural retreat. The existing home and additional structures require substantial renovation and are being sold as-is, offering the chance to restore, reimagine, or build on an established homesite. Whether you are searching for a weekend getaway, future homestead, or investment project, this property provides the space and flexibility to bring your vision to life. Enjoy the privacy and tranquility of country living while remaining just a short drive from Gatesville and nearby amenities. If you have been looking for acreage with endless potential, this is your opportunity to make it your own.
Active
$249,900
209 Sierra Vista Dr, Gatesville, TX 76528
0beds
1,116sqft
Single Family Residence
Built in 1993
4.07 Acres Lot
$-- Zestimate®
$224/sqft
$-- HOA
What's special
Existing homePlenty of open spaceSurrounded by mature treesAdditional structures
- 26 days
- 168
- 2
Likely to sell faster than
Zillow last checked:
Listing updated:
Listed by:
Will Puente (888) 909-9914,
Savvy Way Realty (888) 909-9914
Source: Unlock MLS,MLS#: 3029172
Facts & features
Interior
Bedrooms & bathrooms
- Bedrooms: 0
- Bathrooms: 2
- Full bathrooms: 1
- 1/2 bathrooms: 1
Heating
- None
Cooling
- None
Appliances
- Included: None
Features
- None
- Flooring: Wood
- Windows: None
Interior area
- Total interior livable area: 1,116 sqft
Property
Parking
- Parking features: See Remarks
Accessibility
- Accessibility features: None
Features
- Levels: One
- Stories: 1
- Patio & porch: Porch
- Exterior features: Private Yard
- Pool features: None
- Fencing: Fenced
- Has view: Yes
- View description: None
- Waterfront features: None
Lot
- Size: 4.07 Acres
- Features: None
Details
- Additional structures: Shed(s)
- Parcel number: 115061
- Special conditions: Standard
Construction
Type & style
- Home type: SingleFamily
- Property subtype: Single Family Residence
Materials
- Foundation: Slab
- Roof: Composition
Condition
- Resale
- New construction: No
- Year built: 1993
Utilities & green energy
- Sewer: None
- Water: None
- Utilities for property: None
Community & HOA
Community
- Features: None
- Subdivision: Hines Ranches
HOA
- Has HOA: No
Location
- Region: Gatesville
Financial & listing details
- Price per square foot: $224/sqft
- Tax assessed value: $151,220
- Annual tax amount: $1,890
- Date on market: 8/7/2026
- Listing terms: Cash,Conventional,FHA,VA Loan
Estimated market value
Not available
Estimated sales range
Not available
Not available
Price history
| Date | Event | Price |
|---|---|---|
| 8/7/2026 | Listed for sale | $249,900$224/sqft |
Source:  Unlock MLS #3029172 Report a problem Unlock MLS #3029172 Report a problem | ||
Public tax history
| Year | Property taxes | Tax assessment |
|---|---|---|
| 2025 | -- | $137,185 +10.1% |
| 2024 | $157 | $124,607 +8.2% |
| 2023 | -- | $115,173 +10.6% |
| 2022 | $191 +30% | $104,154 +13.2% |
| 2021 | $147 | $92,000 +5.5% |
| 2020 | -- | $87,236 +5.6% |
| 2019 | -- | $82,607 +9.6% |
| 2018 | $153 -0.7% | $75,360 -0.9% |
| 2017 | $154 -0.2% | $76,010 -1.6% |
| 2016 | $154 -9.7% | $77,280 +9.6% |
| 2015 | $171 | $70,520 +1.8% |
| 2014 | $171 | $69,240 +6.6% |
| 2013 | -- | $64,970 +0.6% |
| 2012 | -- | $64,570 -0.6% |
| 2011 | -- | $64,980 -0.7% |
| 2010 | -- | $65,470 -1.5% |
| 2009 | -- | $66,460 -6.4% |
| 2008 | -- | $70,970 +9.8% |
| 2007 | -- | $64,610 +10.1% |
| 2006 | -- | $58,700 +85.3% |
| 2004 | -- | $31,680 +1.6% |
| 2003 | -- | $31,190 |
| 2002 | -- | $31,190 +2.4% |
| 2001 | -- | $30,450 |
Find assessor info on the county website
Monthly payment
Est. payment
Payment breakdown
Explore the cost of this home by adjusting the details. Changes won't be saved.Climate risks
Neighborhood: 76528
Nearby schools
Schools provided by the listing agent
- Elementary: Gatesville
- Middle: Gatesville
- High: Gatesville
- District: Gatesville ISD
Source: Unlock MLS. This data may not be complete. We recommend contacting the local school district to confirm school assignments for this home.
- $193,3003 bd2 ba1.1k sqft204 Sierra Vista Dr, Gatesville, TX 76528Off Market
- $178,300-- bd1 ba1.1k sqft204 Sierra Vista Dr, Gatesville, TX 76528Off Market
- $284,400-- bd-- ba1.7k sqft201 Sierra Vista Dr, Gatesville, TX 76528Off Market
- $60-- bd-- ba1.2k sqft201 Sierra Vista Dr, Gatesville, TX 76528Off Market
Similar homes
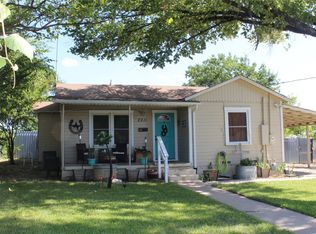
- $244,0003 bd2 ba898 sqft2311 Bridge St, Gatesville, TX 76528For Sale
 MLS ID #21355405, Diana Barnett. NTREIS
 - $244,5002 bd2 ba1.3k sqft301 Liberty St, Gatesville, TX 76528Active
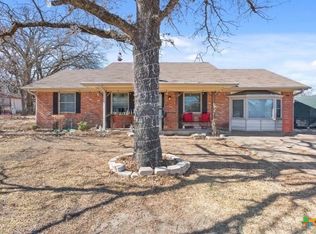
 MLS ID #603876, Chance Taylor, Dixon Realty Team|KW. Central Texas MLS
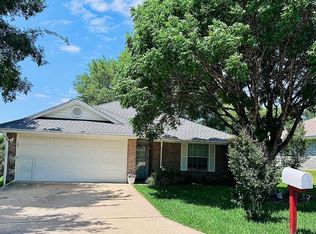
 - $255,0003 bd2 ba1.3k sqft3407 Churchhill Dr, Gatesville, TX 76528For Sale By Owner
- $225,0002 bd1 ba1.3k sqft308 N 9th St, Gatesville, TX 76528For Sale
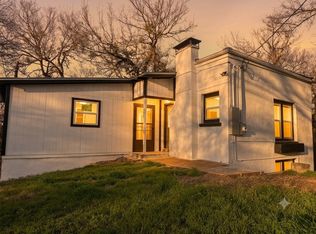 MLS ID #21346008, Diana Barnett. NTREIS
 - $285,0003 bd2 ba1.2k sqft5200 Slater Rd, Copperas Cove, TX 76522ActiveMLS ID #622534, Jose Cazarez, Homestead Real Estate. Central Texas MLS
- $168,5002 bd1 ba899 sqft1716 W Main St, Gatesville, TX 76528ActiveMLS ID #623454, Sara Brown, Dixon Realty Team|KW. Central Texas MLS
- $195,0001 bd2 ba1k sqft720 County Road 334, Gatesville, TX 76528Active
 MLS ID #5101062, Wendy Papasan, Keller Williams Realty. Unlock MLS
 - $185,0003 bd2 ba1.3k sqft180 County Road 4875, Copperas Cove, TX 76522ActiveMLS ID #620566, Andrew Mahoney, Exit Heart Of Texas Realty - K. Central Texas MLS
- $185,0003 bd2 ba1.3k sqft1008 Pleasant St, Gatesville, TX 76528ActiveMLS ID #604587, Shelley Herring, Tejas Real Estate. Central Texas MLS
- $224,9993 bd2 ba1.6k sqft4006 Sand Dollar Dr, Killeen, TX 76549ActiveMLS ID #620426, Jonathan Burton, Advance Real Estate Llc. Central Texas MLS
- $215,0003 bd2 ba1.3k sqft509 Joe Morse Dr, Copperas Cove, TX 76522ActiveMLS ID #614657, Samantha Cazarez, Homestead Real Estate. Central Texas MLS
- $349,0003 bd2 ba1.3k sqft1113 Lutheran Church Rd, Copperas Cove, TX 76522ActiveMLS ID #598760, Jack Smith, Donlie McMullin Realty. Central Texas MLS
- $211,0003 bd2 ba1.3k sqft903 Whirlaway Dr, Copperas Cove, TX 76522ActiveMLS ID #619313, Robert Herrings, Century 21 Premier Realtors. Central Texas MLS
