Skip main navigation
Off market
  • Price Unknown

    209 Simcoe St, Collingwood, ON L9Y 1J1

    3beds
    2,225sqft
    SingleFamily
    Built in ----
    -- sqft lot
    $-- Zestimate®
    C$--/sqft
    C$3,593 Estimated rent

    Home value

    Not available

    Estimated sales range

    Not available

    Not available

    Loading
    Loading...

    Owner options

    List your home for rent

    C$3,593/mo

    Rent Zestimate®

    Find your next renter with Zillow Rental Manager. Plus, with online applications, you can quickly screen prospective tenants – for free.

    Learn more

    C$3,593/mo

    Rent Zestimate®

    Refinance and save

    Refinancing to a lower rate could help reduce your monthly payments and save thousands over the life of the loan.

    See today's rates

    Explore your selling options

    Work with a Zillow partner agent

    Leverage their expertise and Zillow's premium Showcase listings to get your home seen by more buyers.

    Get started

    List with your own agent

    Get your home in front of millions of buyers by listing it on Zillow.

    Learn how to do it

    Sell it yourself

    Take full control of how buyers see your home on Zillow by listing For Sale by Owner (FSBO).

    List your home

    What's special

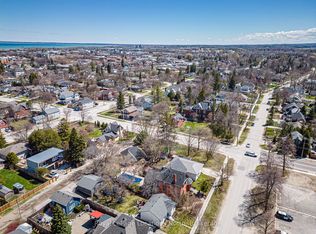
    Beautiful updated home in the Heart of Collingwood! 5 minute walk from everything downtown Collingwood has to offer including a fantastic range of restaurants, coffee shops and bars, charming boutiques and the beautiful Georgian Bay. Step into this bright fully renovated 3 bedroom, 3 bath home with open concept gourmet kitchen, dining and family room. Large living room with vaulted ceilings overlooking private fenced in yard with tranquil gardens and decking area for relaxing afternoons. Head upstairs and you'll find 2 guest bedrooms and a luxurious primary suite. The primary bedroom is spacious with a gorgeous ensuite bath. View stunning sunsets from Historical Heritage and Sunset Point Parks. Walking distance to downtown Collingwood and just a short drive to Blue Mountain, scenic trails and the area's private ski/golf clubs! Covid 19 protocols in place. Offers to be presented Tuesday March 16

    This property is off market, which means it's not currently listed for sale or rent on Zillow. This may be different from what's available on other websites or public sources.
    Facts & features

    Interior

    Bedrooms & bathrooms
    • Bedrooms: 3
    • Bathrooms: 3
    • Full bathrooms: 2
    • 1/2 bathrooms: 1
    Features
    • On Demand Water Heater, Built-In Appliances, Upgraded Insulation
    Interior area
    • Total interior livable area: 2,225 sqft

    Property

    Details
    • Additional structures: Shed, Fence - Full, Storage

    Construction

    Type & style
    • Home type: SingleFamily
    • Architectural style: 2 Storey

    Utilities & green energy

    • Sewer: Sewer (Municipal)

    Community & neighborhood

    Security
    • Security features: Alarm System
    Location
    • Region: Collingwood

    Other

    Other facts
    • Property Type: Residential
    • Roof: Asphalt Shing, Metal
    • Features Area Influences: Shopping Nearby, Schools, Trails, Beach, Golf, Library, Downtown, Landscaped, Hospital, Skiing, Quiet Area
    • Sewer: Sewer (Municipal)
    • Interior Features: On Demand Water Heater, Built-In Appliances, Upgraded Insulation
    • Pets Allowed: Restricted
    • Other Structures: Shed, Fence - Full, Storage
    • Heating: Gas, Fireplace-Gas, Forced Air
    • Security Features: Alarm System
    • Architectural Style: 2 Storey
    • Location: Urban

    Price history

    DateEventPrice
    3/10/2021Listed for saleC$949,000C$427/sqft
    Source: Royal LePage Locations North (Collingwood), Brokerage #40076978 Report a problem

    Public tax history

    Tax history is unavailable.

    Neighborhood: L9Y

    Nearby schools

    GreatSchools rating

    No schools nearby

    We couldn't find any schools near this home.

    Schools provided by the listing agent
    • Elementary: Connaught/ St Mary's
    • High: CCI/ Vanier

    Source: The MLS. This data may not be complete. We recommend contacting the local school district to confirm school assignments for this home.