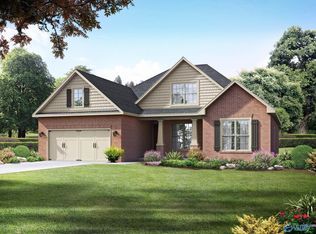
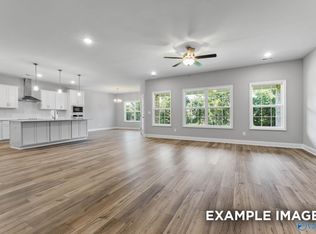
Proposed Construction-Introducing the stunning Rockford B Plan, a new 3BR, 3.5BA home with bonus room! This home boasts a family room with a wall of windows, flooding the space with natural light. The kitchen is a chef's dream with abundant cabinetry, a tile backsplash, quartz countertops, an island, stainless steel appliances, and a large pantry. Enjoy outdoor living with covered front and back porches, perfect for relaxation and entertaining.
Pending
$431,377
209 Slade Thomas Dr, Meridianville, AL 35759
3beds
2,904sqft
:
Get pre-qualified$2,883/mo
Single Family Residence
Built in ----
10,454 Square Feet Lot
$-- Zestimate®
$149/sqft
$22/mo HOA
What's special
- 95 days |
- 5 |
- 0 |
Zillow last checked:
Listing updated:
Listed by:
Morgan Autry 256-206-2366,
Davidson Homes LLC 4
Source: ValleyMLS,MLS#: 21915892
Facts & features
Interior
Bedrooms & bathrooms
- Bedrooms: 3
- Bathrooms: 4
- Full bathrooms: 3
- 1/2 bathrooms: 1
Rooms
- Room types: Master Bedroom, Living Room, Bedroom 2, Bedroom 3, Kitchen, Bonus Room, Office/Study
Primary bedroom
- Features: 9’ Ceiling, Ceiling Fan(s), Isolate, Smooth Ceiling, Walk-In Closet(s), LVP
- Level: First
- Area: 240
- Dimensions: 16 x 15
Bedroom 2
- Features: 9’ Ceiling
- Level: First
- Area: 143
- Dimensions: 11 x 13
Bedroom 3
- Features: 9’ Ceiling
- Level: First
- Area: 132
- Dimensions: 12 x 11
Kitchen
- Features: 9’ Ceiling, Eat-in Kitchen, Kitchen Island, Pantry, Smooth Ceiling, Quartz
- Level: First
- Area: 180
- Dimensions: 15 x 12
Living room
- Features: 9’ Ceiling, Ceiling Fan(s), Smooth Ceiling, LVP
- Level: First
- Area: 361
- Dimensions: 19 x 19
Office
- Features: 9’ Ceiling
- Level: First
- Area: 120
- Dimensions: 12 x 10
Heating
- Central 1, Electric
Cooling
- Central 1, Electric
Appliances
- Included: Range, Dishwasher, Microwave, Disposal, Gas Water Heater, Gas Cooktop
Features
- Has basement: No
- Has fireplace: No
- Fireplace features: None
Interior area
- Total interior livable area: 2,904 sqft
Property
Parking
- Parking features: Garage-Three Car, Garage-Attached, Garage Door Opener, Garage Faces Front
Features
- Levels: One and One Half
- Stories: 1
- Patio & porch: Covered Porch, Covered Patio
- Exterior features: Curb/Gutters, Sidewalk
Lot
- Size: 10,454 Square Feet
Construction
Type & style
- Home type: SingleFamily
- Property subtype: Single Family Residence
Materials
- Foundation: Slab
Condition
- Proposed Construction
Details
- Builder name: DAVIDSON HOMES LLC
Utilities & green energy
- Sewer: Private Sewer
- Water: Public
Community & HOA
Community
- Features: Curbs
- Subdivision: Pikes Ridge
HOA
- Has HOA: Yes
- Amenities included: Common Grounds
- Services included: Common Grounds
- HOA fee: $260 annually
- HOA name: Davidson Homes LLC
Location
- Region: Meridianville
Financial & listing details
- Price per square foot: $149/sqft
- Date on market: 4/22/2026
Estimated market value
Not available
Estimated sales range
Not available
Not available
Price history
| Date | Event | Price |
|---|---|---|
| 4/22/2026 | Pending sale | $431,377+28.8%$149/sqft |
Source:  ValleyMLS #21915892 Report a problem ValleyMLS #21915892 Report a problem | ||
| 2/26/2026 | Listing removed | $334,900$115/sqft |
Source:  Davidson Homes, Inc. Report a problem Davidson Homes, Inc. Report a problem | ||
| 10/3/2025 | Price change | $334,900-1.5%$115/sqft |
Source: Davidson Homes, Inc. Report a problem | ||
| 3/13/2025 | Price change | $339,900-19.1%$117/sqft |
Source: Davidson Homes, Inc. Report a problem | ||
| 4/25/2024 | Price change | $419,900$145/sqft |
Source: Davidson Homes, Inc. Report a problem | ||
| 3/20/2024 | Listed for sale | -- |
Source: Davidson Homes, Inc. Report a problem | ||
Public tax history
Tax history is unavailable.
Monthly payment
Est. payment
Payment breakdown
Explore the cost of this home by adjusting the details. Changes won't be saved.Climate risks
Neighborhood: 35759
Nearby schools
GreatSchools rating
- 10/10Lynn Fanning Elementary SchoolGrades: K-2Distance: 2.1 mi
- 5/10Meridianville Middle SchoolGrades: 6-8Distance: 2.4 mi
- 8/10Hazel Green High SchoolGrades: 9-12Distance: 5.1 mi
Schools provided by the listing agent
- Elementary: Lynn Fanning
- Middle: Meridianville
- High: Hazel Green
Source: ValleyMLS. This data may not be complete. We recommend contacting the local school district to confirm school assignments for this home.
- $359,3003 bd3 ba2.2k sqft211 Slade Thomas Dr, Meridianville, AL 35759Sold
- $398,6933 bd4 ba2.9k sqft213 Slade Thomas Dr, Meridianville, AL 35759Sold
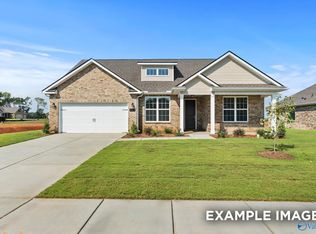
- $401,3084 bd4 ba2.6k sqft208 Slade Thomas Dr, Meridianville, AL 35759New Construction
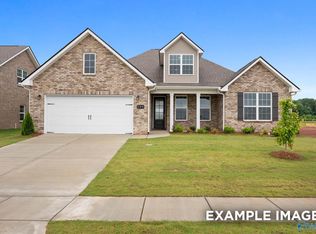
- $395,7083 bd4 ba2.9k sqft212 Slade Thomas Dr, Meridianville, AL 35759New Construction
- $424,9005 bd4 ba3.1k sqft206 Slade Thomas Dr, Meridianville, AL 35759Sold
- $438,5343 bd4 ba2.9k sqft215 Slade Thomas Dr, Meridianville, AL 35759Sold
- $376,106-- bd-- ba-- sqft199 Slade Thomas Dr, Meridianville, AL 35759Sold
- $60,000-- bd-- ba-- sqft195 Slade Thomas Dr, Meridianville, AL 35759Off Market
A local agent can set up tours, give advice and negotiate with sellers.
Similar homes
- $418,9036 bd3 ba3.1k sqft136 Pike Ackert Rd, Meridianville, AL 35759New Construction
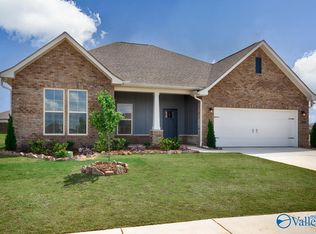 ValleyMLS
 - $443,1994 bd3 ba2.6k sqft122 Iron Cir, Meridianville, AL 35759For Sale
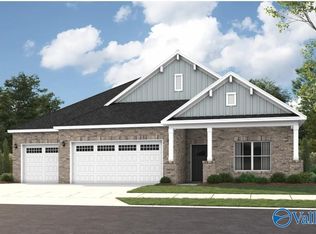 MLS ID #21909025, Christopher Flamm. ValleyMLS
 - from $352,9003 bd3 ba2.7k sqftThe Ashport K Plan, Lynn Meadows, Meridianville, AL 35759New Construction
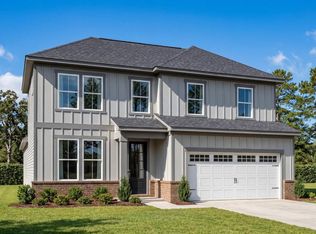 Davidson Homes, Inc.
 - from $443,9904 bd4 ba3.3k sqftMadison IV H Plan, McCollum Manor, Meridianville, AL 35759New Construction
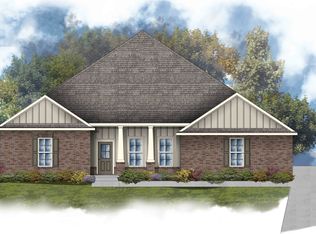 DSLD Homes
 - from $408,9904 bd3 ba2.7k sqftAdams IV H Plan, McCollum Manor, Meridianville, AL 35759New ConstructionDSLD Homes
- $326,4204 bd2 ba2.1k sqft245 John Harold Dr, Meridianville, AL 35759New ConstructionValleyMLS
- $349,7754 bd2 ba2k sqft313 Estelle St, Meridianville, AL 35759New ConstructionMLS ID #21916394, Barbara Breland. ValleyMLS
- $316,8054 bd2 ba1.9k sqft248 John Harold Dr, Meridianville, AL 35759New ConstructionValleyMLS
- from $468,9004 bd4 ba4.1k sqftThe Torrance Plan, Briercreek, Meridianville, AL 35759New ConstructionDavidson Homes, Inc.
- from $392,9904 bd3 ba2.7k sqftTaft IV G Plan, McCollum Manor, Meridianville, AL 35759New ConstructionDSLD Homes
- $293,9563 bd2 ba1.7k sqft244 John Harold Dr, Meridianville, AL 35759New ConstructionValleyMLS
- from $381,9904 bd3 ba2.5k sqftDriscoll II G Plan, McCollum Manor, Meridianville, AL 35759New ConstructionDSLD Homes
- from $377,9904 bd2 ba2.6k sqftCrosby III H Plan, McCollum Manor, Meridianville, AL 35759New ConstructionDSLD Homes
- $254,4773 bd2 ba1.4k sqft243 John Harold Dr, Meridianville, AL 35759New ConstructionValleyMLS
- from $361,9904 bd2 ba2.3k sqftComstock III H Plan, McCollum Manor, Meridianville, AL 35759New ConstructionDSLD Homes
- from $361,9904 bd2 ba2.3k sqftComstock III G Plan, McCollum Manor, Meridianville, AL 35759New ConstructionDSLD Homes
- $431,1124 bd2 ba2.6k sqft121 Dolf Leaf Ln, Huntsville, AL 35811New ConstructionValleyMLS
- $264,8885 bd3 ba2.1k sqft119 Addlestone Cir, Meridianville, AL 35759New ConstructionMLS ID #21912771, Octavia Valencia. ValleyMLS
- from $282,9903 bd2 ba1.8k sqftReims V H Plan, Parkside, Meridianville, AL 35759New ConstructionDSLD Homes
- $397,0914 bd4 ba2.7k sqft124 Berry Cove Ave, New Market, AL 35761New ConstructionValleyMLS
