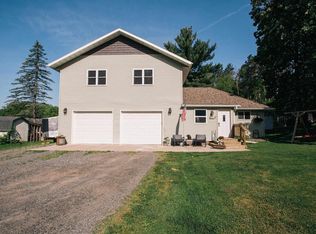
Move-In Ready & Built for Family Living! Step inside and feel right at home in this beautifully updated property featuring an open-concept main level with beautiful custom cabinetry, updated flooring, and some of the home?s original hardwood adding warmth and character. The spacious layout offers a great flow for everyday living and entertaining, extending outdoors to a large deck, rear patio, and fire pit area. There?s plenty of room to relax, gather with family and friends, or enjoy those summer evenings around the fire. The 30x30 attached garage provides exceptional space for vehicles, toys, hobbies, and storage, while the huge bonus room above the garage offers even more possibilities for a family room, office, game room, or additional living space. With numerous updates already completed, this home offers the combination buyers are looking for: move-in ready, functional, spacious, and designed to keep the cost of ownership affordable for years to come. If you?ve been looking for a home that checks the boxes for space, updates, storage, and family living, this one deserves
Active
$249,900
209 W 17TH STREET, Neillsville, WI 54456
3beds
1,852sqft
Single Family Residence
Built in 1895
0.31 Acres Lot
$243,300 Zestimate®
$135/sqft
$-- HOA
What's special
Open-concept main levelRear patioLarge deckFire pit areaUpdated flooringBeautiful custom cabinetry
- 26 days
- 432
- 29
Zillow last checked:
Listing updated:
Listed by:
JACOB ORMOND 715-937-3726,
NEXTHOME PARTNERS NEILLSVILLE,
Julie Simek 715-797-0306,
NEXTHOME PARTNERS NEILLSVILLE
Source: WIREX MLS,MLS#: 22604828 Originating MLS: Central WI Board of REALTORS
Facts & features
Interior
Bedrooms & bathrooms
- Bedrooms: 3
- Bathrooms: 2
- Full bathrooms: 1
- 1/2 bathrooms: 1
- Main level bedrooms: 1
Primary bedroom
- Level: Main
- Area: 110
- Dimensions: 10 x 11
Bedroom 2
- Level: Upper
- Area: 144
- Dimensions: 12 x 12
Bedroom 3
- Level: Upper
- Area: 120
- Dimensions: 8 x 15
Kitchen
- Level: Main
- Area: 210
- Dimensions: 14 x 15
Living room
- Level: Main
- Area: 180
- Dimensions: 12 x 15
Heating
- Electric, Baseboard
Appliances
- Included: Refrigerator, Range/Oven, Dishwasher, Washer, Dryer
Features
- Ceiling Fan(s)
- Flooring: Tile, Wood
- Basement: Partial
Interior area
- Total structure area: 1,852
- Total interior livable area: 1,852 sqft
- Finished area above ground: 1,852
- Finished area below ground: 0
Property
Parking
- Total spaces: 2
- Parking features: 2 Car, Attached, Garage Door Opener
- Attached garage spaces: 2
Features
- Levels: One and One Half
- Stories: 1
- Patio & porch: Deck, Patio
Lot
- Size: 0.31 Acres
Details
- Parcel number: 261.0210.000
- Zoning: Residential
Construction
Type & style
- Home type: SingleFamily
- Architectural style: Other
- Property subtype: Single Family Residence
Materials
- Vinyl Siding
- Roof: Shingle
Condition
- 21+ Years
- New construction: No
- Year built: 1895
Utilities & green energy
- Sewer: Public Sewer
- Water: Public
- Utilities for property: Cable Available
Community & HOA
Community
- Security: Smoke Detector(s)
Location
- Region: Neillsville
- Municipality: Neillsville
Financial & listing details
- Price per square foot: $135/sqft
- Tax assessed value: $95,600
- Annual tax amount: $2,169
- Date on market: 9/29/2026
Estimated market value
$243,300
$231,000 - $255,000
$1,645/mo
Price history
| Date | Event | Price |
|---|---|---|
| 9/29/2026 | Listed for sale | $249,900$135/sqft |
Source:  WIREX MLS #22604828 Report a problem | ||
Public tax history
| Year | Property taxes | Tax assessment |
|---|---|---|
| 2024 | $2,211 +3.3% | $95,600 |
| 2023 | $2,141 +10.1% | $95,600 |
| 2022 | $1,944 -5.5% | $95,600 |
| 2021 | $2,057 +15.1% | $95,600 +32% |
| 2020 | $1,786 -7.9% | $72,400 |
| 2019 | $1,939 | $72,400 |
| 2018 | $1,939 +602.9% | $72,400 +60.2% |
| 2017 | $276 | $45,200 |
| 2016 | -- | $45,200 |
| 2015 | -- | $45,200 |
| 2014 | -- | $45,200 |
| 2011 | -- | $45,200 +5.1% |
| 2010 | -- | $43,000 |
| 2009 | -- | -- |
Find assessor info on the county website
Monthly payment
Est. payment
Payment breakdown
Explore the cost of this home by adjusting the details. Changes won't be saved.Climate risks
Neighborhood: 54456
Nearby schools
Schools provided by the listing agent
- Elementary: Neillsville
- Middle: Neillsville
- High: Neillsville
- District: Neillsville
Source: WIREX MLS. This data may not be complete. We recommend contacting the local school district to confirm school assignments for this home.


Similar homes
- $239,9003 bd2 ba1.6k sqft1808 JOHNSON STREET, Neillsville, WI 54456Active
 MLS ID #22604448, JACOB ORMOND. WIREX MLS
- $244,9003 bd2 ba2.2k sqft404 E 2ND STREET, Neillsville, WI 54456Active
 MLS ID #22601753, JULIE SIMEK. WIREX MLS
- $229,0004 bd2 ba1.5k sqft17 Grand Ave, Neillsville, WI 54456For Sale
 NextHome
- $189,0004 bd2 ba1.4k sqft1700 Johnson Street #1&2, Neillsville, WI 54456For Sale
 MLS ID #1605710, Miranda Tulip. NWWMLS
- $324,9002 bd1 ba1k sqftN1060 Resewood Avenue, Neillsville, WI 54456For SaleMLS ID #1599889, Bruce Witte. NWWMLS
- $205,0006 bd2 ba2k sqft222 E Main Street, Fairchild, WI 54741For SaleMLS ID #1604094, John Franson. NWWMLS
- $235,0002 bd1 ba1k sqftN9935 US Highway 12, Merrillan, WI 54754For SaleMLS ID #1602103, Sheila Johnson. NWWMLS
- $192,5004 bd1 ba1.8k sqft307 E Begley Street, Greenwood, WI 54437For SaleMLS ID #1605383, James Mann. NWWMLS
