Welcome home to small-town living with big-time convenience! This charming 3-bedroom, 2-bath home offers a spacious living room and a generously sized kitchen and dining area, creating the perfect space for everyday living and entertaining. Enjoy peaceful, friendly neighborhood living just a few blocks from downtown and only 6 minutes from Elgin, where you'll find shopping, dining, schools, and everyday conveniences. Commuting is easy with Chickasha just 35 minutes away, and outdoor adventures are right at your fingertips with beautiful Lake Lawtonka and Medicine Park only 20 minutes away via a straight, easy drive. Step outside and take in the stunning mountain views from your backyard. One of the area's most beloved traditions is the annual Fourth of July fireworks show, which can be enjoyed practically from your own backyard! Location is everything, and this home delivers. Take a short 5-minute walk to the local park, splash pad, and fishing pond, making it easy to enjoy the outdoors with family and friends.
Under contract
$210,000
209 W North Dr, Fletcher, OK 73541
3beds
1,600sqft
Single Family Residence
Built in 2006
9,600 Square Feet Lot
$207,500 Zestimate®
$131/sqft
$-- HOA
What's special
- 144 days
- 12
- 0
Zillow last checked:
Listing updated:
Listed by:
SARAH BRUEHL 580-713-1093,
EXP REALTY
Source: Lawton BOR,MLS#: 171330
Facts & features
Interior
Bedrooms & bathrooms
- Bedrooms: 3
- Bathrooms: 2
- Full bathrooms: 2
Rooms
- Room types: Open Living
Kitchen
- Features: Kitchen/Dining
Heating
- Central, Electric
Cooling
- Central-Electric, Ceiling Fan(s)
Appliances
- Included: Electric, Freestanding Stove, Microwave, Dishwasher, Disposal, Electric Water Heater
- Laundry: Washer Hookup, Dryer Hookup, Utility Room
Features
- Walk-In Closet(s), Pantry, 8-Ft.+ Ceiling, Vaulted Ceiling(s), One Living Area
- Flooring: Ceramic Tile, Carpet, Vinyl Plank
- Windows: Double Pane Windows
- Has fireplace: No
- Fireplace features: None
Interior area
- Total structure area: 1,600
- Total interior livable area: 1,600 sqft
Property
Parking
- Total spaces: 2
- Parking features: Garage
- Garage spaces: 2
Features
- Levels: One
- Patio & porch: Covered Porch, Covered Patio
- Has spa: Yes
- Spa features: Whirlpool
- Fencing: Wood
Lot
- Size: 9,600 Square Feet
Details
- Parcel number: 04N10W103609000010005
Construction
Type & style
- Home type: SingleFamily
- Property subtype: Single Family Residence
Materials
- Brick Veneer
- Foundation: Slab
- Roof: Composition
Condition
- Updated
- New construction: No
- Year built: 2006
Utilities & green energy
- Electric: Public Service OK
- Gas: None
- Sewer: Public Sewer
- Water: Public
Community & HOA
Community
- Security: Smoke/Heat Alarm
Location
- Region: Fletcher
Financial & listing details
- Price per square foot: $131/sqft
- Tax assessed value: $205,587
- Annual tax amount: $1,036
- Price range: $210K - $210K
- Date on market: 6/1/2026
- Listing terms: VA Loan,FHA,Conventional,Cash
Estimated market value
$207,500
$189,000 - $228,000
$1,597/mo
Price history
| Date | Event | Price |
|---|---|---|
| 6/22/2026 | Pending sale | $210,000$131/sqft |
Source: eXp Realty #171330 Report a problem | ||
| 6/22/2026 | Contingent | $210,000$131/sqft |
Source: Lawton BOR #171330 Report a problem | ||
| 6/1/2026 | Listed for sale | $210,000+40%$131/sqft |
Source: Lawton BOR #171330 Report a problem | ||
| 4/8/2012 | Listing removed | $150,000$94/sqft |
Source: Visual Tour #131224 Report a problem | ||
| 1/9/2012 | Listed for sale | $150,000+6.4%$94/sqft |
Source: Visual Tour #131224 Report a problem | ||
| 5/6/2008 | Sold | $141,000+1662.5%$88/sqft |
Source: Public Record Report a problem | ||
| 5/22/2006 | Sold | $8,000$5/sqft |
Source: Public Record Report a problem | ||
Public tax history
| Year | Property taxes | Tax assessment |
|---|---|---|
| 2025 | $1,037 +3.9% | $13,117 +5% |
| 2024 | $998 +3.6% | $12,493 +5% |
| 2023 | $963 +3.9% | $11,897 +5% |
| 2022 | $927 +3.6% | $11,331 +5% |
| 2021 | $895 +3.9% | $10,791 +5% |
| 2020 | $861 +4.7% | $10,278 +5% |
| 2019 | $822 +10.6% | $9,788 +10.3% |
| 2017 | $743 | $8,878 +5% |
| 2016 | $743 +9.3% | $8,456 +5% |
| 2015 | $680 +0.8% | $8,053 |
| 2014 | $674 -47.4% | $8,053 -45.4% |
| 2013 | $1,283 +3.1% | $14,750 |
| 2012 | $1,244 | $14,750 |
| 2011 | -- | $14,750 -4.5% |
| 2010 | -- | $15,437 -8.5% |
| 2008 | $1,550 +37.5% | $16,868 +37.5% |
| 2007 | $1,127 +2373.5% | $12,268 +2378.4% |
| 2006 | $46 +7.2% | $495 |
| 2005 | $43 -1.5% | $495 |
| 2004 | $43 -1% | $495 -88.8% |
| 2003 | $44 -2.7% | $4,400 |
| 2002 | $45 | $4,400 +788.9% |
| 2001 | -- | $495 |
Find assessor info on the county website
Monthly payment
Est. payment
Payment breakdown
Explore the cost of this home by adjusting the details. Changes won't be saved.Climate risks
Neighborhood: 73541
Nearby schools
Schools provided by the listing agent
- Elementary: Fletcher
- Middle: Fletcher
- High: Fletcher
Source: Lawton BOR. This data may not be complete. We recommend contacting the local school district to confirm school assignments for this home.
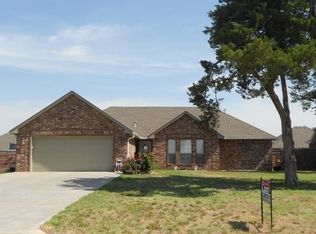
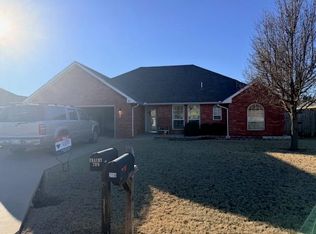
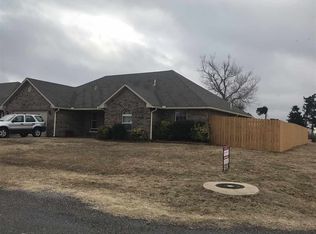
Similar homes
- $197,0003 bd2 ba1.6k sqft201.5 N Locust St, Fletcher, OK 73541For Sale
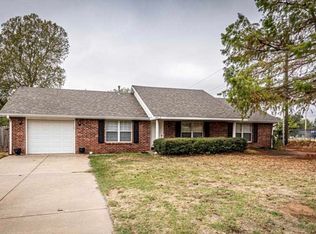 MLS ID #172278, KRISTIE KENNEDY-BASE, ELGIN REALTY. Lawton BOR
 - $240,0005 bd2 ba2k sqft403 S Hancock St, Fletcher, OK 73541For Sale
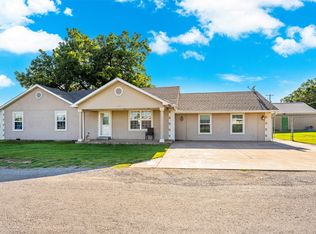 MLS ID #2628695, Reagan Hamilton, HST & CO. MLS Technology, Inc.
 - $255,0003 bd2 ba1.8k sqft312 E Cole Ave, Fletcher, OK 73541For Sale
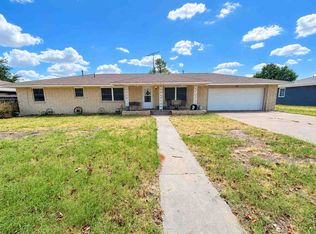 MLS ID #172136, LACEY BRADSHAW, CENTURY 21 FIRST CHOICE REALTY. Lawton BOR
 - $240,0003 bd2 ba1.9k sqft17728 NE Watts Rd, Fletcher, OK 73541For Sale
 MLS ID #171331, SUE LUTONSKY, CENTURY 21 FIRST CHOICE REALTY. Lawton BOR
