Welcome to 403 S Hancock
a spacious and well maintained home offering 5 bedrooms, 2 bathrooms, and plenty of room for everyone to spread out.
Inside, you'll find two separate living areas, including a main living room and a cozy den, providing flexible space for entertaining, relaxing, or creating a home office or playroom. The large kitchen offers ample cabinet and counter space, while spacious closets throughout the home provide abundant storage. A unique convenience you'll love is the laundry chute located in the primary bedroom closet, making laundry day just a little easier.
This home has been lovingly cared for and features several important updates, including a brand-new hot water heater, brand-new stove, and a 2015 HVAC system that has been professionally serviced every six months, offering peace of mind for years to come.
Step outside to enjoy the covered back patio overlooking the fully fenced backyard, which has been routinely treated and maintained. The shop can fit two cars and includes a separate hobby or workshop room, perfect for crafts, woodworking, extra storage, or a home gym.
Located just 15 minutes from Fort Sill and only 6 minutes from Elgin, this home is also within minutes of a mile long walking trail, fishing pond, brand-new playground, splash pad, and athletic facilities, making it an ideal location for enjoying the outdoors and community amenities.
If you've been searching for a move in ready home with generous space, thoughtful updates, and a fantastic location, this Fletcher gem is one you won't want to miss.
Schedule your private showing today!
For sale
Price cut: $10K (10/15)
$240,000
403 S Hancock St, Fletcher, OK 73541
5beds
2,000sqft
Single Family Residence
Built in 1950
0.28 Acres Lot
$236,100 Zestimate®
$120/sqft
$-- HOA
What's special
Fully fenced backyardCozy denCovered back patioLarge kitchen
- 74 days
- 400
- 36
Zillow last checked:
Listing updated:
Listed by:
Reagan Hamilton 405-207-0164,
HST & CO
Source: MLS Technology, Inc.,MLS#: 2628695 Originating MLS: MLS Technology
Originating MLS: MLS TechnologyFacts & features
Interior
Bedrooms & bathrooms
- Bedrooms: 5
- Bathrooms: 2
- Full bathrooms: 2
Heating
- Central, Electric
Cooling
- Central Air
Appliances
- Included: Built-In Oven, Dishwasher, Gas Water Heater, Range, Stove
Features
- Other
- Flooring: Carpet, Tile
- Doors: Storm Door(s)
- Windows: Other
- Has fireplace: No
Interior area
- Total structure area: 2,000
- Total interior livable area: 2,000 sqft
Property
Parking
- Total spaces: 2
- Parking features: Detached, Garage
- Garage spaces: 2
Features
- Levels: One
- Stories: 1
- Patio & porch: Covered, Patio, Porch
- Exterior features: Outdoor Kitchen, Rain Gutters
- Pool features: None
- Fencing: Chain Link
Lot
- Size: 0.28 Acres
- Features: Corner Lot
Details
- Additional structures: Workshop
Construction
Type & style
- Home type: SingleFamily
- Property subtype: Single Family Residence
Materials
- Concrete, Stucco
- Foundation: Slab
- Roof: Shingle,Wood
Condition
- Year built: 1950
Utilities & green energy
- Sewer: Public Sewer
- Water: Public
- Utilities for property: Other
Community & HOA
Community
- Features: Gutter(s), Sidewalks
- Security: No Safety Shelter
- Subdivision: Fletcher
HOA
- Has HOA: No
Location
- Region: Fletcher
Financial & listing details
- Price per square foot: $120/sqft
- Annual tax amount: $1,516
- Date on market: 8/3/2026
- Cumulative days on market: 75 days
- Listing terms: Conventional,FHA,VA Loan
Estimated market value
$236,100
$224,000 - $248,000
$1,653/mo
Price history
| Date | Event | Price |
|---|---|---|
| 10/15/2026 | Price change | $240,000-4%$120/sqft |
Source:  MLS Technology, Inc. #2628695 Report a problem MLS Technology, Inc. #2628695 Report a problem | ||
| 9/24/2026 | Price change | $250,000-7.4%$125/sqft |
Source: MLS Technology, Inc. #2628695 Report a problem | ||
| 9/7/2026 | Price change | $270,000-3.6%$135/sqft |
Source: MLS Technology, Inc. #2628695 Report a problem | ||
| 8/4/2026 | Listed for sale | $280,000-6.7%$140/sqft |
Source: MLS Technology, Inc. #2628695 Report a problem | ||
| 7/26/2026 | Listing removed | $300,000$150/sqft |
Source:  MLSOK/OKCMAR as distributed by MLS GRID #1239690 Report a problem MLSOK/OKCMAR as distributed by MLS GRID #1239690 Report a problem | ||
| 7/16/2026 | Listed for sale | $300,000+85.8%$150/sqft |
Source: MLSOK/OKCMAR as distributed by MLS GRID #1239690 Report a problem | ||
| 6/11/2019 | Sold | $161,500$81/sqft |
Source: Lawton BOR #152705 Report a problem | ||
Public tax history
Tax history is unavailable.
Monthly payment
Est. payment
Payment breakdown
Explore the cost of this home by adjusting the details. Changes won't be saved.Climate risks
Neighborhood: 73541
Nearby schools
Schools provided by the listing agent
- Elementary: Fletcher
- Middle: Fletcher
- High: Fletcher
- District: Fletcher - Sch Dist (F11)
Source: MLS Technology, Inc.. This data may not be complete. We recommend contacting the local school district to confirm school assignments for this home.


Similar homes
- $255,0003 bd2 ba1.8k sqft312 E Cole Ave, Fletcher, OK 73541For Sale
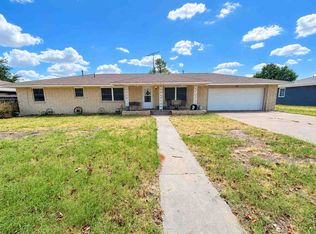 MLS ID #172136, LACEY BRADSHAW, CENTURY 21 FIRST CHOICE REALTY. Lawton BOR
 - $197,0003 bd2 ba1.6k sqft201.5 N Locust St, Fletcher, OK 73541For Sale
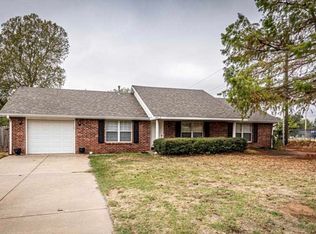 MLS ID #172278, KRISTIE KENNEDY-BASE, ELGIN REALTY. Lawton BOR
 - $295,0004 bd3 ba2.2k sqft403 E Shields St, Fletcher, OK 73541For Sale
 MLS ID #171480, LACEY BRADSHAW, CENTURY 21 FIRST CHOICE REALTY. Lawton BOR
 - $269,9004 bd2 ba2.1k sqft12855 NE 225th St, Fletcher, OK 73541For Sale
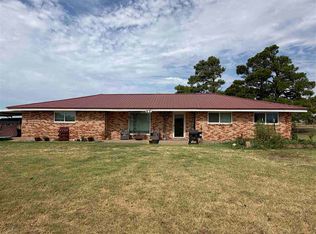 MLS ID #171963, LACEY BRADSHAW, CENTURY 21 FIRST CHOICE REALTY. Lawton BOR
