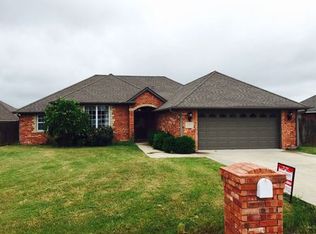
Come see this stunning 4 bed, 2 bath home that is located in the highly sought after Elgin School District. You will love all the GORGEOUS upgraded finishings this home has to offer. The kitchen features granite countertops, stainless steel appliances, and a big breakfast bar with lots of custom cabinets and counter space. The layout is great with an open floor plan and corner fireplace. The large primary suite is sure to impress with a spa like bathroom with a claw foot tub, beautifully tiled shower, double sinks, and a walk in closet with custom built drawers. Other upgrades include tile throughout the home, so it is carpet free and easy to maintain. You will love your HUGE backyard that is surrounded by a newer privacy fence. The home has a 3 car driveway and a 2 carport that is located behind the fence on the side and a quality storage building for even more storage. All upgrades have been permitted. This home is sure to impress so call Shannon Sherman to see it today! 580-284-4926
Active
$260,000
1203 Alma Dr, Elgin, OK 73538
4beds
1,600sqft
Single Family Residence
Built in 2009
10,800 Square Feet Lot
$258,900 Zestimate®
$163/sqft
$-- HOA
What's special
Claw foot tubHuge backyardOpen floor planGorgeous upgraded finishingsLarge primary suiteSpa like bathroomTile throughout the home
- 5 days
- 220
- 45
Likely to sell faster than
Zillow last checked:
Listing updated:
Listed by:
SHANNON SHERMAN 580-284-4926,
SHERMAN REALTY LLC
Source: Lawton BOR,MLS#: 172231
Facts & features
Interior
Bedrooms & bathrooms
- Bedrooms: 4
- Bathrooms: 2
- Full bathrooms: 2
Rooms
- Room types: Open Living
Kitchen
- Features: Breakfast Bar, Kitchen/Dining
Heating
- Fireplace(s), Central, Electric
Cooling
- Central-Electric, Ceiling Fan(s)
Appliances
- Included: Electric, Freestanding Stove, Vent Hood, Microwave, Dishwasher, Disposal, Electric Water Heater
- Laundry: Washer Hookup, Dryer Hookup, Utility Room
Features
- Walk-In Closet(s), 8-Ft.+ Ceiling, Granite Counters, One Living Area
- Flooring: Ceramic Tile
- Windows: Double Pane Windows, Window Coverings
- Has fireplace: Yes
- Fireplace features: Electric, Insert
Interior area
- Total structure area: 1,600
- Total interior livable area: 1,600 sqft
Property
Parking
- Total spaces: 4
- Parking features: Auto Garage Door Opener, Garage Door Opener, 3 Car Driveway
- Garage spaces: 2
- Carport spaces: 2
- Covered spaces: 4
- Has uncovered spaces: Yes
Features
- Levels: One
- Patio & porch: Covered Porch, Covered Patio
- Fencing: Wood
Lot
- Size: 10,800 Square Feet
- Dimensions: 90 x 120
Details
- Additional structures: Storage Shed
- Parcel number: 04N10W314500600030018
Construction
Type & style
- Home type: SingleFamily
- Property subtype: Single Family Residence
Materials
- Brick Veneer
- Foundation: Slab
- Roof: Composition
Condition
- New construction: No
- Year built: 2009
Utilities & green energy
- Electric: Public Service OK
- Gas: None
- Sewer: Public Sewer
- Water: Public
Community & HOA
Community
- Security: Smoke/Heat Alarm
Location
- Region: Elgin
Financial & listing details
- Price per square foot: $163/sqft
- Tax assessed value: $228,281
- Price range: $260K - $260K
- Date on market: 9/24/2026
- Listing terms: VA Loan,FHA,Conventional,Cash
- Road surface type: Paved
Estimated market value
$258,900
$246,000 - $272,000
$2,022/mo
Price history
| Date | Event | Price |
|---|---|---|
| 9/24/2026 | Listed for sale | $260,000+30%$163/sqft |
Source: Lawton BOR #172231 Report a problem | ||
| 2/12/2021 | Sold | $200,000-2.4%$125/sqft |
Source: Lawton BOR #157127 Report a problem | ||
| 11/30/2020 | Listed for sale | $205,000+17.1%$128/sqft |
Source: COSMO REALTY #157127 Report a problem | ||
| 8/28/2014 | Sold | $175,000$109/sqft |
Source: Lawton BOR #139452 Report a problem | ||
| 7/23/2014 | Price change | $175,000+1.2%$109/sqft |
Source: Re/Max Professionals #139452 Report a problem | ||
| 7/16/2014 | Listing removed | $1,400$1/sqft |
Source: iHOUSEWeb Solutions, Inc #135767 Report a problem | ||
| 7/2/2014 | Listed for rent | $1,400$1/sqft |
Source: iHOUSEWeb Solutions, Inc #135767 Report a problem | ||
| 6/9/2014 | Listed for sale | $173,000$108/sqft |
Source: Elgin Area Realty #135767 Report a problem | ||
| 7/16/2013 | Listing removed | $173,000$108/sqft |
Source: Elgin Area Realty #135767 Report a problem | ||
| 5/13/2013 | Price change | $173,000-2.3%$108/sqft |
Source: Elgin Area Realty #135767 Report a problem | ||
| 4/7/2013 | Listed for sale | $177,000+5.7%$111/sqft |
Source: Elgin Area Realty #135767 Report a problem | ||
| 9/29/2009 | Sold | $167,500$105/sqft |
Source: Lawton BOR #124127 Report a problem | ||
Public tax history
| Year | Property taxes | Tax assessment |
|---|---|---|
| 2025 | -- | $23,627 +3% |
| 2024 | -- | $22,939 +3% |
| 2023 | -- | $22,271 |
| 2022 | -- | $22,271 +18.8% |
| 2021 | -- | $18,750 +3% |
| 2020 | -- | $18,204 -0.9% |
| 2019 | -- | $18,367 -1.8% |
| 2017 | $1,946 | $18,695 +0.6% |
| 2016 | $1,946 +1.5% | $18,592 +2.3% |
| 2015 | $1,918 +4.8% | $18,172 |
| 2014 | $1,831 -2% | $18,172 |
| 2013 | $1,869 +16.1% | $18,172 |
| 2012 | $1,610 | $18,172 |
| 2011 | -- | $18,172 -4.6% |
| 2010 | -- | $19,049 |
Find assessor info on the county website
Monthly payment
Est. payment
Payment breakdown
Explore the cost of this home by adjusting the details. Changes won't be saved.Climate risks
Neighborhood: 73538
Nearby schools
Schools provided by the listing agent
- Elementary: Elgin
- Middle: Elgin
- High: Elgin
Source: Lawton BOR. This data may not be complete. We recommend contacting the local school district to confirm school assignments for this home.

Similar homes
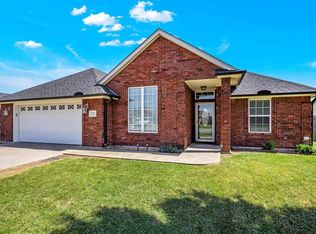
- $315,0004 bd3 ba2k sqft12286 NE Keeney Rd, Elgin, OK 73538For Sale
 MLS ID #171863, KHALIL HAYES, KEYHAUS REALTY CO. Lawton BOR
 - $290,0004 bd2 ba2.1k sqft11249 NE Jere Layne, Elgin, OK 73538For Sale
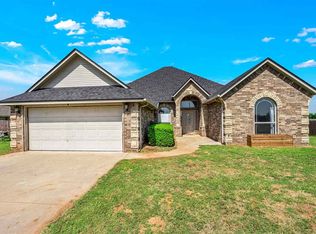 MLS ID #172032, JIL'ANNA HERNANDEZ, ELGIN REALTY. Lawton BOR
 - $189,9003 bd2 ba1.4k sqft1209 1st St, Elgin, OK 73538For Sale
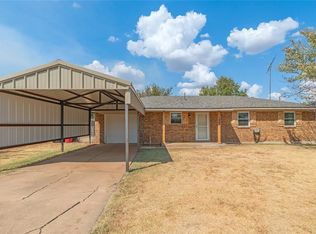 MLS ID #1250050, Tesia Brzozowske, RE/MAX Energy Real Estate. MLSOK/OKCMAR as distributed by MLS GRID
 - $305,0004 bd2 ba1.8k sqft1605 NE White Rock Dr, Elgin, OK 73538For Sale
 MLS ID #1238286, Alicia Perry, Black Label Realty. MLSOK/OKCMAR as distributed by MLS GRID
