The long driveway leads to a timeless brick residence in the heart of town, offering classic charm, generous living spaces, and exceptional convenience. You will want to make this home your palace! This established home features a formal living room and elegant formal dining room. The spacious eat-in-kitchen includes abundant cabinetry and a pantry, and room for family dining. With four bedrooms and five full baths, this homes provides comfort and flexibility for both everyday living and hosting guests, or workspace. There is lots of storage space inside with walk-in storage. Enjoy outdoor entertaining on the shaded patio overlooking the large backyard. A detached wired building offers flexibility for storage or a workshop.
For sale
Price cut: $20K (7/30)
$395,000
209 W Prospect Ave, Raeford, NC 28376
4beds
3,500sqft
Single Family Residence
Built in 1964
-- sqft lot
$392,800 Zestimate®
$113/sqft
$-- HOA
What's special
- 101 days
- 529
- 25
Zillow last checked:
Listing updated:
Listed by:
DELLMARIE PITTMAN,
TOWNSEND REAL ESTATE
Source: LPRMLS,MLS#: 764118 Originating MLS: Longleaf Pine Realtors
Originating MLS: Longleaf Pine RealtorsFacts & features
Interior
Bedrooms & bathrooms
- Bedrooms: 4
- Bathrooms: 5
- Full bathrooms: 5
Heating
- Heat Pump
Cooling
- Electric
Appliances
- Included: Dishwasher, Microwave, Range
- Laundry: Washer Hookup, Dryer Hookup, Main Level
Features
- Attic, Built-in Features, Bathtub, Ceiling Fan(s), Crown Molding, Dining Area, Separate/Formal Dining Room, Entrance Foyer, Primary Downstairs, Separate Shower, Window Treatments
- Flooring: Carpet, Luxury Vinyl Plank, Tile
- Windows: Blinds
- Basement: Crawl Space
- Number of fireplaces: 2
- Fireplace features: Den, Gas Log, Living Room
Interior area
- Total interior livable area: 3,500 sqft
Property
Parking
- Total spaces: 1
- Parking features: Attached, Garage
- Attached garage spaces: 1
Features
- Levels: Two
- Stories: 2
- Patio & porch: Patio
- Exterior features: Fence, Propane Tank - Leased, Patio
- Fencing: Partial
Lot
- Features: 1/4 to 1/2 Acre Lot, Partially Cleared
Details
- Parcel number: 694340501089
- Special conditions: Standard
Construction
Type & style
- Home type: SingleFamily
- Architectural style: Two Story
- Property subtype: Single Family Residence
Materials
- Brick Veneer
Condition
- New construction: No
- Year built: 1964
Utilities & green energy
- Sewer: Public Sewer
- Water: Public
Community & HOA
Community
- Features: Gutter(s)
- Subdivision: Quewiffle Township
HOA
- Has HOA: No
Location
- Region: Raeford
Financial & listing details
- Price per square foot: $113/sqft
- Tax assessed value: $272,810
- Annual tax amount: $1,992
- Date on market: 6/11/2026
- Cumulative days on market: 103 days
- Listing terms: Cash,New Loan
- Inclusions: None
- Exclusions: None
- Ownership: More than a year
Estimated market value
$392,800
$373,000 - $412,000
$2,694/mo
Price history
| Date | Event | Price |
|---|---|---|
| 7/30/2026 | Price change | $395,000-4.8%$113/sqft |
Source:  LPRMLS #764118 Report a problem LPRMLS #764118 Report a problem | ||
| 7/13/2026 | Price change | $415,000-2.4%$119/sqft |
Source: LPRMLS #764118 Report a problem | ||
| 6/22/2026 | Listed for sale | $425,000+73.5%$121/sqft |
Source: LPRMLS #764118 Report a problem | ||
| 2/10/2014 | Sold | $245,000-5.7%$70/sqft |
Source: LPRMLS #403714 Report a problem | ||
| 10/11/2013 | Price change | $259,900-8.8%$74/sqft |
Source: Listhub #403714 Report a problem | ||
| 5/7/2013 | Listed for sale | $285,000$81/sqft |
Source: Listhub #403714 Report a problem | ||
Public tax history
| Year | Property taxes | Tax assessment |
|---|---|---|
| 2025 | $1,992 | $272,810 |
| 2024 | $1,992 | $272,810 |
| 2023 | $1,992 | $272,810 |
| 2022 | $1,992 +8.7% | $272,810 +11.7% |
| 2021 | $1,832 | $244,250 |
| 2020 | $1,832 | $244,250 |
| 2019 | $1,832 +2% | $244,250 |
| 2018 | $1,795 | $244,250 |
| 2017 | $1,795 | $244,250 |
| 2016 | $1,795 | $244,250 |
| 2015 | $1,795 | $244,250 -6.9% |
| 2014 | $1,795 -6.3% | $262,450 +22% |
| 2013 | $1,916 | $215,210 |
| 2011 | -- | $215,210 |
| 2010 | -- | $215,210 |
Find assessor info on the county website
Monthly payment
Est. payment
Payment breakdown
Explore the cost of this home by adjusting the details. Changes won't be saved.Climate risks
Neighborhood: 28376
Nearby schools
Schools provided by the listing agent
- Elementary: J.W. Mclauchlin School
- Middle: West Hoke Middle School
- High: Hoke County High School
Source: LPRMLS. This data may not be complete. We recommend contacting the local school district to confirm school assignments for this home.
Similar homes
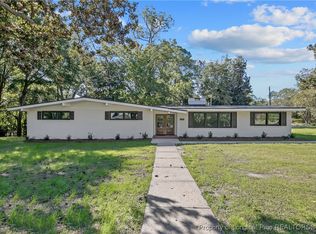
- $325,0004 bd2 ba2.3k sqft201 Castle Creek Dr, Raeford, NC 28376For Sale
 MLS ID #769405, JESSICA DESHOTEL, BLUE HOME REALTY. LPRMLS
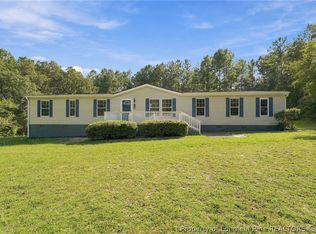
 - $260,0004 bd3 ba2.1k sqft416 N Main St, Raeford, NC 28376For Sale
 MLS ID #761039, TAMMY PANDURE, CONNELL REAL ESTATE. LPRMLS
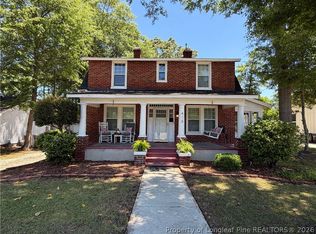
 - $364,9254 bd3 ba2.2k sqft118 Penberthy Way, Raeford, NC 28376New Construction
 MLS ID #767427, FELICIA MCGARRY, CENTURY 21 The Realty Group. LPRMLS
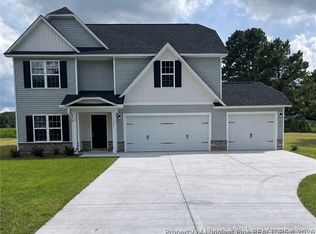
 - $385,3304 bd3 ba2.4k sqft161 Ainsdale Warren Ct, Raeford, NC 28376New Construction
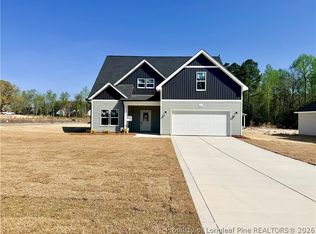 MLS ID #757238, CHRISI DANIELS, CAROLINA SUMMIT GROUP #1. LPRMLS
