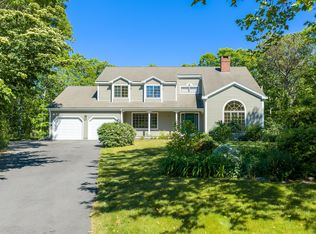
This cherished seaside home is on the market for the first time, offering a rare opportunity for its next owners. Experience waterside living in this charming mid-century modern Colonial, which seamlessly blends classic architecture with modern coastal comfort. The home features 2,560 square feet of immaculate living space, including four bedrooms and 2.5 bathrooms. The first floor offers a versatile layout with a living room, dining room, kitchen, den, and library. Upstairs, you will find four bedrooms, including a primary suite with a private full bath and direct access to a spacious upper deck. A large second-floor family room provides separate living space with convenient stairs leading down to the den. Notable features include hardwood floors throughout most rooms and the attached two-car garage. Situated on a half-acre lot with mature landscaping, the outdoor space is ideal for entertaining, featuring a large deck and a gazebo. This home has been meticulously maintained, allowing you to move right in and enjoy an elegant coastal lifestyle with two private beaches, tennis courts, a dinghy dock, and a launch ramp! Your next summer adventures can begin here!
Pending
$1,595,000
209 Waterside Drive, North Falmouth, MA 02556
4beds
2,540sqft
:
Get pre-qualified$9,136/mo
Single Family Residence
Built in 1968
0.51 Acres Lot
$1,485,100 Zestimate®
$628/sqft
$67/mo HOA
What's special
Large deckAttached two-car garageDining roomFour bedroomsVersatile layoutLarge second-floor family room
- 192 days |
- 77 |
- 1 |
Zillow last checked:
Listing updated:
Listed by:
Priscilla C Geraghty 508-274-4631,
Rand Atlantic Inc.
Source: CCIMLS,MLS#: 22600179
Facts & features
Interior
Bedrooms & bathrooms
- Bedrooms: 4
- Bathrooms: 3
- Full bathrooms: 2
- 1/2 bathrooms: 1
- Main level bathrooms: 1
Primary bedroom
- Description: Flooring: Wood,Door(s): Other
- Features: Balcony, Closet, Built-in Features
- Level: Second
Bedroom 2
- Description: Flooring: Wood
- Features: Bedroom 2, Closet
- Level: Second
Bedroom 3
- Description: Flooring: Wood
- Features: Bedroom 3, Closet
- Level: Second
Bedroom 4
- Description: Flooring: Wood
- Features: Bedroom 4, Closet
- Level: Second
Primary bathroom
- Features: Private Full Bath
Dining room
- Description: Flooring: Wood
- Features: Built-in Features, Dining Room
- Level: First
Kitchen
- Description: Countertop(s): Other,Flooring: Vinyl,Stove(s): Electric
- Features: Kitchen, Built-in Features, Pantry, Recessed Lighting
- Level: First
Living room
- Description: Flooring: Wood
- Features: Living Room
- Level: First
Heating
- Hot Water
Cooling
- None
Appliances
- Included: Dishwasher, Washer, Refrigerator, Electric Range, Microwave, Electric Dryer, Disposal, Gas Water Heater
- Laundry: In Basement
Features
- Pantry, Linen Closet
- Flooring: Hardwood, Tile
- Doors: Other
- Windows: Bay/Bow Windows
- Basement: Interior Entry,Full
- Number of fireplaces: 1
Interior area
- Total structure area: 2,540
- Total interior livable area: 2,540 sqft
Property
Parking
- Total spaces: 6
- Parking features: Basement
- Attached garage spaces: 2
- Has uncovered spaces: Yes
Features
- Stories: 2
- Patio & porch: Deck
- Exterior features: Outdoor Shower
Lot
- Size: 0.51 Acres
- Features: Level, Wooded
Details
- Additional structures: Gazebo
- Parcel number: FALM 04 S:02A P:105 L:166
- Zoning: RB
- Special conditions: Standard
Construction
Type & style
- Home type: SingleFamily
- Architectural style: Colonial
- Property subtype: Single Family Residence
Materials
- Clapboard
- Foundation: Concrete Perimeter, Poured
- Roof: Asphalt, Shingle
Condition
- Actual
- New construction: No
- Year built: 1968
Utilities & green energy
- Sewer: Cesspool
Community & HOA
Community
- Features: Road Maintenance, Common Area
- Subdivision: Seascape
HOA
- Has HOA: Yes
- Amenities included: Road Maintenance, Common Area
- HOA fee: $800 annually
Location
- Region: North Falmouth
Financial & listing details
- Price per square foot: $628/sqft
- Tax assessed value: $1,383,600
- Annual tax amount: $7,928
- Date on market: 1/21/2026
- Cumulative days on market: 110 days
- Road surface type: Paved
Estimated market value
$1,485,100
$1.41M - $1.56M
$3,812/mo
Price history
| Date | Event | Price |
|---|---|---|
| 4/9/2026 | Contingent | $1,595,000$628/sqft |
Source: MLS PIN #73469494 Report a problem | ||
| 4/9/2026 | Pending sale | $1,595,000$628/sqft |
Source:  CCIMLS #22600179 Report a problem CCIMLS #22600179 Report a problem | ||
| 3/6/2026 | Price change | $1,595,000-5.9%$628/sqft |
Source: CCIMLS #22600179 Report a problem | ||
| 1/21/2026 | Listed for sale | $1,695,000$667/sqft |
Source: MLS PIN #73469494 Report a problem | ||
Public tax history
| Year | Property taxes | Tax assessment |
|---|---|---|
| 2025 | $7,637 +5.2% | $1,301,000 +12.6% |
| 2024 | $7,257 +11.4% | $1,155,500 +22.7% |
| 2023 | $6,514 -6.2% | $941,400 +9.1% |
| 2022 | $6,945 +9.9% | $862,700 +16% |
| 2021 | $6,322 +4.2% | $743,800 +5.3% |
| 2020 | $6,070 +0.7% | $706,600 +0.4% |
| 2019 | $6,026 +15% | $704,000 +15.5% |
| 2018 | $5,240 +2.3% | $609,300 +1.5% |
| 2017 | $5,122 +1.9% | $600,500 |
| 2016 | $5,026 +2.2% | $600,500 |
| 2015 | $4,918 +0.6% | $600,500 +0.1% |
| 2014 | $4,888 +0.9% | $599,800 -0.5% |
| 2013 | $4,846 +4.2% | $602,700 +0.8% |
| 2012 | $4,652 +3.6% | $597,900 -4.1% |
| 2011 | $4,490 +2.2% | $623,600 -4.2% |
| 2010 | $4,392 +6.3% | $650,600 -4.3% |
| 2009 | $4,131 +7.2% | $679,500 -0.3% |
| 2008 | $3,852 +18.1% | $681,700 +9.8% |
| 2007 | $3,261 +4.5% | $621,100 +8% |
| 2006 | $3,122 -3.2% | $574,900 +4% |
| 2005 | $3,224 -5.9% | $553,000 +22.4% |
| 2004 | $3,425 +5.6% | $451,900 +10.9% |
| 2003 | $3,243 +10.8% | $407,400 +59.5% |
| 2000 | $2,928 | $255,500 |
Find assessor info on the county website
Monthly payment
Est. payment
Payment breakdown
Explore the cost of this home by adjusting the details. Changes won't be saved.Climate risks
Neighborhood: North Falmouth
Nearby schools
GreatSchools rating
- 8/10North Falmouth Elementary SchoolGrades: K-4Distance: 1.1 mi
- 5/10Lawrence SchoolGrades: 7-8Distance: 6.4 mi
- 6/10Falmouth High SchoolGrades: 9-12Distance: 4.5 mi
Schools provided by the listing agent
- District: Falmouth
Source: CCIMLS. This data may not be complete. We recommend contacting the local school district to confirm school assignments for this home.
- $1,370,8003 bd4 ba1.8k sqft23 Seascape Ln, North Falmouth, MA 02556Off Market

- $1,228,9002 bd1 ba1.9k sqft208 Waterside Dr, North Falmouth, MA 02556Off Market
- $1,810,7006 bd5 ba4.5k sqft185 Waterside Dr, North Falmouth, MA 02556Off Market
- $2,704,4003 bd2 ba2.1k sqft191 Waterside Dr, North Falmouth, MA 02556Off Market
- $1,424,5004 bd2 ba2.6k sqft27 Seascape Ln, North Falmouth, MA 02556Off Market
- $1,925,7005 bd5 ba3.1k sqft206 Waterside Dr, North Falmouth, MA 02556Off Market
- $1,575,2005 bd2 ba2.9k sqft20 Seascape Ln, North Falmouth, MA 02556Off Market
- $1,188,1003 bd2 ba1.2k sqft14 Seascape Ln, North Falmouth, MA 02556Off Market
A local agent can set up tours, give advice and negotiate with sellers.
Similar homes
- $1,525,0003 bd3 ba2.4k sqft18 Gray Rocks West Road, North Falmouth, MA 02556For Sale

 MLS ID #22601269, Katie Propper, Berkshire Hathaway HomeServices Robert Paul Properties. CCIMLS
 - $1,650,0004 bd4 ba3.5k sqft832 Brick Kiln Road, Falmouth, MA 02540For Sale
 MLS ID #22602606, O'Neill Group, Berkshire Hathaway HomeServices Robert Paul Properties. CCIMLS
 - $1,585,0005 bd4 ba3.2k sqft1 Punch Bowl Drive, Falmouth, MA 02540For Sale
 MLS ID #22602898, Kerrie A Marzot, Sotheby's International Realty. CCIMLS
 - $1,550,0003 bd3 ba3.2k sqft101 Two Ponds Road, Falmouth, MA 02540For Sale
 MLS ID #22602904, Team Kinchla, William Raveis Real Estate & Home Services. CCIMLS
 - $1,500,0003 bd3 ba2.4k sqft18 Clearview Avenue, Falmouth, MA 02540For SaleMLS ID #22603569, Gervais Group, Keller Williams Realty. CCIMLS
- $1,200,0004 bd3 ba2.2k sqft1120 Shore Rd, Bourne, MA 02532For SaleMLS ID #73548228, Amy Vickers, Sotheby's International Realty. MLS PIN
- $1,995,0003 bd3 ba3.1k sqft89 Belvidere Road, Falmouth, MA 02540For SaleMLS ID #22603636, O'Neill Group, Berkshire Hathaway HomeServices Robert Paul Properties. CCIMLS
- $1,200,0004 bd3 ba2.4k sqft1120 Shore Road, Cataumet, MA 02534For SaleMLS ID #22603126, Amy E Vickers, Sotheby's International Realty. CCIMLS
- $899,9004 bd4 ba3k sqft52 Clubhouse Dr, Bourne, MA 02532For SaleMLS ID #73554502, Cape Island Estates Group, Christie's International Real Estate Atlantic Brokerage. MLS PIN
- $2,149,0004 bd3 ba2.8k sqft23 Antioch Road, Falmouth, MA 02540For SaleMLS ID #22601931, Kimberly K Stockwell, Ermine Lovell Real Estate, LLC. CCIMLS
- $1,450,0003 bd2 ba2.6k sqft41 Belvidere Road, Falmouth, MA 02540For SaleMLS ID #22601924, Diana S Lucivero, Compass. CCIMLS
- $1,200,0003 bd2 ba2.2k sqft17 Cranberry Lane, East Falmouth, MA 02536For SaleMLS ID #22602545, Susan Challenger, Sotheby's International Realty. CCIMLS
- $995,0003 bd2 ba1.6k sqft138 County Road, North Falmouth, MA 02556For SaleMLS ID #22601829, Kerrie A Marzot, Sotheby's International Realty. CCIMLS
- $1,249,0004 bd4 ba3.1k sqft566 Shore Road, Pocasset, MA 02559For SaleMLS ID #22504719, Tracey Spellman, Rand Atlantic Inc.. CCIMLS
- $1,175,0004 bd4 ba3.4k sqft62 Olde Knoll Rd, Marion, MA 02738For SaleMLS ID #73554130, Kristin Feeney, Converse Company Real Estate. MLS PIN
- $899,9004 bd5 ba3k sqft52 Clubhouse Drive, Pocasset, MA 02559For SaleMLS ID #22601702, Cape Island Estates, Christie's Int'l RE Atlantic Brokerage. CCIMLS
- $1,750,0004 bd2 ba2.2k sqft197 Monomoscoy Road, Mashpee, MA 02649For SaleMLS ID #22505890, Barbara Lunn, William Raveis Real Estate & Home Services. CCIMLS
- $947,5005 bd3 ba3k sqft7 Cachalot Lane, Falmouth, MA 02540For SaleMLS ID #22602899, Kimberly K Stockwell, Ermine Lovell Real Estate, LLC. CCIMLS
- $1,095,0003 bd2 ba1.4k sqft265 Wings Neck Road, Pocasset, MA 02559For SaleMLS ID #22601491, O'Neill Group, Berkshire Hathaway HomeServices Robert Paul Properties. CCIMLS
- $995,0004 bd2 ba2.2k sqft90 Comanche Drive, Falmouth, MA 02540For SaleMLS ID #22603010, Amy E Vickers, Sotheby's International Realty. CCIMLS
