Look no further for an immaculate 5 bedroom home in popular Beach Forest. This beautiful home offers an open /split floor plan. Walking distance to community pool and clubhouse. It's about 10 minutes to Shaw, churchs, schools, restaurants and shopping. There are sidewalks on each side of the street, playground for the children. This is one of Sumter's best community neighborhoods.
Pending
$350,000
2090 Harborview Dr, Sumter, SC 29153
5beds
2,246sqft
Single Family Residence
Built in 2019
7,840 Square Feet Lot
$343,700 Zestimate®
$156/sqft
$10/mo HOA
What's special
- 78 days
- 57
- 1
Zillow last checked:
Listing updated:
Listed by:
Debbie Bowen 803-468-4291,
Bowen & Associates Realty
Source: Sumter BOR,MLS#: 203808
Facts & features
Interior
Bedrooms & bathrooms
- Bedrooms: 5
- Bathrooms: 3
- Full bathrooms: 3
Heating
- Electric, Heat Pump
Cooling
- Ceiling Fan(s), Heat Pump
Appliances
- Included: Dishwasher, Microwave
- Laundry: Electric Dryer Hookup, Washer Hookup
Features
- Eat-in Kitchen
- Flooring: Engineered Hardwood
- Windows: Insulated Windows
- Has basement: No
- Has fireplace: No
Interior area
- Total structure area: 2,246
- Total interior livable area: 2,246 sqft
- Finished area above ground: 2,246
Property
Parking
- Total spaces: 4
- Parking features: Attached Garage
- Garage spaces: 2
Accessibility
- Accessibility features: Accessible Parking
Features
- Levels: One
- Patio & porch: Covered Patio, Rear Deck
- Exterior features: None
- Fencing: Wrought Iron
- Has view: Yes
- View description: Water
- Has water view: Yes
- Water view: Water
- Waterfront features: Pond Access, Fishing
Lot
- Size: 7,840 Square Feet
- Features: Landscaped, Sprinklers In Front, Sprinklers In Rear
Details
- Additional structures: None
- Parcel number: 2020204004
- Special conditions: Deeded
- Other equipment: None
Construction
Type & style
- Home type: SingleFamily
- Architectural style: Traditional
- Property subtype: Single Family Residence
Materials
- Brick
- Foundation: Slab
Condition
- New construction: No
- Year built: 2019
Details
- Warranty included: Yes
Utilities & green energy
- Sewer: Public Sewer
- Water: Public
- Utilities for property: Cable Available, Natural Gas Available, Water Available
Community & HOA
Community
- Features: Other
- Security: Security System, Smoke Detector(s)
- Subdivision: Beach Forest
HOA
- Has HOA: Yes
- Services included: Other
- HOA fee: $125 annually
- HOA name: HOA of Sumter
Location
- Region: Sumter
Financial & listing details
- Price per square foot: $156/sqft
- Tax assessed value: $273,383
- Annual tax amount: $2,096
- Date on market: 9/4/2026
- Listing terms: 1031 Exchange,Cash,FHA,VA Loan
- Road surface type: Paved
Estimated market value
$343,700
$327,000 - $361,000
$2,176/mo
Price history
| Date | Event | Price |
|---|---|---|
| 10/16/2026 | Pending sale | $350,000$156/sqft |
Source:  Sumter BOR #203808 Report a problem | ||
| 9/4/2026 | Listed for sale | $350,000+37.8%$156/sqft |
Source: Sumter BOR #203808 Report a problem | ||
| 5/30/2019 | Sold | $254,000+1%$113/sqft |
Source: Sumter BOR #140598 Report a problem | ||
| 5/30/2019 | Pending sale | $251,500$112/sqft |
Source: CENTURY 21 Hawkins & Kolb #140598 Report a problem | ||
| 5/30/2019 | Listed for sale | $251,500$112/sqft |
Source: CENTURY 21 Hawkins & Kolb #140598 Report a problem | ||
Public tax history
| Year | Property taxes | Tax assessment |
|---|---|---|
| 2025 | $2,096 +1.7% | $10,930 |
| 2024 | $2,061 +3% | $10,930 -0.1% |
| 2023 | $2,002 +0.4% | $10,940 |
| 2022 | $1,993 +0.1% | $10,940 |
| 2021 | $1,991 -1% | $10,940 +5.5% |
| 2020 | $2,012 +567.8% | $10,370 +548.1% |
| 2019 | $301 +226% | $1,600 +566.7% |
| 2018 | $92 | $240 |
| 2017 | $92 | $240 |
| 2016 | -- | $240 |
| 2015 | -- | $240 |
| 2014 | $90 | $240 |
Find assessor info on the county website
Monthly payment
Est. payment
Payment breakdown
Explore the cost of this home by adjusting the details. Changes won't be saved.Climate risks
Neighborhood: 29153
Nearby schools
Schools provided by the listing agent
- Elementary: Oakland/Shaw Heights/High Hills
- Middle: Sneed
- High: Crestwood
Source: Sumter BOR. This data may not be complete. We recommend contacting the local school district to confirm school assignments for this home.


Similar homes
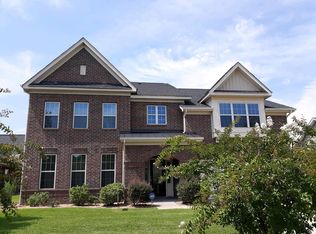
- $--3 bd3 ba3.2k sqft1945 Currituck Dr, Sumter, SC 29153AuctionServiceLink Auction
- $335,0004 bd3 ba2.2k sqft2240 Canadiangeese Dr, Sumter, SC 29153For Sale
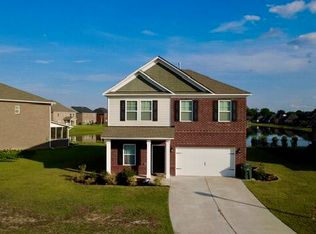 MLS ID #203085, Debbie Bowen, Bowen & Associates Realty. Sumter BOR
- $414,5004 bd4 ba2.6k sqft2255 Beachforest Dr, Sumter, SC 29153For Sale
 MLS ID #203807, Susan B. Weston, CENTURY 21 Hawkins & Kolb. Sumter BOR
- $314,9003 bd2 ba2.2k sqft2173 Balclutha Ln, Sumter, SC 29153For Sale
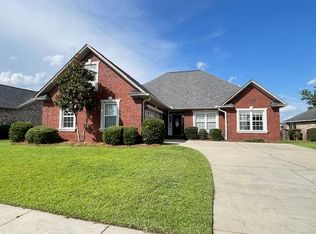 MLS ID #203101, Vince Watkins, Re/Max Summit. Sumter BOR
