Modern meets Classic in this stunning condo that boasts an open layout with 2 bedrooms, 2 baths & a vaulted great room with a 3 sided gas fireplace. Some highlights include newer flooring throughout, updated bathrooms, stainless steel appliances, & quartz countertops in the kitchen! The kitchen and upstairs bath have been updated since purchased as well as a newer furnace, hot water tank, garbage disposal, new garage door system, & window treatments. Enjoy the view on your integral patio perfect for relaxing and entertaining. Prime location near Southpark Mall, shopping, dining, & recreation! Enjoy the lifestyle you have been waiting for in Springfield Commons & let someone else do the yardwork & snow removal! This is an ideal opportunity for those seeking a stylish, turn key residence in one of the nations hottest zip codes!
Active
$307,500
20903 Springfield Cir, Strongsville, OH 44149
2beds
1,544sqft
Townhouse, Condominium
Built in 1988
-- sqft lot
$-- Zestimate®
$199/sqft
$120/mo HOA
What's special
Open layoutStainless steel appliancesUpdated bathroomsVaulted great roomNewer flooring throughout
- 3 days
- 223
- 9
Zillow last checked:
Listing updated:
Listed by:
Marcella Musat 330-635-3521 marcellamusat@gmail.com,
Russell Real Estate Services
Source: MLS Now,MLS#: 5261393 Originating MLS: Lorain County Association Of REALTORS
Facts & features
Interior
Bedrooms & bathrooms
- Bedrooms: 2
- Bathrooms: 2
- Full bathrooms: 1
- 1/2 bathrooms: 1
- Main level bathrooms: 1
Primary bedroom
- Description: Flooring: Carpet
- Level: Second
- Dimensions: 12 x 15
Bedroom
- Description: Flooring: Carpet
- Level: Second
- Dimensions: 12 x 14
Dining room
- Description: Flooring: Carpet
- Level: First
- Dimensions: 11 x 14
Kitchen
- Description: Flooring: Luxury Vinyl Tile
- Level: First
- Dimensions: 12 x 13
Living room
- Description: Flooring: Carpet
- Level: First
- Dimensions: 13 x 16
Heating
- Forced Air
Cooling
- Central Air
Appliances
- Included: Dishwasher, Microwave, Refrigerator
- Laundry: In Unit
Features
- Ceiling Fan(s), Double Vanity, High Ceilings, Open Floorplan, Stone Counters, Vaulted Ceiling(s)
- Has basement: No
- Number of fireplaces: 1
- Fireplace features: Gas, Great Room
Interior area
- Total structure area: 1,544
- Total interior livable area: 1,544 sqft
- Finished area above ground: 1,544
Video & virtual tour
Property
Parking
- Total spaces: 2
- Parking features: Attached, Garage
- Attached garage spaces: 2
Features
- Levels: Two
- Stories: 2
- Patio & porch: Covered, Front Porch, Patio, Screened
- Has view: Yes
- View description: Trees/Woods
Lot
- Size: 4,186 Square Feet
- Features: Private
Details
- Parcel number: 39335100
Construction
Type & style
- Home type: Condo
- Architectural style: Contemporary,Colonial
- Property subtype: Townhouse, Condominium
- Attached to another structure: Yes
Materials
- Vinyl Siding
- Foundation: Slab
- Roof: Asphalt,Fiberglass
Condition
- Year built: 1988
Utilities & green energy
- Sewer: Public Sewer
- Water: Public
Community & HOA
Community
- Features: Lake, Street Lights, Sidewalks
- Subdivision: Springfield Commons
HOA
- Has HOA: Yes
- Services included: Maintenance Grounds, Maintenance Structure, Snow Removal
- HOA fee: $120 monthly
- HOA name: Springfield Commons,Inc
Location
- Region: Strongsville
Financial & listing details
- Price per square foot: $199/sqft
- Annual tax amount: $3,533
- Date on market: 11/16/2026
- Listing terms: Cash,Conventional
Estimated market value
Not available
Estimated sales range
Not available
Not available
Price history
| Date | Event | Price |
|---|---|---|
| 11/16/2026 | Listed for sale | $307,500+15.6%$199/sqft |
Source:  MLS Now #5261393 Report a problem | ||
| 10/8/2025 | Sold | $265,900$172/sqft |
Source: MLS Now #5150787 Report a problem | ||
| 9/3/2025 | Contingent | $265,900$172/sqft |
Source: MLS Now #5150787 Report a problem | ||
| 9/2/2025 | Price change | $265,900-1.5%$172/sqft |
Source: MLS Now #5150787 Report a problem | ||
| 8/28/2025 | Price change | $269,900-0.7%$175/sqft |
Source: MLS Now #5150787 Report a problem | ||
| 8/27/2025 | Price change | $271,900-1.1%$176/sqft |
Source: MLS Now #5150787 Report a problem | ||
| 8/23/2025 | Listed for sale | $274,900+27.9%$178/sqft |
Source: MLS Now #5150787 Report a problem | ||
| 8/31/2022 | Sold | $215,000$139/sqft |
Source: MLS Now #4392435 Report a problem | ||
| 7/25/2022 | Pending sale | $215,000$139/sqft |
Source: MLS Now #4392435 Report a problem | ||
| 7/22/2022 | Listed for sale | $215,000$139/sqft |
Source: MLS Now #4392435 Report a problem | ||
Public tax history
Tax history is unavailable.
Monthly payment
Est. payment
Payment breakdown
Explore the cost of this home by adjusting the details. Changes won't be saved.Climate risks
Neighborhood: 44149
Nearby schools
Schools provided by the listing agent
- District: Strongsville CSD - 1830
Source: MLS Now. This data may not be complete. We recommend contacting the local school district to confirm school assignments for this home.
- $265,9002 bd2 ba1.5k sqft20903 Springfield Cir, Strongsville, OH 44136Sold
- $261,7002 bd2 ba1.5k sqft20925 Springfield Cir, Strongsville, OH 44149Off Market

- $313,1002 bd2 ba-- sqft20925 Springfield Cir, Strongsville, OH 44136Off Market
- $259,9002 bd2 ba1.5k sqft20889 Springfield Cir, Strongsville, OH 44149Sold

Similar homes
- $247,5003 bd2 ba1.3k sqft19644 Porters Ln, Strongsville, OH 44149For Sale
 MLS ID #5233865, Pam Conley, Cutler Real Estate. MLS Now
- $319,9003 bd2 ba1.4k sqft19029 Hunters Pointe Dr, Strongsville, OH 44136For Sale
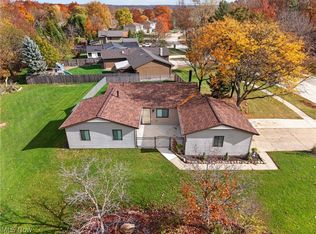 MLS ID #5259512, Andrey Merva, Real of Ohio. MLS Now
- $350,0003 bd2 ba1.6k sqft19022 Turkey Meadow Ln, Strongsville, OH 44136For Sale
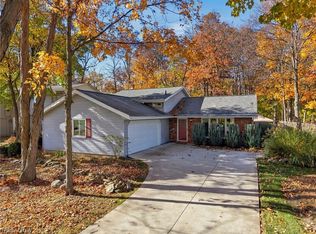 MLS ID #5257361, Christopher J Barthol, RE/MAX Above & Beyond. MLS Now
- $299,9003 bd3 ba1.8k sqft1063 Hadcock Rd, Brunswick, OH 44212For Sale
 MLS ID #5258344, Kristin Moore, Century 21 DeAnna Realty. MLS Now
