Welcome to this exceptional new proposed construction home in the sought-after Old Oaks Estates, set on 2.02 acres of pure mountain beauty! From the moment you step inside, you'll be wowed by the soaring two-story vaulted ceiling and the open, light-filled living, kitchen, and dining areas. The great room features a dramatic wall of glass that leads to a vaulted porch with show-stopping views of Table Rock and Hawksbill Mountains.
The main level offers a luxurious, spa-inspired primary suite, a stylish half bath, a convenient laundry room, and an oversized double garage. Upstairs, there are two more spacious bedrooms, a full bath, and a flexible bonus room—perfect for a media room, office, or play space.
Need more room? The walk-out basement is already rough-plumbed for a bathroom and a second kitchen, giving you endless possibilities to customize your dream space.
Private, peaceful, and picture-perfect—this home has it all! Reserve and pick out your personal touches.
Active
$725,000
2091 Robert Dr, Morganton, NC 28655
3beds
2,319sqft
Single Family Residence
Built in 2025
2.02 Acres Lot
$708,200 Zestimate®
$313/sqft
$38/mo HOA
What's special
- 522 days
- 291
- 18
Zillow last checked:
Listing updated:
Listed by:
Mike Watts mwatts.bhhsbrr@gmail.com,
Berkshire Hathaway HomeServices Blue Ridge REALTORS®
Source: Canopy MLS as distributed by MLS GRID,MLS#: 4251927
Facts & features
Interior
Bedrooms & bathrooms
- Bedrooms: 3
- Bathrooms: 3
- Full bathrooms: 2
- 1/2 bathrooms: 1
- Main level bedrooms: 1
Great room
- Level: Main
Heating
- Heat Pump
Cooling
- Heat Pump
Appliances
- Included: Dishwasher, Electric Range, Electric Water Heater, Exhaust Hood, Refrigerator with Ice Maker, Tankless Water Heater
- Laundry: Main Level
Features
- Windows: Insulated Windows
- Basement: Unfinished,Walk-Out Access,Walk-Up Access
- Fireplace features: Gas Log
Interior area
- Total structure area: 2,319
- Total interior livable area: 2,319 sqft
- Finished area above ground: 2,319
- Finished area below ground: 0
Property
Parking
- Total spaces: 2
- Parking features: Attached Garage, Garage on Main Level
- Attached garage spaces: 2
Features
- Levels: One and One Half
- Stories: 1.5
- Has view: Yes
- View description: Mountain(s), Year Round
Lot
- Size: 2.02 Acres
- Features: Sloped
Details
- Parcel number: 1797985603
- Zoning: RMU
- Special conditions: Standard
Construction
Type & style
- Home type: SingleFamily
- Property subtype: Single Family Residence
Materials
- Fiber Cement
Condition
- New construction: Yes
- Year built: 2025
Details
- Builder model: Mountain plan 940-00695
- Builder name: JKF Builders
Utilities & green energy
- Sewer: Septic Installed, Septic Needed
- Water: Well, Well Needed
- Utilities for property: Fiber Optics, Underground Power Lines
Community & HOA
Community
- Subdivision: Old Oaks Estates
HOA
- Has HOA: Yes
- HOA fee: $450 annually
- HOA name: Old Oaks POA
Location
- Region: Morganton
Financial & listing details
- Price per square foot: $313/sqft
- Tax assessed value: $54,654
- Annual tax amount: $374
- Date on market: 4/28/2025
- Cumulative days on market: 477 days
- Road surface type: Concrete, Paved
Estimated market value
$708,200
$673,000 - $744,000
$2,623/mo
Price history
| Date | Event | Price |
|---|---|---|
| 4/28/2025 | Listed for sale | $725,000+4733.3%$313/sqft |
Source:  Canopy MLS as distributed by MLS GRID #4251927 Report a problem Canopy MLS as distributed by MLS GRID #4251927 Report a problem | ||
| 4/22/2024 | Sold | $15,000-50%$6/sqft |
Source: Public Record Report a problem | ||
| 8/3/2023 | Listing removed | $30,000$13/sqft |
Source: Canopy MLS as distributed by MLS GRID #4056626 Report a problem | ||
| 8/3/2023 | Listed for sale | $30,000-6.3%$13/sqft |
Source: Canopy MLS as distributed by MLS GRID #4056626 Report a problem | ||
| 7/16/2020 | Listing removed | $32,000$14/sqft |
Source: Keller Williams Realty Fort Mill #3487733 Report a problem | ||
| 9/26/2019 | Listed for sale | $32,000+6.7%$14/sqft |
Source: Keller Williams Fort Mill #3487733 Report a problem | ||
| 7/8/2011 | Sold | $30,000$13/sqft |
Source: Public Record Report a problem | ||
Public tax history
| Year | Property taxes | Tax assessment |
|---|---|---|
| 2025 | $374 -0.7% | $54,654 |
| 2024 | $377 | $54,654 |
| 2023 | $377 +39.1% | $54,654 +66.3% |
| 2022 | $271 | $32,863 |
| 2021 | $271 +5.1% | $32,863 |
| 2020 | $258 +338.1% | $32,863 |
| 2019 | $59 -75.6% | $32,863 +7.1% |
| 2018 | $241 +3.3% | $30,686 |
| 2017 | $233 | $30,686 |
| 2016 | $233 | $30,686 |
| 2015 | $233 | $30,686 |
Find assessor info on the county website
Monthly payment
Est. payment
Payment breakdown
Explore the cost of this home by adjusting the details. Changes won't be saved.Climate risks
Neighborhood: 28655
Nearby schools
Schools provided by the listing agent
- Elementary: Mountain View
- Middle: Walter Johnson
- High: Freedom
Source: Canopy MLS as distributed by MLS GRID. This data may not be complete. We recommend contacting the local school district to confirm school assignments for this home.

Similar homes
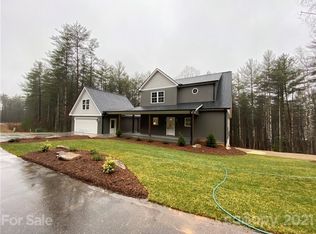
- $599,9003 bd2 ba1.6k sqft1045 Table View Dr, Morganton, NC 28655New Construction
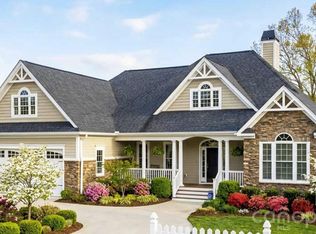
 MLS ID #4338217, Mike Watts, Berkshire Hathaway HomeServices Blue Ridge REALTORS®. Canopy MLS as distributed by MLS GRID
 - $675,0003 bd3 ba2.1k sqft5564 Table View Lane, Lenoir, NC 28645For Sale
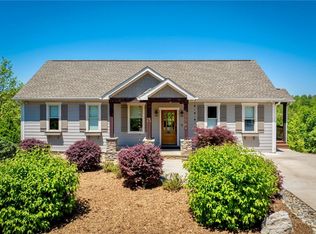 MLS ID #261859, Jennifer Shattuck. High Country AOR
 - $634,9003 bd3 ba2.3k sqft125 Beechmont Dr, Morganton, NC 28655For Sale
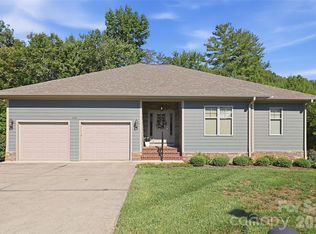 MLS ID #4411904, Kasey Jackson, Howard Hanna Beverly-Hanks, Lake Lure. Canopy MLS as distributed by MLS GRID
 - $899,9002 bd3 ba3.2k sqft4021-4022 Johns River Rd, Morganton, NC 28655For Sale
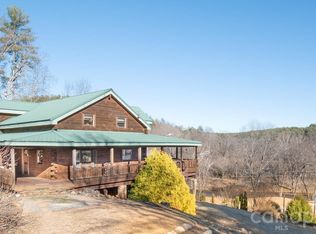 MLS ID #4336034, Jona Harrell, Berkshire Hathaway HomeServices Blue Ridge REALTORS®. Canopy MLS as distributed by MLS GRID
 - $780,0004 bd4 ba2.9k sqft225 Henrys Glen Dr, Morganton, NC 28655For SaleMLS ID #4280672, Toni Powers, The Powers Realty Group LLC. Canopy MLS as distributed by MLS GRID
- $505,0003 bd2 ba2.2k sqft2438 Kimberly Ave, Morganton, NC 28655New ConstructionMLS ID #4424724, Kevin Castro, RE/MAX Prestige Legacy. Canopy MLS as distributed by MLS GRID
- $485,0003 bd3 ba2k sqft2439 Kimberly Ave, Morganton, NC 28655New ConstructionMLS ID #4424270, Angie Cannon, Cannon & Cannon Properties,LLC. Canopy MLS as distributed by MLS GRID
- $475,0003 bd3 ba3.1k sqft113 Ann St, Morganton, NC 28655For SaleMLS ID #4426507, Sheree Byrd, AXEN REALTY LLC. Canopy MLS as distributed by MLS GRID
- $950,0003 bd4 ba3.1k sqft4836 Stream Side Ln #18, Morganton, NC 28655For SaleMLS ID #4356291, Byron Bailey, GreyBeard Realty. Canopy MLS as distributed by MLS GRID
- $454,9003 bd2 ba1.8k sqft2435 Kimberly Ave, Morganton, NC 28655New ConstructionMLS ID #4378772, Kevin Castro, RE/MAX Prestige Legacy. Canopy MLS as distributed by MLS GRID
- $945,0003 bd3 ba3k sqft5895 Old Highway 70 Rd W, Morganton, NC 28655For SaleMLS ID #4352481, Marty Revis, Fonta Flora Realty. Canopy MLS as distributed by MLS GRID
- $759,0004 bd3 ba3k sqft1732 Waters Edge Dr, Granite Falls, NC 28630For Sale
 MLS ID #1222531, Amber Johnson. Triad MLS
 - $470,0003 bd2 ba1.8k sqftHenrys Glen, Morganton, NC 28655For SaleMLS ID #4422225, Mark Causby, Coldwell Banker Newton RE. Canopy MLS as distributed by MLS GRID
