Immaculate 3 Bedroom 2 bath home. Tastefully done with updated kitchen. Large master bedroom with walk in closet. Updated master bath. Washer/ Dryer. Screened in patio and much more. Split bedroom floor plan. Very cozy community. Lease after 18 months. Close to restaurants, shopping and all that Boca has to offer!!Very economical townhome. A delightful place to live and raise a family. Boca A+ schools. new roof 2023. New A/C 2025. New circuit breaker panels 2022. No lease 18 months. Minimum lease after 18 months is 1 year
For sale
Price cut: $10K (9/1)
$539,000
20936 Concord Green Drive E, Boca Raton, FL 33433
3beds
1,584sqft
Townhouse
Built in 1983
5,092 Square Feet Lot
$521,100 Zestimate®
$340/sqft
$285/mo HOA
What's special
Split bedroom floor planScreened in patioUpdated kitchenUpdated master bath
- 75 days
- 338
- 29
Zillow last checked:
Listing updated:
Listed by:
Daniel Rosenberg 561-558-6666,
BEX Realty
Source: BeachesMLS,MLS#: B26053921 Originating MLS: BeachesMLS
Originating MLS: BeachesMLSFacts & features
Interior
Bedrooms & bathrooms
- Bedrooms: 3
- Bathrooms: 2
- Full bathrooms: 2
- Main level bathrooms: 2
- Main level bedrooms: 3
Heating
- Central, Electric, Solar
Cooling
- Ceiling Fan(s), Electric, Other
Appliances
- Included: Dishwasher, Electric Water Heater, Ice Maker, Microwave, Range, Refrigerator, Water Heater, Washer
- Laundry: Inside, Lower Level
Features
- Living/Dining Room, Multiple En Suite Bathrooms, Split Bedrooms, Walk-In Closet(s)
- Flooring: Carpet, Ceramic Tile, Laminate
- Has fireplace: No
Interior area
- Total structure area: 1,872
- Total interior livable area: 1,584 sqft
Video & virtual tour
Property
Parking
- Total spaces: 1
- Parking features: Attached, Driveway, Garage, Garage Door Opener
- Attached garage spaces: 1
- Has uncovered spaces: Yes
Accessibility
- Accessibility features: None
Features
- Levels: One
- Stories: 1
- Patio & porch: Patio, Screened
- Exterior features: Outdoor Living Area
- Pool features: Association
- Has view: Yes
- View description: Garden
Lot
- Size: 5,092 Square Feet
- Features: Corner Lot, Sprinklers Automatic, < 1/4 Acre
Details
- Parcel number: 00424717020000180
- Zoning: RS
- Special conditions: Standard,Listed As-Is
Construction
Type & style
- Home type: Townhouse
- Property subtype: Townhouse
Materials
- Block
- Foundation: Slab
- Roof: Tile
Condition
- Resale
- New construction: No
- Year built: 1983
Utilities & green energy
- Electric: Circuit Breakers
- Sewer: Public Sewer
- Water: Public
- Utilities for property: Cable Available, Sewer Connected
Community & HOA
Community
- Features: Home Owners Association
- Security: Smoke Detector(s)
- Subdivision: CONCORD GREEN
HOA
- Has HOA: Yes
- Amenities included: Clubhouse, Pool, Sidewalks, Tennis Court(s)
- Services included: Common Areas, Cable TV, Internet, Maintenance Grounds, Pool(s), Sewer, Trash
- HOA fee: $285 monthly
- HOA name: Crest Management
- HOA phone: 561-994-2334
Location
- Region: Boca Raton
Financial & listing details
- Price per square foot: $340/sqft
- Tax assessed value: $237,875
- Annual tax amount: $5,619
- Date on market: 8/1/2026
- Cumulative days on market: 75 days
- Listing terms: Cash,Conventional,FHA,VA Loan
Estimated market value
$521,100
$495,000 - $547,000
$3,243/mo
Price history
| Date | Event | Price |
|---|---|---|
| 9/1/2026 | Price change | $539,000-1.8%$340/sqft |
Source:  BeachesMLS #B26053921 Report a problem BeachesMLS #B26053921 Report a problem | ||
| 8/1/2026 | Listed for sale | $549,000+90%$347/sqft |
Source: BeachesMLS #B26053921 Report a problem | ||
| 4/3/2019 | Sold | $289,000$182/sqft |
Source: BeachesMLS #F10158797 Report a problem | ||
Public tax history
Tax history is unavailable.
Monthly payment
Est. payment
Payment breakdown
Explore the cost of this home by adjusting the details. Changes won't be saved.Climate risks
Neighborhood: 33433
Nearby schools
Schools provided by the listing agent
- Elementary: Del Prado
- Middle: Omni
- High: Olympic Heights
Source: BeachesMLS. This data may not be complete. We recommend contacting the local school district to confirm school assignments for this home.
- $377,7003 bd2 ba1.5k sqft20936 Concord Grn E, Boca Raton, FL 33433Off Market
- $415,5003 bd2 ba1.5k sqft20938 Concord Grn E, Boca Raton, FL 33433Off Market
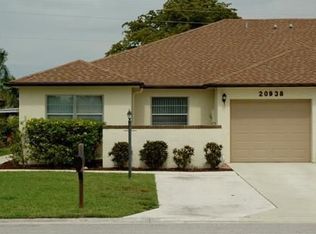
- $---- bd-- ba-- sqft20938 Concord Green Dr E, Boca Raton, FL 33433Off Market
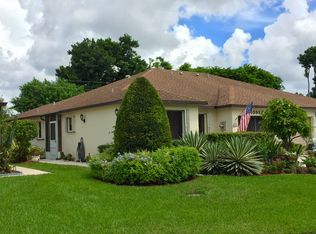
- $452,2003 bd2 ba1.6k sqft20934 Concord Grn E, Boca Raton, FL 33433Off Market
Similar homes
- $530,0003 bd3 ba1.6k sqft8315 Via Leonessa #8315, Boca Raton, FL 33433For Sale
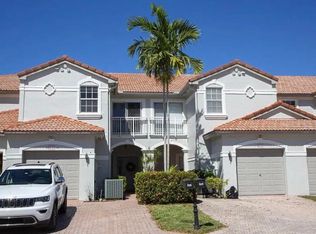
 MLS ID #B26074910, Gulden Secilmis, AskMsG_RealEstate. BeachesMLS
 - $540,0003 bd3 ba1.7k sqft19914 VILLA LANTE Place, Boca Raton, FL 33434For Sale
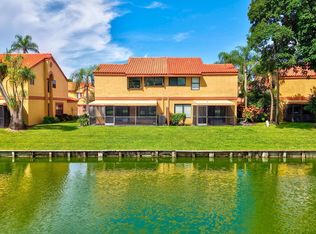 MLS ID #B26077219, Marcy Javor, Signature One Luxury Estates LLC. BeachesMLS
 - $549,0003 bd3 ba2.1k sqft22068 Las Brisas Circle, Boca Raton, FL 33433For Sale
 MLS ID #B26085033, Stephen Paul Katz, Compass Florida LLC. BeachesMLS
 - $569,0003 bd2 ba1.5k sqft20848 CONCORD GREEN Drive W, Boca Raton, FL 33433For Sale
 MLS ID #B26081196, Furkan Dalgogusoglu, United Realty Group Inc.. BeachesMLS
 - $649,0003 bd3 ba1.5k sqft8381 VIA LEONESSA, Boca Raton, FL 33433For SaleMLS ID #B26080488, Renata Moulavi, The Keyes Company. BeachesMLS
- $499,9993 bd3 ba1.5k sqft8279 Via Leonessa Drive, Boca Raton, FL 33433For SaleMLS ID #B26036917, Patrick T Smaling, Douglas Elliman. BeachesMLS
- $489,0002 bd2 ba1.5k sqft8547 VIA SERENA #8547, Boca Raton, FL 33433For SaleMLS ID #B26088551, Michael Spooner, Siemens Group Realty Corp.. BeachesMLS
- $599,0003 bd2 ba1.7k sqft6911 Consolata Street, Boca Raton, FL 33433For SaleMLS ID #B26087855, Aviva Bennett, EXP Realty LLC. BeachesMLS
- $469,0003 bd3 ba1.9k sqft21692 TALL PALM Circle #10-B, Boca Raton, FL 33433For SaleMLS ID #B26084538, Stephanie King, RE/MAX 5 Star Realty. BeachesMLS
- $585,9003 bd2 ba1.4k sqft6912 BARBAROSSA Street, Boca Raton, FL 33433For SaleMLS ID #B26059931, Jose Joshua Melendez, LPT Realty, LLC. BeachesMLS
- $574,9002 bd2 ba1.6k sqftLos Rayos De Sol, Boca Raton, FL 33433For Sale
 MLS ID #A12077831, Veronica Crego-Flores, Genstone Realty. MIAMI
 - $549,0003 bd2 ba2.1k sqft8008 Eastlake Drive, Boca Raton, FL 33433For SaleMLS ID #B26052045, Yveline B Andrieu, Branham Realty Inc.. BeachesMLS
- $375,0003 bd3 ba1.4k sqftCourtyards At Boca Ii, Boca Raton, FL 33433For SaleMLS ID #A12104926, Jennifer Norman Castillo, Coldwell Banker Realty. MIAMI
- $530,0003 bd2 ba1.5k sqftBrentwood Of Boca, Boca Raton, FL 33434For SaleMLS ID #A12015922, George Collazo Jr, The Source Real Estate. MIAMI
- $535,0002 bd2 ba1.1k sqft21547 Altamira Avenue, Boca Raton, FL 33433For SaleMLS ID #B26080450, Aslan Aslanov, RVJ Realty Group Inc. BeachesMLS
- $580,0003 bd3 ba1.9k sqft21195 JUEGO Circle #16-A, Boca Raton, FL 33433For SaleMLS ID #B26061899, Carlos Marcelo Gil, Parrot Realty LLC. BeachesMLS
- $595,0003 bd2 ba1.9k sqft21680 Tall Palm Circle #12-B, Boca Raton, FL 33433For SaleMLS ID #B26068206, Mark L Nestler, One Sotheby's International Realty. BeachesMLS
- $565,0003 bd3 ba1.9k sqft7369, Boca Raton, FL 33433For SaleMLS ID #B26033117, Daniel Karp, Keller Williams Realty Boca Ra. BeachesMLS
