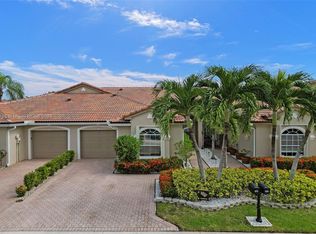
Beautifully renovated end-unit residence in the guard-gated community of Mizner Pointe. This move-in-ready 3-bedroom, 2.5-bath home features a sophisticated contemporary interior with high-end finishes throughout. Highlights include large-format flooring, extensive recessed lighting, a fully remodeled kitchen with custom cabinetry, waterfall countertops and full-height backsplash, beautifully updated bathrooms, custom closet systems, impact windows and doors, and motorized window shades. The spacious primary suite offers dual custom closets and a spa-inspired bathroom with freestanding soaking tub and dual vanity. The main living area features vaulted ceilings and a striking stone accent wall, creating a bright, modern and open feel. Additional features include a one-car garage and the a Fully renovated end-unit residence with impact windows and doors, motorized shades, custom closets, upgraded kitchen and bathrooms, and high-end finishes throughout. Property is vacant and move-in ready. Located in guard-gated Mizner Pointe with community pool, spa, fitness center and tennis courts. Please use ShowingTime for appointments. Buyer and buyer's agent to verify all measurements, HOA information, fees and restrictions.
For sale
$649,000
8381 VIA LEONESSA, Boca Raton, FL 33433
3beds
1,592sqft
Villa
Built in 1998
3,842 Square Feet Lot
$619,900 Zestimate®
$408/sqft
$424/mo HOA
What's special
One-car garageTennis courtsFully remodeled kitchenMotorized window shadesBeautifully updated bathroomsSophisticated contemporary interiorCommunity pool
- 4 days
- 443
- 23
Likely to sell faster than
Zillow last checked:
Listing updated:
Listed by:
Renata Moulavi 561-703-1446,
The Keyes Company
Source: BeachesMLS,MLS#: B26080488 Originating MLS: BeachesMLS
Originating MLS: BeachesMLSFacts & features
Interior
Bedrooms & bathrooms
- Bedrooms: 3
- Bathrooms: 3
- Full bathrooms: 2
- 1/2 bathrooms: 1
- Main level bathrooms: 2
- Main level bedrooms: 3
Heating
- Central
Cooling
- Central Air
Appliances
- Included: Dryer, Dishwasher, Electric Range, Freezer, Disposal, Microwave, Oven, Water Purifier Owned, Refrigerator, Water Purifier
- Laundry: Laundry Room
Features
- Breakfast Bar, Built-in Features, Bedroom on Main Level, Closet Cabinetry, Dual Sinks, Kitchen Island, Kitchen/Dining Combo, Living/Dining Room, Tub Shower, Walk-In Closet(s)
- Flooring: Ceramic Tile
- Windows: Storm Window(s)
- Has fireplace: No
Interior area
- Total structure area: 2,011
- Total interior livable area: 1,592 sqft
Video & virtual tour
Property
Parking
- Total spaces: 3
- Parking features: Attached, Driveway, Garage, Garage Door Opener
- Attached garage spaces: 1
- Uncovered spaces: 2
Accessibility
- Accessibility features: None
Features
- Levels: One
- Stories: 1
- Exterior features: Barbecue
- Pool features: Association
Lot
- Size: 3,842 Square Feet
- Features: Sprinklers Automatic, < 1/4 Acre
Details
- Parcel number: 00424720190180010
- Zoning: PUD
- Special conditions: Standard
Construction
Type & style
- Home type: SingleFamily
- Property subtype: Villa
Materials
- Concrete, Stucco
- Roof: Tile
Condition
- Updated/Remodeled
- New construction: No
- Year built: 1998
Utilities & green energy
- Sewer: Public Sewer
- Water: Public
- Utilities for property: Cable Available, Electricity Available, Water Available
Community & HOA
Community
- Features: Home Owners Association, Gated, Property Manager On-Site
- Security: Security System, Carbon Monoxide Detector(s), Fire Alarm, Gated with Guard, Gated Community, Security Guard
- Subdivision: MIZNER POINTE OF BOCA VIA ANCHO
HOA
- Has HOA: Yes
- Amenities included: Clubhouse, Fitness Center, Gated, Management, Maintenance, Playground, Pool, Spa/Hot Tub, Security, Tennis Court(s)
- Services included: Cable TV, Maintenance Grounds, Sewer, Security, Internet
- HOA fee: $424 monthly
- HOA name: Mizner Pointe of Boca Homeowners Association, Inc.
- HOA phone: 561-293-3612
Location
- Region: Boca Raton
Financial & listing details
- Price per square foot: $408/sqft
- Tax assessed value: $358,000
- Annual tax amount: $5,314
- Date on market: 9/25/2026
- Listing terms: Cash,Conventional
- Electric utility on property: Yes
Estimated market value
$619,900
$589,000 - $651,000
$3,311/mo
Price history
| Date | Event | Price |
|---|---|---|
| 9/25/2026 | Listed for rent | $4,500$3/sqft |
Source: BeachesMLS #B26080531 Report a problem | ||
| 5/11/2021 | Sold | $410,000+173.3%$258/sqft |
Source:  BeachesMLS #R10706077 Report a problem BeachesMLS #R10706077 Report a problem | ||
| 1/11/1999 | Sold | $150,000$94/sqft |
Source: Public Record Report a problem | ||
Public tax history
| Year | Property taxes | Tax assessment |
|---|---|---|
| 2025 | $5,314 +3.1% | $344,715 +2.9% |
| 2024 | $5,156 -10.8% | $335,000 -9.8% |
| 2023 | $5,782 +0.9% | $371,212 +3% |
| 2022 | $5,733 +33.7% | $360,400 +34.2% |
| 2021 | $4,287 +0.2% | $268,513 +7.3% |
| 2020 | $4,277 +7.7% | $250,334 +8.5% |
| 2019 | $3,970 | $230,796 -5.2% |
| 2018 | $3,970 -2.6% | $243,538 +2.8% |
| 2017 | $4,078 +1.9% | $237,010 +2.8% |
| 2016 | $4,000 +0.4% | $230,501 +7.2% |
| 2015 | $3,983 | $215,000 +12.5% |
| 2014 | -- | $191,180 +10% |
| 2013 | $3,660 +10.1% | $173,800 +10% |
| 2012 | $3,323 +4.2% | $158,000 +6.8% |
| 2011 | $3,189 -3.4% | $147,980 -2% |
| 2010 | $3,300 -13.8% | $151,000 -18.8% |
| 2009 | $3,830 -10.4% | $186,000 -21.4% |
| 2008 | $4,275 -11.7% | $236,603 -13.9% |
| 2007 | $4,841 -8.4% | $274,800 |
| 2006 | $5,285 | $274,800 +20% |
| 2005 | -- | $229,000 +23.8% |
| 2004 | $1,920 +879.1% | $185,000 +13.5% |
| 2003 | $196 -93.2% | $163,000 +18.1% |
| 2002 | $2,887 +10.1% | $138,000 +12.2% |
| 2001 | $2,622 +1.4% | $123,000 |
| 2000 | $2,586 +7.8% | $123,000 |
| 1999 | $2,400 | $123,000 |
Find assessor info on the county website
Monthly payment
Est. payment
Payment breakdown
Explore the cost of this home by adjusting the details. Changes won't be saved.Climate risks
Neighborhood: 33433
Nearby schools
Schools provided by the listing agent
- Elementary: Del Prado
- Middle: Omni
- High: Olympic Heights
Source: BeachesMLS. This data may not be complete. We recommend contacting the local school district to confirm school assignments for this home.
Similar homes
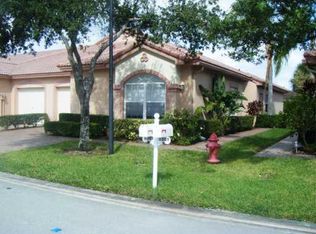
- $569,0003 bd2 ba1.5k sqft20848 CONCORD GREEN Drive W, Boca Raton, FL 33433For Sale

 MLS ID #B26081196, Furkan Dalgogusoglu, United Realty Group Inc.. BeachesMLS
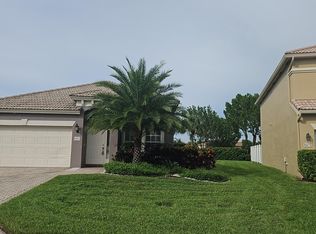
 - $659,0003 bd2 ba1.8k sqft8481 VIA D ORO, Boca Raton, FL 33433For Sale
 MLS ID #B26077628, Javier E Fonseca, RE/MAX Direct. BeachesMLS
 - $690,0003 bd2 ba1.8k sqft22899 Royal Crown Terrace, Boca Raton, FL 33433For Sale
 MLS ID #B26080617, Lesley Ann Henrici, Keyes Company. BeachesMLS
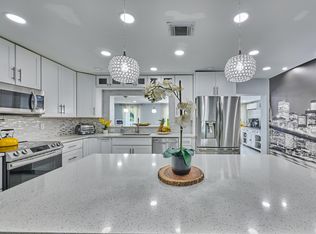
 - $559,9003 bd2 ba1.8k sqft9020 SW 8th Street, Boca Raton, FL 33433For Sale
 MLS ID #B26080763, Elaine Saramago, Exit Realty Premier Elite. BeachesMLS
 - $670,0003 bd2 ba1.4k sqft21612 Casa Monte Court, Boca Raton, FL 33433For SaleMLS ID #B26059069, Gia Marie Freer, PBP Real Estate LLC. BeachesMLS
- $545,0003 bd3 ba1.6k sqft8315 Via Leonessa #8315, Boca Raton, FL 33433For SaleMLS ID #B26074910, Gulden Secilmis, AskMsG_RealEstate. BeachesMLS
- $499,0003 bd2 ba1.9k sqft22650 MERIDIANA Drive, Boca Raton, FL 33433For SaleMLS ID #B26080028, Shari Schwamm, Keyes. BeachesMLS
- $535,0002 bd2 ba1.1k sqft21547 Altamira Avenue, Boca Raton, FL 33433For SaleMLS ID #B26080450, Aslan Aslanov, RVJ Realty Group Inc. BeachesMLS
- $450,0003 bd2 ba1.2k sqft20892 Concord Green Drive E, Boca Raton, FL 33433For SaleMLS ID #B26067503, Mandy A Siegel, The Property Xperts. BeachesMLS
- $669,0003 bd2 ba1.5k sqft7951 Little Lane, Boca Raton, FL 33433For SaleMLS ID #B26024308, Mitchell S Stiel, Eleanor Ager Realty Inc.. BeachesMLS
- $820,0003 bd2 ba1.9k sqft19890 MILAN Terrace, Boca Raton, FL 33434For SaleMLS ID #B26079185, Cynthia M Branna, Keyes Company. BeachesMLS
- $649,0002 bd2 ba1.5k sqft21381 Sonesta Way, Boca Raton, FL 33433For SaleMLS ID #B26040566, Daniel Ribeiro Brooks LLC, Keller Williams Realty Service. BeachesMLS
- $630,0003 bd2 ba1.7k sqft9123 PINE SPRINGS Drive, Boca Raton, FL 33428For SaleMLS ID #B26056769, Glen T Trotta, Worldwide Realty Network Inc.. BeachesMLS
- $539,0003 bd2 ba1.5k sqft20936 Concord Green Drive E, Boca Raton, FL 33433For SaleMLS ID #B26053921, Daniel Rosenberg, BEX Realty. BeachesMLS
- $580,0003 bd3 ba1.9k sqft21195 JUEGO Circle #16-A, Boca Raton, FL 33433For SaleMLS ID #B26061899, Carlos Marcelo Gil, Parrot Realty LLC. BeachesMLS
- $715,0003 bd2 ba1.9k sqft19891 Oslo Court, Boca Raton, FL 33434For SaleMLS ID #B26073822, Rosanne Catanzaro, Home Station Realty. BeachesMLS
- $499,9993 bd3 ba1.5k sqft8279 Via Leonessa Drive, Boca Raton, FL 33433For SaleMLS ID #B26036917, Patrick T Smaling, Douglas Elliman. BeachesMLS
- $669,9003 bd2 ba1.3k sqft19732 COLORADO Circle, Boca Raton, FL 33434For SaleMLS ID #B26057304, Juliana Barbosa Hubbs, Keller Williams Realty Service. BeachesMLS
- $599,9993 bd3 ba1.9k sqft7369, Boca Raton, FL 33433For SaleMLS ID #B26033117, Daniel Karp, Keller Williams Realty Boca Ra. BeachesMLS
- $400,0003 bd2 ba1.7k sqft21621 ARRIBA REAL #1-I, Boca Raton, FL 33433For SaleMLS ID #B26081609, Itamar Ben-Avi, 441 Realty LLC. BeachesMLS
