20939 Brighter Day Pl | Paradise with views! This one-of-a-kind property truly has it all. With newer structures built to accommodate all the uses, vehicles, family and entertaining you’ve dreamed of, you’ll find seclusion and distant views from 11.12 acres at the top of an incredible Northern Black Hills setting, bordering National Forest Service (BLM) property. The primary residence features 4 private suites (2 with ensuite laundry) plus additional guest rooms and office, beautifully appointed kitchen, towering living room and family room, toy garage, gym and 60’ recreational room with 16’ overhead door to allow for indoor RV storage. Additional 40x40 heated shop with upper level apartment (completely furnished), 40x100 heated shop with 2 bed & 2 bathroom apartment, and guest cabin (also furnished) with loft bedroom. Contact Kylie McMullin at 605-484-5431 for your private tour of this amazing property today!
For sale
$2,575,000
20939 Brighter Day Pl, Deadwood, SD 57732
--beds
--baths
9,295sqft
Single Family Residence
Built in 2016
11.12 Acres Lot
$2,293,400 Zestimate®
$277/sqft
$-- HOA
What's special
Toy garageSeclusion and distant viewsBeautifully appointed kitchen
- 60 days
- 295
- 9
Zillow last checked:
Listing updated:
Listed by:
KYLIE MCMULLIN 605-484-5341,
RE/MAX ADVANTAGE,
KELLY HOWIE 605-209-0474,
RE/MAX ADVANTAGE
Source: Black Hills AOR,MLS#: 180657
Facts & features
Interior
Bathroom
- Features: Shower Only, Shower and Tub, Shower/Tub, Dressing Area, Separate Walk-in Closets, Double Vanity, Primary Bath
Dining room
- Features: Breakfast Bar, Combination
Heating
- Propane, Forced Air, Heat Pump, Heat Pump Mini-Split
Features
- Flooring: Tile
- Has basement: No
- Number of fireplaces: 1
- Fireplace features: Wood Burning
Interior area
- Total structure area: 9,295
- Total interior livable area: 9,295 sqft
Video & virtual tour
Property
Parking
- Parking features: Four or More, Attached, Boat Storage, Detached, Heated Garage, Tandem, Workshop in Garage
- Has attached garage: Yes
- Has uncovered spaces: Yes
- Details: Garage Size(60x23), Driveway Exposure(East)
Features
- Fencing: Wire,Back Yard
- Has view: Yes
- View description: Hills, Trees/Woods
Lot
- Size: 11.12 Acres
Construction
Type & style
- Home type: SingleFamily
- Architectural style: Ranch
- Property subtype: Single Family Residence
Materials
- Frame
- Foundation: Slab, Concrete Perimeter
Condition
- Completed
- Year built: 2016
Community & HOA
Community
- Subdivision: Brighter Day Subdivision
HOA
- Amenities included: None
- Services included: None
Location
- Region: Deadwood
Financial & listing details
- Price per square foot: $277/sqft
- Date on market: 8/24/2026
Estimated market value
$2,293,400
$2.18M - $2.43M
$4,553/mo
Price history
| Date | Event | Price |
|---|---|---|
| 8/24/2026 | Listed for sale | $2,575,000+47.1%$277/sqft |
Source:  Black Hills AOR #180657 Report a problem | ||
| 8/21/2026 | Listing removed | $1,750,000$188/sqft |
Source: Black Hills AOR #180273 Report a problem | ||
| 7/31/2026 | Listed for sale | $1,750,000-27.1%$188/sqft |
Source: Black Hills AOR #180273 Report a problem | ||
| 8/14/2024 | Listing removed | $2,400,000$258/sqft |
Source:  Mount Rushmore Area AOR #79209 Report a problem | ||
| 2/27/2024 | Listed for sale | $2,400,000$258/sqft |
Source: Mount Rushmore Area AOR #79209 Report a problem | ||
Public tax history
Tax history is unavailable.
Monthly payment
Est. payment
Payment breakdown
Explore the cost of this home by adjusting the details. Changes won't be saved.Climate risks
Neighborhood: 57732

Similar homes
- $2,250,000-- bd-- ba7.1k sqft12203 Nemo Rd, Nemo, SD 57759For Sale
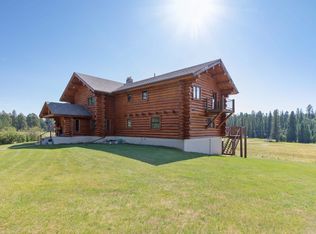 MLS ID #180910, AMY HOOK, RE/MAX ADVANTAGE. Black Hills AOR
- $3,042,0004 bd-- ba5k sqftLOT 109 Deer Mountain, Lead, SD 57754New Construction
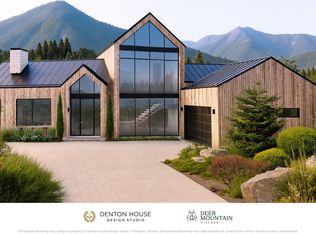 MLS ID #181580, CHER RHOADES, OAK & KEY REALTY, LLC. Black Hills AOR
- $3,472,0004 bd2 ba5.7k sqftLOT-156R Deer Mountain, Lead, SD 57754New Construction
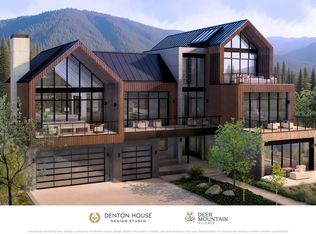 MLS ID #181571, CHER RHOADES, OAK & KEY REALTY, LLC. Black Hills AOR
- $3,571,2005 bd-- ba5.9k sqftLOT 172 Deer Mountain, Lead, SD 57754New Construction
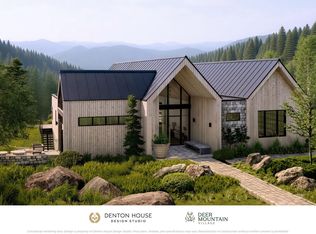 MLS ID #181577, CHER RHOADES, OAK & KEY REALTY, LLC. Black Hills AOR
