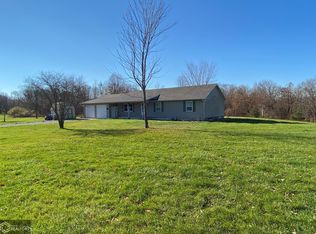
Nestled on 20 acres of open fields and woods, this spacious 2,369 square-foot ranch-style home offers three bedrooms, two-and-a-half baths, and a unique blend of comfort, functionality, and outdoor living. The open concept main floor provides an inviting flow between the living, dining, and kitchen areas, with a convenient mudroom and main floor laundry. Large glass doors open to the back porch, creating a seamless connection to the outdoors. The upper-level master suite offers a private retreat featuring an oversized walk-in shower and access to a deck overlooking the enclosed koi water garden. The walkout basement provides excellent potential for additional living space, with an egress window and room to create two additional bedrooms. Outside, a 2½-car detached garage with heat and air provides plenty of space for vehicles, hobbies, or a workshop. A welcoming veranda porch adds to the home's charm. This property offers a wonderful mix of open fields and wooded areas, making it an ideal setting for wildlife habitat, hunting, recreation, or simply enjoying the peace and privacy of the outdoors. A rare opportunity to enjoy spacious country living with plenty of room to make the property your own.
Active - contingent
$499,000
2096 290th Ave, Fort Madison, IA 52627
3beds
2,369sqft
Single Family Residence
Built in 2006
20.17 Acres Lot
$-- Zestimate®
$211/sqft
$-- HOA
What's special
Private retreatMain floor laundryOpen concept main floorThree bedroomsConvenient mudroomWalkout basementWelcoming veranda porch
- 56 days
- 509
- 37
Zillow last checked:
Listing updated:
Listed by:
Bob Martin 319-795-0524,
Vandenberg Real Estate
Source: NoCoast MLS as distributed by MLS GRID,MLS#: 6341824
Facts & features
Interior
Bedrooms & bathrooms
- Bedrooms: 3
- Bathrooms: 3
- Full bathrooms: 2
- 1/2 bathrooms: 1
Heating
- Geothermal
Cooling
- Geothermal
Features
- Basement: Walk-Out Access,Full,Drain Tiled,Daylight,Egress Window(s),Concrete
Interior area
- Total interior livable area: 2,369 sqft
- Finished area above ground: 2,369
Property
Parking
- Total spaces: 2.5
- Parking features: Insulated Garage, Heated Garage, Shared Driveway, Garage Door Opener, Electric
- Garage spaces: 2.5
- Has uncovered spaces: Yes
Accessibility
- Accessibility features: None
Features
- Levels: One and One Half
Lot
- Size: 20.17 Acres
- Dimensions: Parcel 1 10.17 Acres, Parcel 2 10.0 Acres
Details
- Parcel number: 022909321000140
Construction
Type & style
- Home type: SingleFamily
- Property subtype: Single Family Residence
Materials
- Vinyl Siding
Condition
- Year built: 2006
Utilities & green energy
- Sewer: Private Sewer, Septic Tank, Tank with Drainage Field
- Water: Rural/Municipality
Community & HOA
HOA
- Has HOA: No
Location
- Region: Fort Madison
Financial & listing details
- Price per square foot: $211/sqft
- Tax assessed value: $357,900
- Annual tax amount: $3,218
- Date on market: 8/20/2026
- Cumulative days on market: 57 days
Estimated market value
Not available
Estimated sales range
Not available
Not available
Price history
| Date | Event | Price |
|---|---|---|
| 8/20/2026 | Listed for sale | $499,000+232.7%$211/sqft |
Source:  NoCoast MLS as distributed by MLS GRID #6341824 Report a problem NoCoast MLS as distributed by MLS GRID #6341824 Report a problem | ||
| 8/10/2009 | Sold | $150,000$63/sqft |
Source: NoCoast MLS as distributed by MLS GRID #5355618 Report a problem | ||
Public tax history
| Year | Property taxes | Tax assessment |
|---|---|---|
| 2025 | $3,062 +1.1% | $303,830 +22.2% |
| 2024 | $3,030 +15.6% | $248,710 |
| 2023 | $2,620 +17% | $248,710 +39.4% |
| 2022 | $2,240 -0.2% | $178,470 |
| 2021 | $2,244 -1.4% | $178,470 +5.7% |
| 2020 | $2,276 +3.5% | $168,870 |
| 2019 | $2,198 -8% | $168,870 -3.8% |
| 2018 | $2,388 -2.4% | $175,520 +7.8% |
| 2017 | $2,446 +9.6% | $162,770 |
| 2016 | $2,232 | $162,770 +3.7% |
| 2015 | $2,232 +2% | $156,970 |
| 2014 | $2,188 +14.6% | $156,970 |
| 2013 | $1,910 -10.7% | -- |
| 2012 | $2,140 +13.7% | -- |
| 2011 | $1,882 +60.6% | -- |
| 2010 | $1,172 +24.2% | -- |
| 2009 | $944 +4.7% | -- |
| 2008 | $902 +30% | -- |
| 2007 | $694 | -- |
Find assessor info on the county website
Monthly payment
Est. payment
Payment breakdown
Explore the cost of this home by adjusting the details. Changes won't be saved.Climate risks
Neighborhood: 52627
Similar homes
- $465,0004 bd3 ba2.9k sqft24 Green Oak Ct, Fort Madison, IA 52627Active
 MLS ID #6342250, Tamera Stuekerjuergen, KLM Realty. NoCoast MLS as distributed by MLS GRID
 - $482,0004 bd3 ba1.4k sqft3025 189th St, Fort Madison, IA 52627For Sale By Owner

- $389,9005 bd3 ba3.2k sqft4005 Bluff Rd, Fort Madison, IA 52627Active
 MLS ID #6339028, Aimee Gauley, Century 21/Property Professionals. NoCoast MLS as distributed by MLS GRID
 - $415,0003 bd3 ba2.3k sqft4 Green Oak Ct, Fort Madison, IA 52627Active
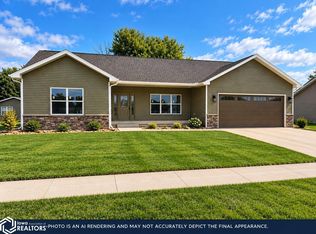 MLS ID #6340331, Corey Fraise, Fraise Auction & Real Estate. NoCoast MLS as distributed by MLS GRID
