Skip main navigation
Off market
  • Price Unknown

    2098 Alta Vista Dr, Ottawa, ON K1H 7L8

    3beds
    3baths
    Residential
    Built in 1947
    7,248 Square Feet Lot
    $-- Zestimate®
    C$--/sqft
    C$4,032 Estimated rent

    Home value

    Not available

    Estimated sales range

    Not available

    Not available

    Loading
    Loading...

    Owner options

    List your home for rent

    C$4,032/mo

    Rent Zestimate®

    Find your next renter with Zillow Rental Manager. Plus, with online applications, you can quickly screen prospective tenants – for free.

    Learn more

    C$4,032/mo

    Rent Zestimate®

    Refinance and save

    Refinancing to a lower rate could help reduce your monthly payments and save thousands over the life of the loan.

    See today's rates

    Explore your selling options

    Work with a Zillow partner agent

    Leverage their expertise and Zillow's premium Showcase listings to get your home seen by more buyers.

    Get started

    List with your own agent

    Get your home in front of millions of buyers by listing it on Zillow.

    Learn how to do it

    Sell it yourself

    Take full control of how buyers see your home on Zillow by listing For Sale by Owner (FSBO).

    List your home

    What's special

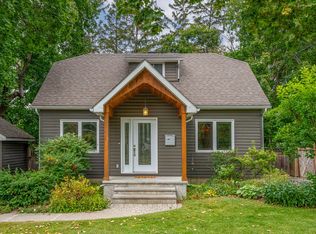
    NEW OFFER DATE -No Conveyance of Offers prior to 5pm Sunday, March 28th. STONE BEAUTY!! Stunning custom home that has been completely renovated with high quality and beautiful detailed classic finishes throughout. You must see it to truly appreciate all that this property has to offer. The charming front entrance, & the gorgeous landscaped walkway welcomes you to this beautiful one of a kind home. A perfect balance of warm European elegance and timeless appeal . Living room features a stone gas fireplace, dining room with custom cabinets, amazing kitchen with high end appliances and elements. 3 Luxury bathrooms. Lovely sunroom to relax and soak in the sunshine. Fully finished basement features a family room, kitchenette, office, bedroom, bathroom, mud room with separate entrance to the garage and yard- could accommodate in-law suite. Beautifully award winning landscaped, low maintenance garden, stone walls, and patios. Custom built shed/workshop with electricity.

    This property is not currently displayed as for sale or rent on Zillow. This may be different from what's on other websites or public sources.
    Facts & features

    Interior

    Bedrooms & bathrooms
    • Bedrooms: 3
    • Bathrooms: 3
    Heating
    • Forced air, Gas
    Cooling
    • Central
    Appliances
    • Included: Dishwasher, Dryer, Refrigerator, Washer
    Features
    • Flooring: Tile, Hardwood
    • Has fireplace: Yes

    Property

    Parking
    • Total spaces: 1
    Features
    • Exterior features: Stone
    Lot
    • Size: 7,248 Square Feet
    Details
    • Zoning description: R1GG

    Construction

    Type & style
    • Home type: SingleFamily
    • Property subtype: Residential
    Condition
    • Year built: 1947

    Community & HOA

    Location
    • Region: Ottawa

    Price history

    Price history is unavailable.

    Public tax history

    Tax history is unavailable.

    Neighborhood: Billings Bridge

    Nearby schools

    GreatSchools rating

    No schools nearby

    We couldn't find any schools near this home.