Welcome to this beautifully maintained custom single-story home in Fallbrook’s Bella Vista Estates. Situated on approximately 1.18 acres, this 4-bedroom, 4-bath residence offers 3,397 square feet of living space with vaulted ceilings, abundant natural light, and a functional open floor plan. Owned Baker Electric solar, 19 panels, and a newer roof, both installed in 2020, provide energy efficiency and long-term value. The remodeled kitchen features granite countertops, updated fixtures, and opens to the casual dining and living areas, creating a comfortable space for everyday living and entertaining. French doors lead to outdoor living areas that take advantage of Fallbrook’s year-round climate. The spacious primary suite includes a fireplace, walk-in closets, and an upgraded bath with quality finishes. Additional improvements include dual-pane windows and sliding doors, updated lighting and plumbing fixtures, remodeled bathrooms, fresh interior updates, and backyard patio covers installed in 2017. The approximately 1.18-acre lot offers privacy and usable outdoor space with potential for RV parking or an ADU. Additional features include no HOA, a 3-car garage, and a location within one of Fallbrook’s established custom home neighborhoods. For added peace of mind, a clear termite report, septic certification, and recent home inspection are available for buyer review.
Under contract
Listed by: SimpliHOM • Jacob Corirossi • Contact: 7608022664
$1,185,000
2098 Vista Valle Verde Dr, Fallbrook, CA 92028
4beds
3,397sqft
:
Get pre-qualified$7,431/mo
Single Family Residence
Built in 1990
1.18 Acres Lot
$1,154,600 Zestimate®
$349/sqft
$-- HOA
What's special
- 46 days |
- 678 |
- 36 |
Likely to sell faster than
Zillow last checked:
Listing updated:
Listed by:
Jacob Corirossi DRE #02015543 7608022664,
SimpliHOM
Source: CRMLS,MLS#: SW26124911 Originating MLS: California Regional MLS
Originating MLS: California Regional MLSFacts & features
Interior
Bedrooms & bathrooms
- Bedrooms: 4
- Bathrooms: 4
- Full bathrooms: 3
- 1/2 bathrooms: 1
- Main level bathrooms: 4
- Main level bedrooms: 4
Rooms
- Room types: Bedroom, Family Room, Kitchen, Living Room, Primary Bathroom, Primary Bedroom, Other
Primary bedroom
- Features: Main Level Primary
Bedroom
- Features: All Bedrooms Down
Bedroom
- Features: Bedroom on Main Level
Other
- Features: Walk-In Closet(s)
Heating
- Central
Cooling
- Central Air
Appliances
- Included: Dryer, Washer
Features
- All Bedrooms Down, Bedroom on Main Level, Main Level Primary, Walk-In Closet(s)
- Has fireplace: Yes
- Fireplace features: Family Room
- Common walls with other units/homes: No Common Walls
Interior area
- Total interior livable area: 3,397 sqft
Video & virtual tour
Property
Parking
- Total spaces: 3
- Parking features: RV Potential, RV Access/Parking
- Attached garage spaces: 3
Features
- Levels: One
- Stories: 1
- Entry location: Front
- Pool features: None
- Has view: Yes
- View description: Neighborhood, Trees/Woods
Lot
- Size: 1.18 Acres
- Features: Front Yard, Lawn, Landscaped, Secluded, Sprinkler System, Yard
Details
- Parcel number: 1240411600
- Special conditions: Standard
Construction
Type & style
- Home type: SingleFamily
- Property subtype: Single Family Residence
Condition
- Termite Clearance
- New construction: No
- Year built: 1990
Utilities & green energy
- Sewer: Septic Tank
- Water: Public
Community & HOA
Community
- Features: Curbs
Location
- Region: Fallbrook
Financial & listing details
- Price per square foot: $349/sqft
- Tax assessed value: $783,388
- Annual tax amount: $8,445
- Date on market: 6/25/2026
- Cumulative days on market: 47 days
- Listing terms: Cash,Cash to New Loan,Conventional,1031 Exchange,FHA,Submit,VA Loan
- Inclusions: Refrigerator, Washer, Dryer
Estimated market value
$1,154,600
$1.10M - $1.21M
$6,032/mo
Price history
| Date | Event | Price |
|---|---|---|
| 7/24/2026 | Contingent | $1,185,000$349/sqft |
Source:  CRMLS #SW26124911 Report a problem CRMLS #SW26124911 Report a problem | ||
| 6/25/2026 | Listed for sale | $1,185,000+75.6%$349/sqft |
Source: CRMLS #SW26124911 Report a problem | ||
| 9/23/2016 | Sold | $675,000+15.8%$199/sqft |
Source: Public Record Report a problem | ||
| 3/22/2016 | Sold | $583,000+0.7%$172/sqft |
Source: Public Record Report a problem | ||
| 3/15/2016 | Pending sale | $579,000$170/sqft |
Source: Coldwell Banker Village Properties #160012191 Report a problem | ||
| 3/9/2016 | Listed for sale | $579,000$170/sqft |
Source: Coldwell Banker Village Properties #160012191 Report a problem | ||
Public tax history
| Year | Property taxes | Tax assessment |
|---|---|---|
| 2025 | $8,445 +2.4% | $783,388 +2% |
| 2024 | $8,246 +3.1% | $768,028 +2% |
| 2023 | $8,001 0% | $752,970 +2% |
| 2022 | $8,005 +3.4% | $738,207 +2% |
| 2021 | $7,740 -0.8% | $723,733 +1% |
| 2020 | $7,804 +2.8% | $716,313 +2% |
| 2019 | $7,591 +0.7% | $702,268 +2% |
| 2018 | $7,537 +2% | $688,499 +2% |
| 2017 | $7,389 +346% | $675,000 +335.3% |
| 2016 | $1,657 +2.1% | $155,073 +1.5% |
| 2015 | $1,623 +1.9% | $152,744 +2% |
| 2014 | $1,592 | $149,753 +0.5% |
| 2013 | -- | $149,078 +2% |
| 2012 | -- | $146,156 +2% |
| 2011 | -- | $143,291 +0.8% |
| 2010 | -- | $142,221 -0.2% |
| 2009 | -- | $142,560 +2% |
| 2008 | -- | $139,766 +2% |
| 2007 | -- | $137,027 +2% |
| 2006 | -- | $134,341 +2% |
| 2005 | -- | $131,708 +2% |
| 2004 | -- | $129,126 +1.9% |
| 2003 | -- | $126,760 +2% |
| 2002 | -- | $124,276 +2% |
| 2001 | -- | $121,840 |
Find assessor info on the county website
Monthly payment
Est. payment
Payment breakdown
Explore the cost of this home by adjusting the details. Changes won't be saved.Climate risks
Neighborhood: 92028
Getting around
3 / 100
Car-DependentNearby schools
GreatSchools rating
- 9/10La Paloma Elementary SchoolGrades: K-6Distance: 3.3 mi
- 5/10James E. Potter Intermediate SchoolGrades: 7-8Distance: 2.3 mi
- 6/10Fallbrook High SchoolGrades: 9-12Distance: 1.9 mi
- $760,3084 bd3 ba3.7k sqft2101 Vista Valle Verde Dr, Fallbrook, CA 92028Off Market
- $1,573,5004 bd3 ba3.5k sqft2082 Vista Valle Verde Dr, Fallbrook, CA 92028Off Market
- $1,950,0005 bd5 ba5.3k sqft2114 Vista Valle Verde Dr, Fallbrook, CA 92028Sold
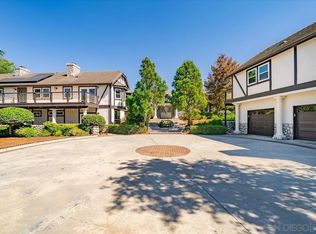
- $1,513,9004 bd3 ba4k sqft2118 Vista Valle Verde Dr, Fallbrook, CA 92028Off Market
- $1,446,9004 bd3 ba3.5k sqft2127 Saffron Way, Fallbrook, CA 92028Off Market
- $1,255,2004 bd3 ba3.2k sqft2149 Saffron Way, Fallbrook, CA 92028Off Market
- $1,216,6004 bd3 ba3.6k sqft2101 Saffron Way, Fallbrook, CA 92028Off Market
- $1,200,0004 bd3 ba2.9k sqft2043 Vista Valle Verde Dr, Fallbrook, CA 92028Sold
A local agent can set up tours, give advice and negotiate with sellers.
Similar homes
- $1,075,0004 bd3 ba2.6k sqft3533 Sarah Ann Dr, Fallbrook, CA 92028For Sale
 MLS ID #SW26126902, Louis Guerra, Casa Bella Properties. CRMLS
 - $1,265,0003 bd3 ba2.9k sqft3839 Forbell Pl, Fallbrook, CA 92028For Sale
 MLS ID #ND26102510, Deborah Rogers-Griswold, Keller Williams Realty. CRMLS
 - $1,125,0003 bd3 ba2k sqft3890 Forbell Pl, Fallbrook, CA 92028For Sale
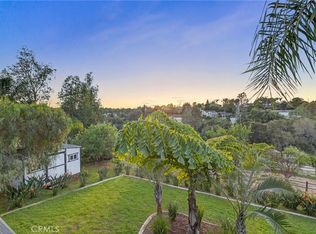 MLS ID #SW26125266, Shishana Hogg, Mogul Real Estate. CRMLS
 - $1,299,0005 bd5 ba3.6k sqft750 Jericho Dr, Fallbrook, CA 92028For Sale
 MLS ID #CV26131149, Adam Elkebir, REALTY WORLD ALL STARS. CRMLS
 - $1,100,0005 bd4 ba3.8k sqft724 Barsby St, Vista, CA 92084For SaleMLS ID #JT26082490, Allison Gaunder, Inspire Real Estate. CRMLS
- $1,150,0003 bd3 ba2.7k sqft29620 Monte Verde Rd, Temecula, CA 92591For SaleMLS ID #SW26144287, Anthony Anselmo, Abundance Real Estate. CRMLS
- $1,150,0005 bd3 ba2.7k sqft41733 Hollister Ln, Murrieta, CA 92562For SaleMLS ID #PW26166109, Gregory Ernst, GML Homes, Inc.. CRMLS
- $950,0004 bd3 ba2.7k sqft44196 La Cruz Dr, Temecula, CA 92590For SaleMLS ID #SW26122479, Goran Forss, Team Forss Realty Group. CRMLS
- $1,154,9004 bd3 ba1.9k sqft4566 Dunhill Ct, Oceanside, CA 92056For SaleMLS ID #SW26168935, Grace Plummer, Exit Alliance Realty. CRMLS
- $1,399,0004 bd4 ba2.7k sqft29510 Avenida Del Sol, Temecula, CA 92591For SaleMLS ID #SW26159961, Anthony Anselmo, Abundance Real Estate. CRMLS
- $1,475,0004 bd3 ba2.8k sqft26955 Corte Cristal, Temecula, CA 92590For SaleMLS ID #SW26134909, Jennifer Conklin, Allison James Estates & Homes. CRMLS
- $1,249,0004 bd3 ba3.4k sqft20655 Paseo Montana, Murrieta, CA 92562For SaleMLS ID #SW26128630, Lorie Anne Auer, eXp Realty of California, Inc.. CRMLS
- $1,450,0004 bd4 ba3.3k sqft29781 Pasada Rd, Temecula, CA 92591For SaleMLS ID #IG26116628, Dina Castanon, Coldwell Banker Assoc Brokers. CRMLS
- $1,249,0005 bd4 ba3.4k sqft41403 Mackenzie Ct, Murrieta, CA 92562For SaleMLS ID #PW26099734, Janice Walker, Coldwell Banker Envision. CRMLS
- $1,375,0003 bd3 ba2.7k sqft42761 Juniper St, Murrieta, CA 92562For SaleMLS ID #SW26146526, Ken Hall, Abundance Real Estate. CRMLS
- $1,045,0004 bd3 ba3.5k sqft33743 Blue Water Way, Temecula, CA 92592PendingMLS ID #SW26132471, Nicholas Anselmo, Abundance Real Estate. CRMLS
- $1,275,0003 bd3 ba2.7k sqft40000 Valle Vis, Murrieta, CA 92562For SaleMLS ID #OC26042500, Ryan Schulze, eXp Realty of California, Inc.. CRMLS
- $1,099,9005 bd4 ba3.9k sqft45316 Saint Tisbury St, Temecula, CA 92592For SaleMLS ID #IG26170194, Jane Lee, New Star Realty. CRMLS
- $1,050,0003 bd3 ba2.4k sqft30673 Del Rey Rd, Temecula, CA 92591For SaleMLS ID #SW26127337, Richard Moriki, Move Home Realty. CRMLS
- $999,9953 bd3 ba3.1k sqft29827 Via Sevilla, Temecula, CA 92591For SaleMLS ID #SW26134047, Arlan Lloyd, Premier Agent Network. CRMLS
Local buyer's agents are ready to help
