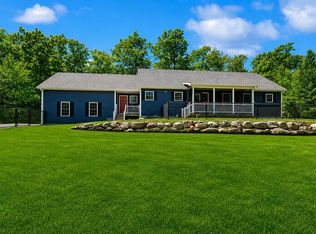
Country Living with Endless Possibilities! Spacious 4-bedroom, 5-bath ranch set on a beautiful and private 5.61-acre lot in the charming town of Gilmanton, just minutes from Crystal Lake, Alton Bay, and Lake Winnipesaukee. Situated more than 700 feet back from the road, this exceptional property offers privacy, flexibility, and room to grow. Designed for comfortable one-floor living, the home features a custom kitchen, attached 2-car garage, finished basement, and an attached in-law apartment with a separate entrance—ideal for extended family, guests, or multi-generational living. There is no shortage of space for future expansion, hobbies, or home-based business opportunities. Recent improvements include a new furnace and 80-gallon hot water tank installed in December 2023 and a roof replaced in 2020, providing peace of mind for years to come. Outside, you'll find a large circular driveway, RV hookup, campfire area, gazebo with gated deck, outdoor cooking space, and several outbuildings perfect for woodworking, storage, workshop space, or hobby use. A former chicken coop currently serves as excellent storage and could easily be converted back to its original purpose. Come see this remarkable property and bring your imagination. If you've been searching for a prime location for your business, need extensive parking, desire multi-generational living, or simply want a private country retreat with room for all your interests, this property deserves your attention. Offering privacy, quality, versatility, and countless possibilities, this is a property that is sure to surprise and exceed expectations. To respect the quiet enjoyment of the tenants, showings will initially focus on the main residence. Additional unit may be shown upon serious interest and further consideration.
Active
Listed by: Granite Group Realty Service's • Margaret Duba
Price cut: $6K (6/21)
$789,900
2099 NH Route 140, Gilmanton, NH 03837
4beds
4,461sqft
Multi Family
Built in 2001
-- sqft lot
$775,500 Zestimate®
$177/sqft
$-- HOA
What's special
Attached garage and workshopExpansive acreageSpacious one-level ranchSurrounded by natureFinished basement
- 53 days |
- 921 |
- 42 |
Zillow last checked:
Listing updated:
Listed by:
Margaret Duba,
Granite Group Realty Service's 603-744-3004,
Rhonda Rayno,
Granite Group Realty Service's
Source: PrimeMLS,MLS#: 5089290
Loading...
Facts & features
Interior
Bedrooms & bathrooms
- Bedrooms: 4
- Bathrooms: 5
- Full bathrooms: 3
- 3/4 bathrooms: 2
Heating
- Pellet Stove, Baseboard, Gas Heater, Hot Air, Hot Water, Radiant
Cooling
- None
Appliances
- Included: Electric Cooktop, Dishwasher, Dryer, Double Oven, Refrigerator, Washer
Features
- Basement: Concrete,Interior Entry
Interior area
- Total structure area: 5,361
- Total interior livable area: 4,461 sqft
- Finished area above ground: 4,023
- Finished area below ground: 438
Property
Parking
- Total spaces: 2
- Parking features: Circular Driveway, Shared Driveway, Parking Spaces 1 - 10, Attached
- Garage spaces: 2
Features
- Levels: Two
- Stories: 2
Lot
- Size: 5.61 Acres
- Features: Country Setting
Details
- Zoning description: 2 F RES
Construction
Type & style
- Home type: MultiFamily
- Architectural style: Ranch
- Property subtype: Multi Family
Materials
- Wood Frame
- Foundation: Concrete
- Roof: Asphalt Shingle
Condition
- New construction: No
- Year built: 2001
Utilities & green energy
- Electric: Circuit Breakers
- Sewer: Septic Tank
- Utilities for property: Cable Available
Community & HOA
Location
- Region: Gilmanton Iron Works
Financial & listing details
- Price per square foot: $177/sqft
- Tax assessed value: $708,100
- Date on market: 5/16/2026
Estimated market value
$775,500
$737,000 - $814,000
$2,583/mo
Price history
| Date | Event | Price |
|---|---|---|
| 6/21/2026 | Price change | $789,900-0.8%$177/sqft |
Source:  PrimeMLS #5089290 Report a problem PrimeMLS #5089290 Report a problem | ||
| 5/16/2026 | Listed for sale | $795,925$178/sqft |
Source: PrimeMLS #5089290 Report a problem | ||
Public tax history
Tax history is unavailable.
Monthly payment
Est. payment$--/mo
Payment breakdown
Explore the cost of this home by adjusting the details. Changes won't be saved.All calculations are estimates and provided by Zillow, Inc. for informational purposes only. Actual amounts may vary.
HOA fees may include property taxes on listings classified as Co-Ops. Contact the listing agent and/or owner for fee details.
Mortgage interest rates are dependent on a number of factors, including credit score, down payment, and repayment length. Interest rate data provided by Zillow Group Marketplace, Inc. as of 1/1/1970 from various mortgage lenders with which we have lead or other similar arrangements; the Estimated Payment is an average of those rates.
See how much you could borrow to make a competitive offer.
Climate risks
Neighborhood: 03837
Getting around
0 / 100
Car-DependentNearby schools
GreatSchools rating
- 6/10Gilmanton Elementary SchoolGrades: K-8Distance: 2.8 mi
Schools provided by the listing agent
- Elementary: Gilmanton Elementary
- Middle: Gilford Middle
- High: Gilford High School
- District: Gilmanton Sch Dsct SAU #79
Source: PrimeMLS. This data may not be complete. We recommend contacting the local school district to confirm school assignments for this home.

A local agent can set up tours, give advice and negotiate with sellers.
A local lender can help you make sure your offer is ready when you are.



- New Hampshire
- Belknap County
- Gilmanton
- 03837
- 2099 NH Route 140
Nearby cities
Nearby zip codes
Other Gilmanton Topics
