Discover the perfect blend of comfort, convenience, and low-maintenance living at 21 ½ North Street -- the ideal home for anyone who wants the benefit of ownership without sacrificing their weekends on maintenance.
Step inside to this beautifully maintained 2 bedroom, 2 bath home with a large living room and an inviting kitchen, complemented by fresh paint throughout and new carpeting in the bedroom. The 2 bedrooms are spacious and provide plenty of closet space. In addition to the main living areas, you'll find not one but two versatile bonus rooms perfect for whatever fits your needs.
A full basement offers additional space and the oversized 2-car garage provides plenty of room for your vehicles plus a workbench or storage. Need even more storage space? No worries, there are two storage sheds and a covered carport.
The yard is easy to maintain while still providing enough space to sit outside and enjoy the fresh air -- ideal for anyone who wants outdoor space without hours spent on mowing and upkeep. Enjoy morning coffee on the covered front vinyl porch or relax on the vinyl back deck.
This home is the perfect blend of simplicity and comfort waiting for you to make memories. All of this is tucked into a neighborhood that's still close to everything you need. Schedule your showing today.
Pending
$287,500
21 1/2 North Street, Hudson Falls, NY 12839
2beds
1,288sqft
Single Family Residence, Residential
Built in 1988
5,662 Square Feet Lot
$-- Zestimate®
$223/sqft
$-- HOA
What's special
Vinyl back deckCovered front vinyl porchTwo storage shedsTwo versatile bonus roomsFresh paint throughoutCovered carportInviting kitchen
- 95 days |
- 44 |
- 1 |
Zillow last checked:
Listing updated:
Listed by:
Coldwell Banker Prime Properties 518-793-4488,
Kathy Durkee 518-791-8851
Source: Global MLS,MLS#: 202616278
Facts & features
Interior
Bedrooms & bathrooms
- Bedrooms: 2
- Bathrooms: 2
- Full bathrooms: 2
Bedroom
- Level: First
Bedroom
- Level: First
Full bathroom
- Level: First
Full bathroom
- Level: First
Other
- Level: First
Kitchen
- Level: First
Laundry
- Level: First
Living room
- Level: First
Mud room
- Level: First
Heating
- Forced Air, Natural Gas
Cooling
- Central Air
Appliances
- Included: Dishwasher, Disposal, Dryer, ENERGY STAR Qualified Appliances, Gas Water Heater, Microwave, Oven, Range, Refrigerator, Washer
- Laundry: Laundry Room
Features
- High Speed Internet, Ceiling Fan(s), Vaulted Ceiling(s), Walk-In Closet(s), Kitchen Island
- Flooring: Vinyl, Carpet, Ceramic Tile
- Doors: ENERGY STAR Qualified Doors, Sliding Doors, Storm Door(s)
- Windows: Shutters, Window Coverings, Window Treatments, Bay Window(s), Blinds, Curtain Rods, Drapes
- Basement: Full,Interior Entry,Sump Pump,Unfinished
- Has fireplace: Yes
- Fireplace features: Gas
Interior area
- Total structure area: 1,288
- Total interior livable area: 1,288 sqft
- Finished area above ground: 1,288
- Finished area below ground: 0
Property
Parking
- Total spaces: 7
- Parking features: Storage, Workshop in Garage, Paved, Attached, Carport, Driveway, Garage Door Opener
- Attached garage spaces: 2
- Has carport: Yes
- Has uncovered spaces: Yes
Features
- Patio & porch: Rear Porch, Composite Deck, Covered, Front Porch, Porch
- Exterior features: Lighting
- Fencing: None
Lot
- Size: 5,662 Square Feet
- Features: Level
Details
- Additional structures: Shed(s), Garage(s)
- Parcel number: 534401 146.1868.1 01
- Zoning description: Single Residence
Construction
Type & style
- Home type: SingleFamily
- Architectural style: Ranch
- Property subtype: Single Family Residence, Residential
Materials
- Vinyl Siding
- Foundation: Block, Permanent
- Roof: Metal
Condition
- Updated/Remodeled
- New construction: No
- Year built: 1988
Utilities & green energy
- Electric: Circuit Breakers
- Sewer: Public Sewer
- Water: Public
- Utilities for property: Cable Available
Community & HOA
Community
- Security: Smoke Detector(s), Carbon Monoxide Detector(s)
HOA
- Has HOA: No
Location
- Region: Hudson Falls
Financial & listing details
- Price per square foot: $223/sqft
- Tax assessed value: $155,900
- Annual tax amount: $4,619
- Date on market: 5/1/2026
- Ownership: Kevin W Durkee, Melissa A Durkee
Estimated market value
Not available
Estimated sales range
Not available
$1,677/mo
Price history
| Date | Event | Price |
|---|---|---|
| 6/26/2026 | Pending sale | $287,500$223/sqft |
Source:  Global MLS #202616278 Report a problem Global MLS #202616278 Report a problem | ||
| 5/1/2026 | Listed for sale | $287,500$223/sqft |
Source: Global MLS #202616278 Report a problem | ||
Public tax history
| Year | Property taxes | Tax assessment |
|---|---|---|
| 2018 | $3,235 | $155,900 +0.6% |
| 2017 | $3,235 | $155,000 +6.7% |
| 2016 | -- | $145,200 +2% |
| 2015 | -- | $142,400 |
| 2014 | -- | $142,400 |
Find assessor info on the county website
Monthly payment
Climate risks
Neighborhood: 12839
Nearby schools
GreatSchools rating
- 3/10Hudson Falls Primary SchoolGrades: K-3Distance: 0.5 mi
- 3/10Hudson Falls Middle SchoolGrades: 6-8Distance: 0.7 mi
- 3/10Hudson Falls High SchoolGrades: 9-12Distance: 0.4 mi
Schools provided by the listing agent
- High: Hudson Falls
Source: Global MLS. This data may not be complete. We recommend contacting the local school district to confirm school assignments for this home.
- $155,9002 bd1 ba1.2k sqft21 1/2 North St, Hudson Falls, NY 12839Off Market
- $155,9002 bd1 ba1.2k sqft21 1/2 North St, Hudson falls, NY 12839Off Market
- $234,6002 bd1 ba1.2k sqft21 1/2 North St, Hudson Falls, NY 12839Off Market
- $142,0003 bd1 ba1.1k sqft26 La Barge St, Hudson Falls, NY 12839Off Market
- $60,0003 bd2 ba952 sqft24 La Barge St, Hudson Falls, NY 12839Sold
- $164,6003 bd1 ba1.4k sqft23 North St, Hudson Falls, NY 12839Off Market
- $184,8004 bd2 ba1.6k sqft28 La Barge St, Hudson Falls, NY 12839Off Market
- $151,7004 bd1 ba1.2k sqft22 La Barge St, Hudson Falls, NY 12839Off Market
A local agent can set up tours, give advice and negotiate with sellers.
Similar homes
- $245,0003 bd1 ba1.1k sqft25 La Crosse Street, Hudson Falls, NY 12839Active
 MLS ID #202610431, Vickie Reed, Listing by: Hunt ERA. Global MLS
 - $349,9002 bd2 ba1.1k sqft695 Dean Road, Hudson Falls, NY 12839Active
 MLS ID #202621578, Sandra Austin, Listing by: Coldwell Banker Prime Properties. Global MLS
 - $199,9003 bd2 ba1.1k sqft76 River Street, Hudson Falls, NY 12839Active
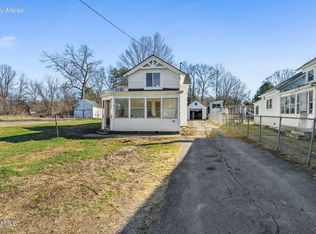 MLS ID #202614814, Timothy Tyler, Listing by: Find Advisors. Global MLS
 - $199,9003 bd2 ba1.2k sqft414 Lower Main Street, Hudson Falls, NY 12839Active
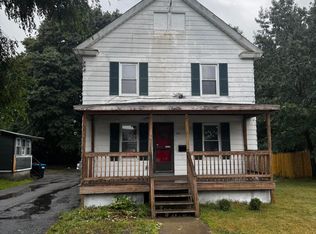 MLS ID #202622882, Todd T Schermerhorn, Listing by: Schermerhorn Realty Group LLC. Global MLS
 - $--3 bd2 ba1.3k sqft395 Haviland Rd, Queensbury, NY 12804AuctionAuction.com 2
- $150,0004 bd2 ba1.3k sqft11 Union Street, Hudson Falls, NY 12839ActiveMLS ID #202622619, Ryan M Bennett, Listing by: Ameristar Home Realty LLC. Global MLS
- $429,0004 bd3 ba1.7k sqft21 Country Acres Drive, Hudson Falls, NY 12839ActiveMLS ID #202619901, Joanne Davidson, Listing by: Howard Hanna Capital Inc. Global MLS
- $299,9003 bd2 ba1.4k sqft10 Bluebird Road, South Glens Falls, NY 12803ActiveMLS ID #202622751, Daniel N Starks, Listing by: Real Broker NY LLC. Global MLS
- $154,9002 bd1 ba1k sqft22 3rd Avenue, Hudson Falls, NY 12839ActiveMLS ID #202617262, Marissa Smith, Listing by: Legacy Nine Realty. Global MLS
- $159,9005 bd2 ba1.6k sqft82 River Street, Hudson Falls, NY 12839ActiveMLS ID #202621297, Jessica Gath, Listing by: eXp Realty. Global MLS
- $320,0004 bd3 ba1.9k sqft9 Anthony Dr #4, Fort Edward, NY 12828For SaleMLS ID #11792037, Thomas Van Aernem, Listing by: Van Aernem Realty & Associates. My State MLS
- $339,9002 bd1 ba1.3k sqft82 East Street, Fort Edward, NY 12828ActiveMLS ID #202621616, Tammy DeBlois, Listing by: Tailored Real Estate Group. Global MLS
- $259,9004 bd1 ba1.6k sqft42 Platt Street, Glens Falls, NY 12801ActiveMLS ID #202621364, Angela Cugini-Girard, Listing by: eXp Realty. Global MLS
- $230,0003 bd2 ba970 sqft36 Peck Avenue, Glens Falls, NY 12801ActiveMLS ID #202622696, Christine Serrano, Listing by: Luxe Key Realty. Global MLS
- $375,0002 bd2 ba1.2k sqft164 Butler Road, Fort Edward, NY 12828ActiveMLS ID #202623005, Daniel Balassone, Listing by: VYLLA Home. Global MLS
- $269,0002 bd1 ba1k sqft408 W Mountain Road, Queensbury, NY 12804ActiveMLS ID #202619500, Matthew Mondella, Listing by: Venture Fox Realty Group LLC. Global MLS
- $279,0003 bd2 ba1.2k sqft109 Hill Street, Victory, NY 12871ActiveMLS ID #202618160, Jeremey VanWormer, Listing by: Scott Ronda Realty LLC. Global MLS
- $299,0003 bd2 ba1.3k sqft1092 N Route 32, Northumberland, NY 12871ActiveMLS ID #202615009, Robin R Boice, Listing by: Red Door Realty NY Inc. Global MLS
- $279,9992 bd2 ba1.4k sqft20 Tiffany Drive, Queensbury, NY 12804ActiveMLS ID #202620361, Tracy Bauer, Listing by: Hunt ERA. Global MLS
- $180,0003 bd2 ba1.5k sqft55 Merrit Road Road, Moreau, NY 12803ActiveMLS ID #202622972, Steven M Green, Listing by: Signature Premier Realty, Inc. Global MLS
