Exceptional Single-Family Residence in Upper Ditmars | Private Backyard & Off-Street Parking
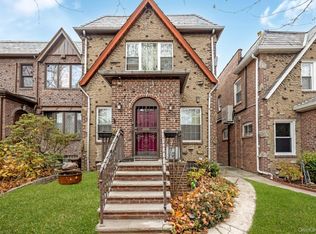
Welcome to this well-maintained and thoughtfully updated single-family, tri-level home.
Situated in the highly desirable Upper Ditmars section of Astoria this home presents an opportunity to live in one of Astoria’s most sought-after residential enclaves.
Offering a functional layout, generous interior space, and private outdoor amenities.
Main Level
The first floor features a spacious open-concept layout seamlessly integrating the kitchen, dining, and living areas. Recently renovated with contemporary finishes, this level is designed for both everyday comfort and effortless entertaining. Direct access from the kitchen and dining area leads to a large rear porch overlooking the backyard.
Second Level
The upper floor offers three well-proportioned bedrooms, each with its own closet. A full bathroom services this level, along with additional closets and storage throughout.
Finished Lower Level
The fully finished basement expands the home’s usable square footage and includes a generous recreation area, a dedicated laundry room, and an additional full bathroom. This versatile space is well-suited for a media room, home office, gym or other. This lower level is accessible from both the front and the rear of the property.
Outdoor Features
A generously sized private backyard provides ample space for dining, gardening, or relaxation. There is a large terrace off the kitchen/dining area with stairs leading to the backyard.
Parking
Convenient off-street parking is available in the communal driveway. (This is a legal, deeded parking space allocated to this property).
Location
Positioned just beyond the vibrant core of Ditmars Boulevard, this Astoria Heights residence enjoys close proximity to Astoria’s best restaurants, shopping, cafes, and nightlife, while still offering a peaceful, residential atmosphere.
Don’t miss the opportunity to make this one yours!
Lot Size: 18' x 100'
Building Size: 18' x 34'
Zoning: R4
Taxes: $8,152
Active
Price cut: $80K (5/11)
$1,099,000
21-45 80th St, East Elmhurst, NY 11370
3beds
1,836sqft
Single Family Residence
Built in 1950
-- sqft lot
$-- Zestimate®
$599/sqft
$-- HOA
What's special
Generous interior spacePrivate outdoor amenitiesDedicated laundry roomFunctional layout
- 146 days |
- 623 |
- 30 |
Zillow last checked:
Listing updated:
Listed by:
Carmela Homes Corp. 718-932-3800,
Carmela Vlacich,
Daniela Vlacich
Source: StreetEasy,MLS#: S1808842
Facts & features
Interior
Bedrooms & bathrooms
- Bedrooms: 3
- Bathrooms: 2
- Full bathrooms: 2
Appliances
- Included: Dishwasher, Washer/Dryer
Features
- Flooring: Hardwood
- Has fireplace: No
Interior area
- Total structure area: 1,836
- Total interior livable area: 1,836 sqft
Property
Features
- Patio & porch: Other, Terrace
- Exterior features: Garden, Terrace
- Has view: Yes
- View description: Garden
Details
- Parcel number: 009760049
- Special conditions: Resale
Construction
Type & style
- Home type: SingleFamily
- Property subtype: Single Family Residence
Condition
- Year built: 1950
Community & HOA
Community
- Subdivision: Ditmars-Steinway
Location
- Region: East Elmhurst
Financial & listing details
- Price per square foot: $599/sqft
- Annual tax amount: $8,160
- Date on market: 3/4/2026
Estimated market value
Not available
Estimated sales range
Not available
$3,968/mo
Price history
| Date | Event | Price |
|---|---|---|
| 5/11/2026 | Price change | $1,099,000-6.8%$599/sqft |
Source:  OneKey® MLS as distributed by MLS GRID #956196 Report a problem OneKey® MLS as distributed by MLS GRID #956196 Report a problem | ||
| 3/4/2026 | Listed for sale | $1,179,000$642/sqft |
Source: StreetEasy #S1808842 Report a problem | ||
Public tax history
Tax history is unavailable.
Monthly payment
Climate risks
Neighborhood: Astoria
Nearby schools
GreatSchools rating
- 8/10Ps 2 Alfred ZimbergGrades: PK-5Distance: 0.2 mi
- 6/10Is 141 The SteinwayGrades: 6-8Distance: 0.9 mi
- 3/10William Cullen Bryant High SchoolGrades: 9-12Distance: 1.4 mi
- $845,0003 bd2 ba1.2k sqft2143 80th St, Flushing, NY 11370Sold

- $959,000-- bd-- ba1.2k sqft21-47 80th St, Flushing, NY 11370Off Market
- $959,000-- bd-- ba1.2k sqft21-49 80th St, Flushing, NY 11370Off Market
- $1,021,000-- bd-- ba1.2k sqft2151 80th St, East Elmhurst, NY 11370Off Market
- $1,261,400-- bd-- ba2.6k sqft2150 80th St, Flushing, NY 11370Off Market
- $959,000-- bd-- ba1.2k sqft2153 80th St, East Elmhurst, NY 11370Off Market
- $1,199,100-- bd-- ba2.6k sqft2154 80th St, East Elmhurst, NY 11370Off Market
- $978,0002 bd1 ba1.2k sqft2155 80th St, East Elmhurst, NY 11370Off Market
A local agent can set up tours, give advice and negotiate with sellers.
Similar homes
- $998,0003 bd2 ba1k sqft151-28 9th Avenue, Whitestone, NY 11357For Sale

 MLS ID #1026389, Diana L. Coppola, Listing by: Daniel Gale Sothebys Intl Rlty. OneKey® MLS as distributed by MLS GRID
 - $1,128,0003 bd2 ba1.4k sqft64-68 83 Place, Middle Village, NY 11379For Sale
 MLS ID #940781, Louis C. Pastorini, Listing by: Coldwell Banker Phillips. OneKey® MLS as distributed by MLS GRID
 - $999,0002 bd2 ba1.6k sqft25-22 45th St, Astoria, NY 11103Active
 MLS ID #S1828014, Nicholas Halvatzis, Listing by: Amorelli Realty. StreetEasy
 - $948,8883 bd1 ba1.1k sqft6110 84th Street, Middle Village, NY 11379For Sale
 MLS ID #1015755, Amberly Sclar, Listing by: BLT Minimax Realty Inc. OneKey® MLS as distributed by MLS GRID
 - $869,0003 bd2 ba1.8k sqft7305 Cook Ave, Middle Village, NY 11379ActiveMLS ID #S1809607, Shimon Matsui, Listing by: Great Success Realty. StreetEasy
- $879,0005 bd3 ba1.9k sqft199 W 179th Street, Bronx, NY 10453For SaleMLS ID #1030414, Hermi Aquino, Listing by: RE/MAX Distinguished Hms.&Prop. OneKey® MLS as distributed by MLS GRID
- $999,9993 bd2 ba1.9k sqft14103 Hoover Ave, Jamaica, NY 11435ActiveMLS ID #S1834099, Olga Zakinova, Listing by: Douglas Elliman. StreetEasy
- $1,189,0004 bd3 ba1.8k sqft448 Westminster Road, Cedarhurst, NY 11516For SaleMLS ID #999898, Avi Dubin, Listing by: Avid Homes Inc. OneKey® MLS as distributed by MLS GRID
- $995,0004 bd2 ba1.5k sqft79-47 68th Rd #2, Middle Village, NY 11379ActiveMLS ID #S1817085, Marek Sobolewski, Listing by: Trademarko Realty Inc. StreetEasy
- $1,075,0003 bd2 ba1.6k sqft48 Bellain Avenue, Harrison, NY 10528For SaleMLS ID #1017904, Abel Brea, Listing by: YourHomeSold Guaranteed Realty. OneKey® MLS as distributed by MLS GRID
- $1,050,0004 bd4 ba2.7k sqft93 Fordham Street, Bronx, NY 10464For SaleMLS ID #989139, Christopher J. Montuoro, Listing by: Westchester Realty Consultants. OneKey® MLS as distributed by MLS GRID
- $1,450,0003 bd3 ba1.7k sqft6210 Boelsen Crescent, Rego Park, NY 11374For SaleMLS ID #999633, Vartges W. Saroyan, Listing by: Vartges Saroyan. OneKey® MLS as distributed by MLS GRID
- $859,0004 bd2 ba1.7k sqft195 Graff Avenue, Bronx, NY 10465For SaleMLS ID #1014694, Debbie Rodriguez, Listing by: Keller Williams Realty Group. OneKey® MLS as distributed by MLS GRID
- $1,195,0003 bd2 ba1.7k sqft12 Livingston Avenue, Dobbs Ferry, NY 10522For SaleMLS ID #1028239, Jonathan Hogan, Listing by: Compass Greater NY, LLC. OneKey® MLS as distributed by MLS GRID
- $1,380,0005 bd3 ba2.7k sqft6912 31st Ave, Woodside, NY 11377ActiveMLS ID #S1825722, Peter Nowik, Listing by: Trademarko Realty Inc. StreetEasy
- $1,199,0004 bd3 ba2.1k sqft16012 92nd St, Howard Beach, NY 11414ActiveMLS ID #S1826999, Maria Trinceri, Listing by: Century 21 Amiable Realty Group II Inc. StreetEasy
- $1,050,0004 bd3 ba1.5k sqft2433 E 71st St #1, Brooklyn, NY 11234ActiveMLS ID #S1832544, Bergen Basin, Listing by: Bergen Basin Real Estate. StreetEasy
- $1,125,0004 bd3 ba1.3k sqft8268 Little Neck Parkway, Floral Park, NY 11004For SaleMLS ID #947651, Shabnam Agha, Listing by: Legacy Estate Realty. OneKey® MLS as distributed by MLS GRID
- $925,0003 bd3 ba1.3k sqft306 Latham Road, Mineola, NY 11501For SaleMLS ID #1029747, Celia M. Santos, Listing by: LAFFEY REAL ESTATE. OneKey® MLS as distributed by MLS GRID
- $1,199,0003 bd2 ba2.7k sqft15927 90th St, Jamaica, NY 11414ActiveMLS ID #S1828983, Maria Trinceri, Listing by: Century 21 Amiable Realty Group II Inc. StreetEasy
