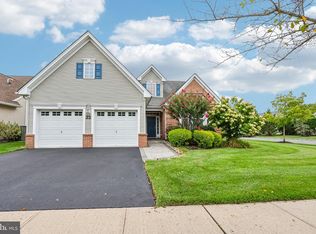
One-level living gets an especially appealing setting in Enchantment at Hamilton, where this two-bedroom, two-bath home occupies a premium lot at the top of a cul-de-sac with no neighboring home on one side. Green views add to the sense of breathing room, particularly from the 3-season glass patio enclosure; the one and only owner extended the living space beyond the great room with the recent addition. Inside, an open floor plan keeps everyday spaces connected while still providing a separate dining room when the occasion calls for it. The spacious kitchen includes plenty of room for cooking and gathering, along with a casual dining area that flows naturally into the main living room. The bedroom arrangement gives each room its own measure of privacy. A guest bedroom sits beside a full hall bath, while the primary suite includes a private bathroom and not one but two walk-in closets. The laundry room is conveniently positioned near the attached two-car garage, keeping everything needed for daily life on a single floor. A newer roof adds another important update. The HVAC and hot water heater are only 2 years young. The refrigerator as well as the washer and dryer are also newer. Beyond the house, Enchantment at Hamilton offers the amenities that make 55+ living so appealing. The gated community centers around a clubhouse with a fitness center, library, billiards and gathering spaces, while outdoors there’s a swimming pool, tennis and pickleball courts, bocce, gardens, trails and a scenic pond.
For sale
$650,000
21 Barbados Ct, Hamilton, NJ 08691
2beds
1,705sqft
Single Family Residence
Built in 2004
9,200 Square Feet Lot
$638,300 Zestimate®
$381/sqft
$330/mo HOA
What's special
Spacious kitchenTwo-bedroom two-bath homeScenic pondSeparate dining roomCasual dining areaTennis and pickleball courtsOpen floor plan
- 34 days
- 296
- 10
Zillow last checked:
Listing updated:
Listed by:
Sarah Strong Drake 908-229-4260,
Callaway Henderson Sotheby's Int'l-Princeton
Source: Bright MLS,MLS#: NJME2083132
Facts & features
Interior
Bedrooms & bathrooms
- Bedrooms: 2
- Bathrooms: 2
- Full bathrooms: 2
- Main level bathrooms: 2
- Main level bedrooms: 2
Basement
- Area: 0
Heating
- Forced Air, Natural Gas
Cooling
- Central Air, Electric
Appliances
- Included: Dishwasher, Dryer, Refrigerator, Range Hood, Washer, Water Heater, Humidifier, Gas Water Heater
- Laundry: Main Level, Dryer In Unit, Washer In Unit
Features
- Attic, Bathroom - Stall Shower, Bathroom - Tub Shower, Family Room Off Kitchen, Open Floorplan, Formal/Separate Dining Room, Eat-in Kitchen, Primary Bath(s), Walk-In Closet(s)
- Flooring: Wood
- Doors: Sliding Glass
- Windows: Screens, Window Treatments
- Has basement: No
- Has fireplace: No
Interior area
- Total structure area: 1,705
- Total interior livable area: 1,705 sqft
- Finished area above ground: 1,705
- Finished area below ground: 0
Video & virtual tour
Property
Parking
- Total spaces: 2
- Parking features: Garage Faces Front, Garage Door Opener, Inside Entrance, Asphalt, Attached
- Attached garage spaces: 2
- Has uncovered spaces: Yes
Accessibility
- Accessibility features: No Stairs
Features
- Levels: One
- Stories: 1
- Patio & porch: Enclosed, Patio, Screened
- Exterior features: Sidewalks
- Pool features: Community
- Has view: Yes
- View description: Trees/Woods
Lot
- Size: 9,200 Square Feet
- Features: Backs to Trees, Cul-De-Sac, Premium, Secluded, Wooded, Suburban
Details
- Additional structures: Above Grade, Below Grade
- Parcel number: 030261300004 36
- Zoning: RES
- Special conditions: Standard
Construction
Type & style
- Home type: SingleFamily
- Architectural style: Ranch/Rambler
- Property subtype: Single Family Residence
Materials
- Vinyl Siding
- Foundation: Slab
Condition
- Excellent
- New construction: No
- Year built: 2004
Details
- Builder model: Bellagio
Utilities & green energy
- Electric: 200+ Amp Service
- Sewer: Public Sewer
- Water: Public
- Utilities for property: Fiber Optic
Community & HOA
Community
- Features: Pool
- Security: Carbon Monoxide Detector(s), Security System, Smoke Detector(s)
- Senior community: Yes
- Subdivision: Enchantment
HOA
- Has HOA: Yes
- Amenities included: Clubhouse, Pool, Billiard Room, Community Center, Fitness Center, Gated, Party Room, Recreation Facilities, Security, Tennis Court(s)
- Services included: Common Area Maintenance, Recreation Facility, Snow Removal, Maintenance Grounds
- HOA fee: $330 monthly
- HOA name: ENCHANTMENT AT HAMILTON
Location
- Region: Hamilton
- Municipality: HAMILTON TWP
Financial & listing details
- Price per square foot: $381/sqft
- Tax assessed value: $264,400
- Annual tax amount: $9,803
- Date on market: 9/18/2026
- Listing agreement: Exclusive Right To Sell
- Listing terms: Cash,Conventional
- Inclusions: Washer, Dryer, Refrigerator
- Ownership: Fee Simple
Estimated market value
$638,300
$606,000 - $670,000
$2,842/mo
Price history
| Date | Event | Price |
|---|---|---|
| 9/22/2026 | Listed for sale | $650,000+56.1%$381/sqft |
Source:  Bright MLS #NJME2083132 Report a problem | ||
| 6/30/2006 | Sold | $416,485$244/sqft |
Source: Public Record Report a problem | ||
Public tax history
| Year | Property taxes | Tax assessment |
|---|---|---|
| 2026 | $9,804 +5.2% | $264,400 |
| 2025 | $9,317 | $264,400 |
| 2024 | $9,317 +7.7% | $264,400 |
| 2023 | $8,654 +0.3% | $264,400 |
| 2022 | $8,627 -0.3% | $264,400 |
| 2021 | $8,654 +3.4% | $264,400 |
| 2020 | $8,368 +5.9% | $264,400 |
| 2019 | $7,901 +3.2% | $264,400 +5% |
| 2018 | $7,660 +0.9% | $251,800 |
| 2017 | $7,589 -7.6% | $251,800 |
| 2016 | $8,209 +1.4% | $251,800 +49.3% |
| 2015 | $8,094 +4% | $168,600 |
| 2014 | $7,784 +1.2% | $168,600 |
| 2013 | $7,695 | $168,600 |
Find assessor info on the county website
Monthly payment
Est. payment
Payment breakdown
Explore the cost of this home by adjusting the details. Changes won't be saved.Climate risks
Neighborhood: 08691
Nearby schools
Schools provided by the listing agent
- District: Hamilton Township
Source: Bright MLS. This data may not be complete. We recommend contacting the local school district to confirm school assignments for this home.
Similar homes
- $649,5002 bd2 ba2.2k sqft22 Portofino Dr, Hamilton, NJ 08691For Sale
 MLS ID #NJME2083304, Mr. Brian A Smith, BHHS Fox & Roach - Robbinsville. Bright MLS
- $719,5003 bd3 ba1.6k sqft144 Richardson Rd, Robbinsville, NJ 08691For Sale
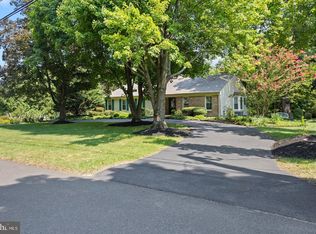 MLS ID #NJME2085290, Dewey Nami, Smires & Associates. Bright MLS
- $650,0002 bd1 ba920 sqft4827 Crosswicks Hamilton Sq Rd, Hamilton, NJ 08691For Sale By Owner

- $660,0003 bd4 ba1.7k sqft54 Union St, Robbinsville, NJ 08691For Sale
 MLS ID #NJME2084382, Charlie Wu, Queenston Realty, LLC. Bright MLS
- $625,0004 bd3 ba2.2k sqft3256 Klockner Rd, Hamilton, NJ 08690For SaleMLS ID #NJME2084626, Ronnie Glomb, Your Town Realty. Bright MLS
- $799,9993 bd4 ba2k sqft36 Stoneridge Dr, Robbinsville, NJ 08691For SaleMLS ID #NJME2085050, Alan Kurlander, Coldwell Banker Residential Brokerage-Manalapan. Bright MLS
- $647,0003 bd3 ba1.7k sqft103 Ely Cres, Robbinsville, NJ 08691For SaleMLS ID #NJME2082462, Anjani Kumar, ERA Central Realty Group - Bordentown. Bright MLS
- $704,9004 bd2 ba1.8k sqft17 John Paul Dr, Hamilton, NJ 08690For SaleMLS ID #NJME2084436, Ben Cadman, Keller Williams Real Estate-Langhorne. Bright MLS
- $589,5003 bd2 ba2k sqft164 Paxson Ave, Hamilton, NJ 08690For SaleMLS ID #NJME2084750, Michael Richman, Coldwell Banker Residential Brokerage - Princeton. Bright MLS
- $668,8002 bd2 ba2.2k sqft9 Powderhorn Way, Allentown, NJ 08501For Sale
 MLS ID #22632164, Joy DeLucia, Keller Williams Realty Central Monmouth. MoreMLS
- $670,0003 bd3 ba1.8k sqft35 Endsleigh Pl, Robbinsville, NJ 08691For SaleMLS ID #NJME2082764, Sharif Hatab, EXP Realty, LLC. Bright MLS
- $689,0003 bd3 ba2.5k sqft354 Old York Rd, Hamilton, NJ 08620For SaleMLS ID #NJME2084742, Jeanette Larkin, Keller Williams Premier. Bright MLS
- $825,0004 bd3 ba2.1k sqft1158 Lake Dr E, Trenton, NJ 08691For SaleMLS ID #NJME2084518, Darlene Mayernik, Keller Williams Premier. Bright MLS
- $649,9003 bd2 ba2.4k sqft99 Minuteman Cir, Allentown, NJ 08501For Sale
 MLS ID #2704672R, BOBBI LEBBING. All Jersey MLS
- $675,0004 bd3 ba2.4k sqft140 Mercer St, Hamilton, NJ 08690For SaleMLS ID #NJME2082840, Lindsey Lydon, Keller Williams Premier. Bright MLS
- $625,0004 bd2 ba1.4k sqft4 Bow Rd, Hamilton, NJ 08690For SaleMLS ID #NJME2084758, Hector Olaya, Coldwell Banker Residential Brokerage-Princeton Jct. Bright MLS
- $719,0003 bd3 ba1.9k sqft51 Malsbury St, Robbinsville, NJ 08691For SaleMLS ID #NJME2083348, Ayesha Shafique, Weichert Realtors - Princeton. Bright MLS
- $449,9003 bd1 ba1.4k sqft1194 Yardville Allentown Rd, Allentown, NJ 08501For SaleMLS ID #NJME2085204, Carla Campanella, REMAX Welcome Home. Bright MLS
- $575,0003 bd3 ba1.7k sqft119 Cromwell Dr, Robbinsville, NJ 08691For SaleMLS ID #NJME2083868, Anthony Rosica, Keller Williams Premier. Bright MLS
