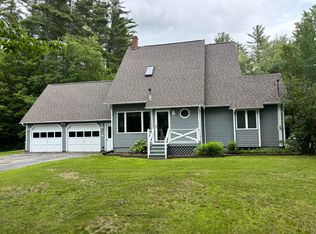
Embrace the charm of this tranquil retreat resting on a secluded 2.1 acres. This exceptional home offers a peaceful escape on a backdrop of fields and trees to gaze at from the expansive wrap-around porch, complete with a classic swing! Boasting 3 bedrooms, 3 full bathrooms, a second floor laundry, and generously sized rooms with abundant storage, this residence exudes both elegance and comfort. At the center of the home you'll find a gorgeous stone hearth with a woodstove on one side and a vintage style cook stove on the other. The kitchen is a chef's dream featuring Corian countertops, a large island, and an oversized pantry! Entertainment abounds in the huge bonus room upstairs, featuring a pool table and a live edge bar, all perched above the attached and heated 2 car garage. The epitome of luxury living continues with a grand master suite including a claw foot tub, separate shower, walk-in closet and a balcony with views of Eaton Mountain! Additionally, there are two 2 bed 2 bath mobile homes that present a potential supplemental income. Don't miss your opportunity to indulge in a sophisticated country lifestyle that harmoniously blends luxury with natural beauty.
Active under contract
Price cut: $50K (9/21)
$400,000
21 Burns Drive, Clinton, ME 04927
3beds
3,024sqft
Single Family Residence
Built in 2001
2.1 Acres Lot
$-- Zestimate®
$132/sqft
$-- HOA
What's special
Large islandOversized pantryPool tableCorian countertopsLive edge barExpansive wrap-around porchVintage style cook stove
- 123 days
- 356
- 32
Zillow last checked:
Listing updated:
Listed by:
RE/MAX At Home
Source: Maine Listings,MLS#: 1667059
Facts & features
Interior
Bedrooms & bathrooms
- Bedrooms: 3
- Bathrooms: 3
- Full bathrooms: 3
Primary bedroom
- Features: Balcony/Deck, Full Bath, Suite, Walk-In Closet(s)
- Level: Second
Bedroom 2
- Features: Closet
- Level: Second
Bedroom 3
- Features: Closet
- Level: Second
Bonus room
- Features: Above Garage, Built-in Features, Vaulted Ceiling(s)
- Level: Second
Dining room
- Features: Dining Area
- Level: First
Kitchen
- Features: Eat-in Kitchen, Heat Stove, Pantry
- Level: First
Living room
- Features: Heat Stove
- Level: First
Heating
- Heat Pump, Wood Stove
Cooling
- Heat Pump
Appliances
- Included: Cooktop, Dishwasher, Dryer, Microwave, Refrigerator, Wall Oven, Washer
Features
- Attic, Bathtub, Pantry, Shower, Storage, Walk-In Closet(s), Primary Bedroom w/Bath
- Flooring: Carpet, Laminate, Vinyl
- Windows: Double Pane Windows
- Basement: Crawl Space
- Has fireplace: No
- Furnished: Yes
Interior area
- Total structure area: 3,024
- Total interior livable area: 3,024 sqft
- Finished area above ground: 3,024
- Finished area below ground: 0
Property
Parking
- Total spaces: 2
- Parking features: Common, Gravel, 5 - 10 Spaces, On Site, Off Street, Garage Door Opener, Heated Garage
- Attached garage spaces: 2
Accessibility
- Accessibility features: 32 - 36 Inch Doors
Features
- Patio & porch: Deck, Porch
- Has view: Yes
- View description: Fields, Mountain(s), Scenic, Trees/Woods
Lot
- Size: 2.1 Acres
- Features: Near Turnpike/Interstate, Rural, Level, Open Lot, Right of Way, Wooded
Details
- Additional structures: Shed(s)
- Parcel number: CLNTM009B009L001
- Zoning: Residential
- Other equipment: Internet Access Available
Construction
Type & style
- Home type: SingleFamily
- Architectural style: Colonial,Farmhouse
- Property subtype: Single Family Residence
Materials
- Wood Frame, Vinyl Siding
- Roof: Metal
Condition
- Year built: 2001
Utilities & green energy
- Electric: Circuit Breakers
- Sewer: Private Sewer, Septic Design Available, Septic Tank
- Water: Private
Green energy
- Energy efficient items: Ceiling Fans
Community & HOA
Location
- Region: Clinton
Financial & listing details
- Price per square foot: $132/sqft
- Tax assessed value: $310,610
- Annual tax amount: $5,829
- Date on market: 6/13/2026
- Road surface type: Paved
Estimated market value
Not available
Estimated sales range
Not available
Not available
Price history
| Date | Event | Price |
|---|---|---|
| 10/6/2026 | Contingent | $400,000$132/sqft |
Source:  Maine Listings #1667059 Report a problem Maine Listings #1667059 Report a problem | ||
| 9/21/2026 | Price change | $400,000-11.1%$132/sqft |
Source: Maine Listings #1667059 Report a problem | ||
| 6/13/2026 | Listed for sale | $450,000$149/sqft |
Source: Maine Listings #1667059 Report a problem | ||
Public tax history
| Year | Property taxes | Tax assessment |
|---|---|---|
| 2024 | $5,669 +8.6% | $310,610 |
| 2023 | $5,218 +33.3% | $310,610 |
| 2022 | $3,914 -4% | $310,610 +51.6% |
| 2021 | $4,078 | $204,910 |
| 2020 | $4,078 +2.6% | $204,910 |
| 2017 | $3,975 +3.7% | $204,910 +0% |
| 2016 | $3,832 +2.2% | $204,904 |
| 2015 | $3,750 +3.4% | $204,904 +0% |
| 2014 | $3,627 | $204,900 |
| 2013 | $3,627 +15.7% | $204,900 |
| 2012 | $3,135 | $204,900 |
Find assessor info on the county website
Monthly payment
Est. payment
Payment breakdown
Explore the cost of this home by adjusting the details. Changes won't be saved.Climate risks
Neighborhood: 04927
Similar homes
- $399,9003 bd3 ba1.8k sqft4 Kents Way, Benton, ME 04901Active

 MLS ID #1674348, Your Home Sold Guaranteed Realty. Maine Listings
 - $379,0003 bd2 ba1.8k sqft20 Fairwood Drive, Fairfield, ME 04937Active
 MLS ID #1667822, Coldwell Banker Plourde Real Estate. Maine Listings
 - $399,9993 bd2 ba2.1k sqft597 Hartland Road, Canaan, ME 04924Active
 MLS ID #1668608, Keller Williams Realty. Maine Listings
 - $369,9003 bd1 ba1.5k sqft1072 Waterville Road, Skowhegan, ME 04976Active
 MLS ID #1656751, Real Broker. Maine Listings
 - $378,0003 bd2 ba2.5k sqft330 Bigelow Road, Saint Albans, ME 04971ActiveMLS ID #1671003, Coldwell Banker American Heritage. Maine Listings
- $399,0003 bd3 ba3k sqft31 Forest Park, Waterville, ME 04901ActiveMLS ID #1676080, Coldwell Banker Plourde Real Estate. Maine Listings
- $399,9003 bd2 ba1.9k sqft88 Childs Road, Norridgewock, ME 04957ActiveMLS ID #1681979, CENTURY 21 Queen City Real Estate. Maine Listings
- $399,9004 bd2 ba2.2k sqft39 Lake View Drive, Smithfield, ME 04978ActiveMLS ID #1682592, Better Homes & Gardens Real Estate/The Masiello Group. Maine Listings
- $325,0003 bd2 ba1.8k sqft41 Crescent Street, Skowhegan, ME 04976ActiveMLS ID #1679793, Real Broker. Maine Listings
- $399,0002 bd2 ba1.9k sqft247 Fox Hill Road, Athens, ME 04912ActiveMLS ID #1679176, JC North East Real Estate. Maine Listings
- $349,0003 bd3 ba1.5k sqft105 Bangor Road, Benton, ME 04901ActiveMLS ID #1672314, Coldwell Banker Plourde Real Estate. Maine Listings
- $350,0003 bd2 ba2.6k sqft50-52 8 Rod Road, Waterville, ME 04901ActiveMLS ID #1677814, Coldwell Banker Plourde Real Estate. Maine Listings
- $369,9003 bd4 ba2.9k sqft5 W River Road, Waterville, ME 04901ActiveMLS ID #1674732, EXP Realty. Maine Listings
- $379,9004 bd3 ba3k sqft24 Roosevelt Avenue, Waterville, ME 04901ActiveMLS ID #1683288, Brookewood Realty. Maine Listings
- $399,0002 bd2 ba1.5k sqft411 White School House Road, Madison, ME 04950ActiveMLS ID #1670469, Whittemore's Real Estate. Maine Listings
- $349,9004 bd2 ba2.8k sqft3 Valley Farms Road, Fairfield, ME 04937ActiveMLS ID #1680894, Your Home Sold Guaranteed Realty. Maine Listings
- $360,0004 bd1 ba2k sqft1700 Albion Road, Winslow, ME 04901ActiveMLS ID #1671664, Coldwell Banker Plourde Real Estate. Maine Listings
- $399,9003 bd2 ba1.5k sqft137 Hemlock Terrace, Pittsfield, ME 04967ActiveMLS ID #1679284, Better Homes & Gardens Real Estate/The Masiello Group. Maine Listings
- $575,0003 bd2 ba2.5k sqft49 Valley Dale Drive, Skowhegan, ME 04976ActiveMLS ID #1652978, Whittemore's Real Estate. Maine Listings
- $429,0003 bd2 ba1.7k sqft54 Danforth Road, China, ME 04358ActiveMLS ID #1680114, Listings Direct. Maine Listings
