Skip main navigation
Sold for $500,300
  • $500,300

    21 Crestview Lane #21, Danbury, CT 06810

    2beds
    2,277sqft
    Condominium, Townhouse
    Built in 2004
    -- sqft lot
    $500,800 Zestimate®
    $220/sqft
    $3,701 Estimated rent

    Home value

    $500,800

    $456,000 - $551,000

    $3,701/mo

    Zestimate® history
    Loading
    Loading...

    Owner options

    List your home for rent

    $3,701/mo

    Rent Zestimate®

    Find your next renter with Zillow Rental Manager. Plus, with online applications, you can quickly screen prospective tenants – for free.

    Learn more

    $3,701/mo

    Rent Zestimate®

    Refinance and save

    $3,969/mo

    Est. payment

    Refinancing to a lower rate could help reduce your monthly payments and save thousands over the life of the loan.

    See today's rates

    $3,969/mo

    Est. payment

    Explore your selling options

    Work with a Zillow partner agent

    Leverage their expertise and Zillow's premium Showcase listings to get your home seen by more buyers.

    Get started

    List with your own agent

    Get your home in front of millions of buyers by listing it on Zillow.

    Learn how to do it

    Sell it yourself

    Take full control of how buyers see your home on Zillow by listing For Sale by Owner (FSBO).

    List your home

    What's special

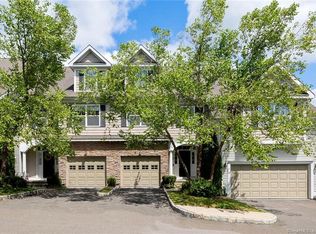
    One Owner. One Resident. 20 Years of Exceptional Care! this meticulously maintained light filled Granville model shows true pride of ownership! Conveniently enter from the garage or front door into a welcoming foyer and versatile family room. Upstairs to generous dining and living room, perfect for hosting large gatherings. The well-appointed kitchen shines with granite countertops and SS appliances and a slider out to a peaceful patio taking in serene wooded views and the sounds of nature. Upstairs, the primary en-suite offers 3 generous closets, a luxurious bath with dual sinks, and a separate shower. The 2nd bedroom boasts a walk in closet and private full bath. Need extra space? The amazing extra large loft is incredibly versatile - ideal for a guest room, office, gym or anything in between. Builder upgrades abound such as hardwood flooring, nine-foot ceilings, and crown molding add to its charm. Set on a quiet cul-de-sac with abundant visitor parking. And the lifestyle is second to none. At Woodland Hills, residents enjoy resort-style amenities including a clubhouse with full gym, indoor basketball court, event space with full kitchen, locker rooms, heated pool, tot pool, tot-lot, tennis courts, and scenic walking trails. At Woodland Hills, you don't just buy a home - you embrace a lifestyle that feels like vacation every day.

    Zillow last checked:

    Listing updated:

    Listed by:

    Celeste Pasciolla (914)772-8965,

    Keller Williams Realty Partner 914-962-0007

    Bought with:

    Carolyn Ridenour, RES.0768456

    Berkshire Hathaway NE Prop.

    Source: Smart MLS,MLS#: 24154762MLS Logo

    Facts & features

    Interior

    Bedrooms & bathrooms
    • Bedrooms: 2
    • Bathrooms: 3
    • Full bathrooms: 2
    • 1/2 bathrooms: 1
    Primary bedroom
    • Level: Upper
    Bedroom
    • Level: Upper
    Dining room
    • Level: Main
    Family room
    • Level: Other
    Living room
    • Level: Main
    Loft
    • Level: Other
    Heating
    • Forced Air, Natural Gas
    Cooling
    • Central Air
    Appliances
    • Included: Electric Range, Microwave, Refrigerator, Dishwasher, Washer, Dryer, Water Heater
    • Laundry: Upper Level
    Features
    • Basement: None
    • Attic: None
    • Has fireplace: No
    Interior area
    • Total structure area: 2,277
    • Total interior livable area: 2,277 sqft
    • Finished area above ground: 2,277
    • Finished area below ground: 0

    Property

    Parking
    • Total spaces: 2
    • Parking features: Attached, Driveway
    • Attached garage spaces: 1
    • Has uncovered spaces: Yes
    Features
    • Stories: 4
    • Has private pool: Yes
    • Pool features: In Ground
    Lot
    • Features: Cul-De-Sac
    Details
    • Parcel number: 2479546
    • Zoning: RMF1

    Construction

    Type & style
    • Home type: Condo
    • Architectural style: Townhouse
    • Property subtype: Condominium, Townhouse
    Materials
    • Vinyl Siding
    Condition
    • New construction: No
    • Year built: 2004
    Details
    • Builder model: Granville

    Utilities & green energy

    • Sewer: Public Sewer
    • Water: Public

    Community & neighborhood

    Location
    • Region: Danbury
    • Subdivision: Shelter Rock

    HOA & financial

    HOA
    • Has HOA: Yes
    • HOA fee: $560 monthly
    • Amenities included: Clubhouse, Tennis Court(s), Management
    • Services included: Maintenance Grounds, Trash, Snow Removal, Water, Sewer, Pool Service

    Price history

    DateEventPrice
    6/16/2026Sold$500,300+6.4%$220/sqft
    Source: Smart MLS #24154762 Report a problem
    3/11/2026Pending sale$470,000$206/sqft
    Source: Smart MLS #24154762 Report a problem
    3/5/2026Listed for sale$470,000$206/sqft
    Source: Smart MLS #24154762 Report a problem

    Public tax history

    Tax history is unavailable.

    Neighborhood: 06810

    Nearby schools

    GreatSchools rating
    Schools provided by the listing agent
    • Elementary: Shelter Rock
    • High: Danbury

    Source: Smart MLS. This data may not be complete. We recommend contacting the local school district to confirm school assignments for this home.

    Get pre-qualified for a loan
    At Zillow Home Loans, we can pre-qualify you in as little as 5 minutes with no impact to your credit score.

    An equal housing lender. NMLS #10287.

    Sell for more on Zillow
    Get a Zillow Showcase℠ listing at no additional cost and you could sell for .
    $500,800
    2% more
    +$10,016
    With Zillow Showcase(estimated)
    $510,816