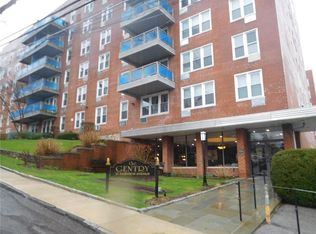
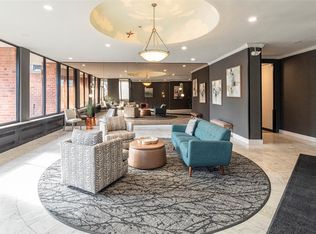
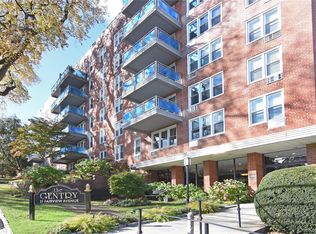
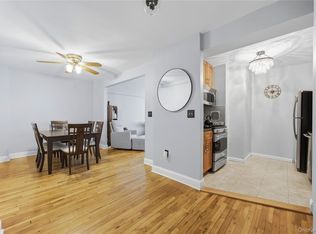
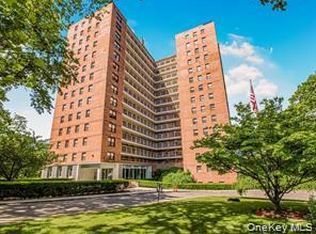
Perfect Spacious One Bedroom in the Heart of the Village of Tuckahoe with Beautiful Panoramic Views ~ The Gentry offers Immediate Parking and is a Short Two Block Walk to Metro North Train to Manhattan ~ Residents are Eligible to Join Lake Isle Country Club for Dining, Golf, Tennis or Swimming ~ Entrance Foyer to Sun Filled Living Room with Treetop Views ~ Completely Renovated Kitchen with New Cabinetry-Stainless Steel Sink and Custom Bakers Island ~ Granite Countertops and GE Appliances including Dishwasher and Toaster/Oven ~ King Size Bedroom with Plenty of Closets and Gorgeous Panoramic Views of the Village ~ Modern Remodeled Bathroom ~ Shower and Tub with Sliding Glass Doors ~ Combination of Hardwood and Wall to Wall Carpeted Floors ~ Convenient Laundry Room on Every Floor ~ Eligible after Three Years of Residency to Rent with Board Approval ~ Bike Room and Storage ~ Walk to Everything ~ Great Shops and Terrific Restaurants ~ Live-In Superintendent ~ Excellent Financials and Management ~ Non-Smoking Building ~ Some Pictures are Virtually Staged.
Pending
$239,000
21 Fairview Avenue #416, Tuckahoe, NY 10707
1beds
750sqft
Stock Cooperative, Residential
Built in 1966
-- sqft lot
$-- Zestimate®
$319/sqft
$-- HOA
What's special
Modern remodeled bathroomCompletely renovated kitchenPanoramic viewsCustom bakers islandTreetop viewsStainless steel sinkNew cabinetry
- 207 days |
- 80 |
- 0 |
Zillow last checked:
Listing updated:
Listed by:
ERA Insite Realty Services 914-337-0900,
Lydia Maria Petrosino 914-337-1720
Source: OneKey® MLS as distributed by MLS GRID,MLS#: 948116
Facts & features
Interior
Bedrooms & bathrooms
- Bedrooms: 1
- Bathrooms: 1
- Full bathrooms: 1
Heating
- Natural Gas
Cooling
- Wall/Window Unit(s)
Appliances
- Included: Dishwasher, Gas Range, Microwave, Refrigerator
- Laundry: Laundry Room
Features
- Elevator, Granite Counters
- Has fireplace: No
- Common walls with other units/homes: 1 Common Wall
Interior area
- Total structure area: 750
- Total interior livable area: 750 sqft
Property
Parking
- Total spaces: 100
- Parking features: Assigned
- Carport spaces: 100
Features
- Has view: Yes
- View description: Panoramic
Lot
- Size: 2.05 Acres
Details
- Parcel number: 2403027000000040000001
- Special conditions: None
Construction
Type & style
- Home type: Cooperative
- Architectural style: Other
- Property subtype: Stock Cooperative, Residential
- Attached to another structure: Yes
Materials
- Brick
Condition
- Year built: 1966
Utilities & green energy
- Sewer: Public Sewer
- Water: Public
- Utilities for property: Electricity Connected, Natural Gas Connected, Water Connected
Community & HOA
HOA
- Has HOA: No
Location
- Region: Tuckahoe
Financial & listing details
- Price per square foot: $319/sqft
- Date on market: 1/7/2026
- Cumulative days on market: 142 days
- Listing agreement: Exclusive Right To Sell
- Electric utility on property: Yes
Estimated market value
Not available
Estimated sales range
Not available
Not available
Price history
| Date | Event | Price |
|---|---|---|
| 2/15/2026 | Pending sale | $239,000$319/sqft |
Source:  OneKey® MLS as distributed by MLS GRID #948116 Report a problem OneKey® MLS as distributed by MLS GRID #948116 Report a problem | ||
| 1/2/2026 | Price change | $239,000-3.6%$319/sqft |
Source: OneKey® MLS as distributed by MLS GRID #924615 Report a problem | ||
| 11/17/2025 | Price change | $248,000-0.4%$331/sqft |
Source: OneKey® MLS as distributed by MLS GRID #924615 Report a problem | ||
| 10/28/2025 | Listed for sale | $249,000+93%$332/sqft |
Source: OneKey® MLS as distributed by MLS GRID #924615 Report a problem | ||
| 4/23/2015 | Listing removed | $129,000$172/sqft |
Source: Ragette Real Estate, Inc. #4440494 Report a problem | ||
| 1/21/2015 | Price change | $129,000-4.4%$172/sqft |
Source: Ragette' Real Estate #4440494 Report a problem | ||
| 11/25/2014 | Price change | $135,000-9.4%$180/sqft |
Source: Ragette' Real Estate #4440494 Report a problem | ||
| 10/25/2014 | Listed for sale | $149,000+4.9%$199/sqft |
Source: Ragette' Real Estate #4440494 Report a problem | ||
| 8/19/2011 | Listing removed | $142,000$189/sqft |
Source: Ragette' Real Estate #3123604 Report a problem | ||
| 7/23/2011 | Listed for sale | $142,000$189/sqft |
Source: Ragette' Real Estate #3123604 Report a problem | ||
Public tax history
Tax history is unavailable.
Monthly payment
Climate risks
Neighborhood: 10707
Nearby schools
GreatSchools rating
- 9/10William E Cottle SchoolGrades: PK-5Distance: 0.9 mi
- 7/10Tuckahoe Middle SchoolGrades: 6-8Distance: 0.9 mi
- 8/10Tuckahoe High SchoolGrades: 9-12Distance: 0.9 mi
Schools provided by the listing agent
- Elementary: William E Cottle School
- Middle: Tuckahoe Middle School
- High: Tuckahoe High School
Source: OneKey® MLS as distributed by MLS GRID. This data may not be complete. We recommend contacting the local school district to confirm school assignments for this home.
- $195,0001 bd1 ba750 sqft21 Fairview Ave APT 625, Tuckahoe, NY 10707Sold
- $346,0002 bd1 ba912 sqft21 Fairview Ave APT 621, Tuckahoe, NY 10707Sold
- $225,0001 bd1 ba750 sqft21 Fairview Ave APT 525, Tuckahoe, NY 10707Sold

- $160,000-- bd1 ba625 sqft21 Fairview Ave APT 217, Tuckahoe, NY 10707Sold
- $---- bd-- ba-- sqft21 Fairview Ave APT 630, Tuckahoe, NY 10707Off Market
- $---- bd-- ba-- sqft21 Fairview Ave APT 523, Tuckahoe, NY 10707Off Market
- $290,0002 bd1 ba900 sqft21 Fairview Ave APT 620, Tuckahoe, NY 10707Sold
- $---- bd-- ba-- sqft21 Fairview Ave APT 627, Tuckahoe, NY 10707Off Market
- $---- bd-- ba-- sqft21 Fairview Ave APT 420, Tuckahoe, NY 10707Off Market
A local agent can set up tours, give advice and negotiate with sellers.
Similar homes
- $225,0001 bd1 ba667 sqft36 Westview Avenue #1B, Tuckahoe, NY 10707For Sale

 MLS ID #1018556, Diane Capone, Listing by: Berkshire Hathaway HS NY Prop. OneKey® MLS as distributed by MLS GRID
 - $335,0002 bd1 ba950 sqft21 Fairview Avenue #426, Tuckahoe, NY 10707For Sale
 MLS ID #1012626, Victoria Cocozza, Listing by: Keller Williams Realty Group. OneKey® MLS as distributed by MLS GRID
 - $239,2402 bd1 ba750 sqft333 Bronx River Road #609, Yonkers, NY 10704For Sale
 MLS ID #1021742, Ariel R. Pena, Listing by: RE/MAX Voyage Realty. OneKey® MLS as distributed by MLS GRID
 - $250,0001 bd1 ba700 sqft4705 Henry Hudson Parkway W #3C, Bronx, NY 10471For Sale
 MLS ID #1033446, Angel Colon, Listing by: Houlihan Lawrence Inc.. OneKey® MLS as distributed by MLS GRID
 - $250,0001 bd1 ba700 sqftWindsor North, Bronx, NY 10471ActiveMLS ID #S1840756, Angel Colon, Listing by: Houlihan Lawrence. StreetEasy
- $225,0002 bd1 ba865 sqft11 Bronx River Road #1M, Yonkers, NY 10704For SaleMLS ID #1008339, Felix J. Hernandez, Listing by: Real Broker NY LLC. OneKey® MLS as distributed by MLS GRID
- $299,0001 bd1 ba650 sqft703 Pelham, New Rochelle, NY 10805For SaleMLS ID #1034001, Justin Kaplan, Listing by: HomeSmart Homes & Estates. OneKey® MLS as distributed by MLS GRID
- $225,0001 bd1 ba750 sqft3130 Irwin Ave APT 6G, Bronx, NY 10463ActiveMLS ID #S1839943, Edward Meltser, Listing by: Re/Max In The City. StreetEasy
- $185,0001 bd1 ba700 sqft505 Central Avenue #725, White Plains, NY 10606For SaleMLS ID #1021770, Imma Carletto, Listing by: Serhant LLC. OneKey® MLS as distributed by MLS GRID
- $185,0001 bd1 ba900 sqft632 Palmer Road #6F, Yonkers, NY 10701For SaleMLS ID #1021589, Jean Tickell, Listing by: Howard Hanna Rand Realty. OneKey® MLS as distributed by MLS GRID
- $169,0001 bd1 ba810 sqft415 Gramatan Avenue #1C, Mount Vernon, NY 10552For SaleMLS ID #985823, Patti Kolman, Listing by: ERA Insite Realty Services. OneKey® MLS as distributed by MLS GRID
- $150,0001 bd1 ba900 sqft101 Highland Avenue #4R, Yonkers, NY 10705For SaleMLS ID #1007670, Erika N. King, Listing by: YourHomeSold Guaranteed Realty. OneKey® MLS as distributed by MLS GRID
- $240,0001 bd1 ba850 sqft2390 Palisade Ave APT 1G, Bronx, NY 10463ActiveMLS ID #S1813508, Christopher Casey, Listing by: Sotheby's International Realty. StreetEasy
- $215,0001 bd1 ba800 sqft6535 Broadway APT 3F, Bronx, NY 10471ActiveMLS ID #S1838236, Daniel Joyce, Listing by: Houlihan Lawrence. StreetEasy
- $249,0001 bd1 ba731 sqftSkyview, Bronx, NY 10471ActiveMLS ID #S1816183, Dean Graber, Listing by: Keller Williams Realty Landmark. StreetEasy
- $265,0001 bd1 ba752 sqft1 Normandy Village #1, Nanuet, NY 10954For SaleMLS ID #1029942, Jaime Harsha Troy, Listing by: Keller Williams Valley Realty. OneKey® MLS as distributed by MLS GRID
- $224,9991 bd1 ba700 sqft1874 Pelham Pkwy S APT 4A, Bronx, NY 10461ActiveMLS ID #S1824189, Sara Reel, Listing by: Julia B Fee Sotheby's International Realty. StreetEasy
- $249,0001 bd1 ba736 sqft601 Kappock St APT 5F, Bronx, NY 10463ActiveMLS ID #S1834480, Annette Gould, Listing by: Gould Properties and Management LLC. StreetEasy
- $235,0002 bd1 ba850 sqft3363 Sedgwick Avenue #6N, Bronx, NY 10463For SaleMLS ID #983763, Steven M. Padernacht, Listing by: Keller Williams Realty NYC Grp. OneKey® MLS as distributed by MLS GRID
- $279,0001 bd1 ba960 sqft499 N Broadway #7i, White Plains, NY 10603For SaleMLS ID #989350, Donna Vieni, Listing by: Howard Hanna Rand Realty. OneKey® MLS as distributed by MLS GRID
