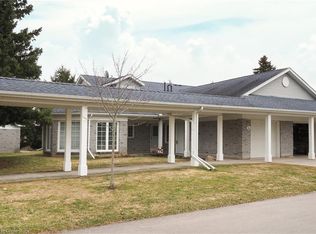
Welcome home to Baden. Best seen in person, this impeccably maintained bungaloft unit in the Schoolhouse Villas offers the ease of main floor living featuring an incredible great room with soaring vaulted ceilings. A charming courtyard breezeway invites you into this light filled home complemented by bright and airy spaces throughout. The bright kitchen features a water filtration system, ample cabinetry and white appliances including a newer fridge (2021), built in microwave and Bosch dishwasher, opening into the dining and living rooms. Large windows fill this livingspace with natural light, while sliding doors lead to your private patio - a relaxing retreat complete with a gazebo, gardens, and peaceful pond views. The generous primary bedroom offers two closets, convenient main floor laundry (Electrolux washer & dryer 2024), and ensuite privilege to a full bathroom with updated fixtures. This level also includes a second bedroom, currently used as a den, along with additional storage.Upstairs, the versatile loft provides many possibilities - perfect as a second living area, guest suite, home office or creative space, alongside asecond full bathroom with newer fixtures and a storage/mechanical room (owned water heater & furnace 2022). Set in a quiet, friendly community close to great schools, parks, and a short drive to all amenities in Kitchener-Waterloo, this home offers exceptional value you won't want to miss.
For sale
C$511,900
21 Foell St, Wilmot, ON N3A 2V6
2beds
2baths
Townhouse
Built in ----
-- sqft lot
$-- Zestimate®
C$--/sqft
C$400/mo HOA
What's special
Charming courtyard breezewayLight filled homeBright kitchenWater filtration systemAmple cabinetryAdditional storage
- 11 days
- 7
- 0
Zillow last checked:
Listing updated:
Listed by:
FOREST HILL REAL ESTATE INC.
Source: TRREB,MLS®#: X14110934 Originating MLS®#: Toronto Regional Real Estate Board
Facts & features
Interior
Bedrooms & bathrooms
- Bedrooms: 2
- Bathrooms: 2
Primary bedroom
- Level: Main
- Dimensions: 6.17 x 3.38
Bedroom
- Level: Main
- Dimensions: 3.05 x 3.07
Bathroom
- Level: Second
- Dimensions: 1.55 x 3
Bathroom
- Level: Main
- Dimensions: 2.69 x 1.47
Dining room
- Level: Main
- Dimensions: 3.71 x 3.35
Kitchen
- Level: Main
- Dimensions: 3.12 x 2.39
Living room
- Level: Main
- Dimensions: 5.11 x 3.71
Loft
- Level: Second
- Dimensions: 5.51 x 3.71
Utility room
- Level: Second
- Dimensions: 3.58 x 1.63
Heating
- Forced Air, Gas
Cooling
- Central Air
Appliances
- Included: Water Heater Owned, Water Purifier, Water Softener
- Laundry: In-Suite Laundry
Features
- Central Vacuum, Primary Bedroom - Main Floor
- Basement: None
- Has fireplace: No
Interior area
- Living area range: 1400-1599 null
Video & virtual tour
Property
Parking
- Total spaces: 2
- Parking features: Garage Door Opener
- Has garage: Yes
Features
- Exterior features: Terrace Balcony
- On waterfront: Yes
- Waterfront features: Indirect, Pond
Lot
- Features: Greenbelt/Conservation, Lake/Pond, Library, Park, Rec./Commun.Centre, Public Transit
Details
- Parcel number: 234380006
Construction
Type & style
- Home type: Townhouse
- Architectural style: Bungaloft
- Property subtype: Townhouse
Materials
- Brick, Vinyl Siding
Community & HOA
HOA
- Services included: Common Elements Included, Building Insurance Included, Parking Included, CAC Included
- HOA fee: C$400 monthly
- HOA name: Waterloo
Location
- Region: Wilmot
Financial & listing details
- Tax assessed value: C$267,000
- Annual tax amount: C$3,446
- Date on market: 10/23/2026
Price history
Price history is unavailable.
Public tax history
Tax history is unavailable.
Climate risks
Neighborhood: N3A
Nearby schools
GreatSchools rating
No schools nearby
We couldn't find any schools near this home.

Similar homes
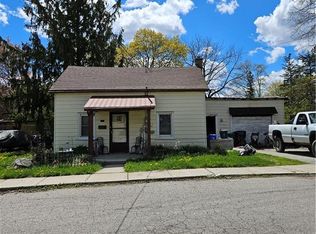
- C$699,9004 bd1 ba1.6k sqft84 Brewery St, Wilmot, ON N3A 2S7For Sale
 MLS ID #40874092, Jon Lambert, Broker, RE/MAX TWIN CITY REALTY INC.. ITSO
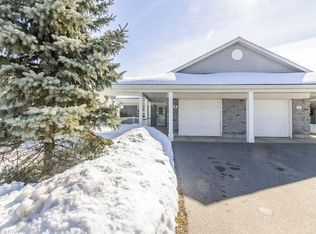
- C$549,9003 bd2 ba-- sqft62 Village Green Way, Wilmot, ON N3A 2V7For Sale
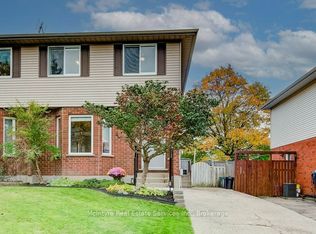 MLS ID #X14080996, McIntyre Real Estate Services Inc.. TRREB
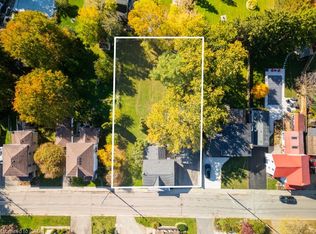
- C$699,9002 bd3 ba1k sqft192 Brewery St #18, Wilmot, ON N3A 0E7For Sale
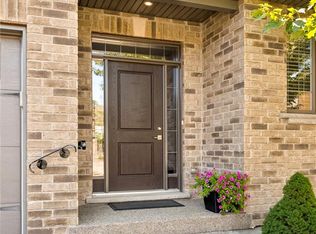 MLS ID #40873499, Alberto Gallo, Salesperson, RED AND WHITE REALTY INC.. ITSO
- C$629,0003 bd3 ba1.1k sqft44 Livingston Blvd #11, Wilmot, ON N3A 4M7For Sale
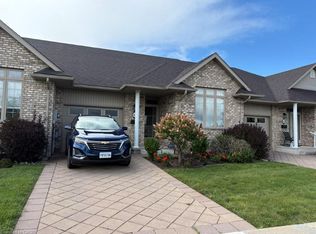 MLS ID #40857922, Peter D. Gingerich, Salesperson, Re/Max Twin City Realty Inc.. ITSO
