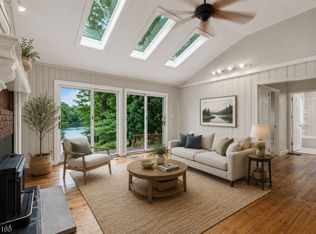
Super cute 3 BR RANCH Nestled on a beautiful 1.22 Acre lot surrounded by a variety of Mature Trees. Spacious Living/Dining Room area. Cozy Family Room with STONE Fireplace with a Wood Burning Stove Insert! Lovely views of the backyard from the Bay Window! Kitchen with Raised Panel OAK Cabinets, all STAINLESS STEEL Appliances (an electric stove, a built-in dishwasher and microwave) Breakfast Room area with SKYLIGHT! 3 Bedrooms! Pull Down Access to Attic! Bath with Oak Vanity, tub/shower and TILE! Laundry and Utility Room.Attached GAR with Electric Opener and direct access into the house! Garden! SHED! Firepit! Electric Baseboard Heat and 3 MINI SPLIT UNITS! First part of the driveway is a shared driveway. Just MINUTES to the charming town of Newton. Put your own personal touch into this fabulous ranch and make it your very own! Estate being sold strictly "As-Is".
Under contract
$369,900
21 Fox Hill Rd, Frankford Twp., NJ 07826
3beds
--sqft
Single Family Residence
Built in 1976
1.22 Acres Lot
$382,100 Zestimate®
$--/sqft
$-- HOA
What's special
- 40 days
- 122
- 8
Likely to sell faster than
Zillow last checked:
Listing updated:
Listed by:
Karen Raab 908-319-2738,
Weichert Realtors
Source: GSMLS,MLS#: 4058278
Facts & features
Interior
Bedrooms & bathrooms
- Bedrooms: 3
- Bathrooms: 1
- Full bathrooms: 1
Primary bedroom
- Description: 1st Floor
Bedroom 1
- Level: First
- Area: 154
- Dimensions: 14 x 11
Bedroom 2
- Level: First
- Area: 100
- Dimensions: 10 x 10
Bedroom 3
- Level: First
- Area: 99
- Dimensions: 11 x 9
Dining room
- Features: Living/Dining Combo
- Level: First
- Area: 121
- Dimensions: 11 x 11
Family room
- Level: First
- Area: 198
- Dimensions: 18 x 11
Kitchen
- Features: Pantry
- Level: First
- Area: 140
- Dimensions: 14 x 10
Living room
- Level: First
- Area: 132
- Dimensions: 12 x 11
Heating
- Baseboard - Electric, See Remarks, Electric
Cooling
- Ceiling Fan(s), Ductless Split AC
Appliances
- Included: Dishwasher, Dryer, Microwave, Range/Oven-Electric, Washer, Electric Water Heater
- Laundry: Laundry Room
Features
- Flooring: Carpet, Laminate, Tile
- Doors: Storm Door(s)
- Windows: Blinds, Skylight(s)
- Basement: None
- Number of fireplaces: 1
- Fireplace features: Insert, Wood Burning
Property
Parking
- Total spaces: 4
- Parking features: Asphalt, Driveway-Exclusive, Shared Driveway, See Remarks
- Garage spaces: 1
- Uncovered spaces: 4
Features
- Patio & porch: Deck
Lot
- Size: 1.22 Acres
- Dimensions: 1.21 AC
Details
- Parcel number: 2805000240000000100001
- Zoning description: AR
Construction
Type & style
- Home type: SingleFamily
- Architectural style: Ranch
- Property subtype: Single Family Residence
Materials
- Aluminum Siding
- Foundation: Slab
- Roof: Asphalt Shingle
Condition
- Year built: 1976
Utilities & green energy
- Sewer: Septic Tank
- Water: Well
- Utilities for property: Electricity Connected, Cable Available, Garbage Extra Charge
Community & HOA
Location
- Region: Branchville
Financial & listing details
- Tax assessed value: $174,800
- Annual tax amount: $5,313
- Date on market: 10/16/2026
- Exclusions: Crystal Chandelier is Excluded
- Ownership type: Fee Simple
- Electric utility on property: Yes
Estimated market value
$382,100
$363,000 - $401,000
$2,644/mo
Price history
| Date | Event | Price |
|---|---|---|
| 10/23/2026 | Pending sale | $369,900 |
Source:  GSMLS #4058278 Report a problem | ||
| 10/16/2026 | Listed for sale | $369,900-9.4% |
Source: GSMLS #4058278 Report a problem | ||
| 10/17/2011 | Sold | $408,500+36.2% |
Source: Public Record Report a problem | ||
| 2/2/1999 | Sold | $299,900+328.4% |
Source: Public Record Report a problem | ||
| 10/28/1998 | Sold | $70,000 |
Source: Public Record Report a problem | ||
Public tax history
| Year | Property taxes | Tax assessment |
|---|---|---|
| 2026 | $5,064 -4.7% | $174,800 |
| 2025 | $5,314 +2.2% | $174,800 |
| 2024 | $5,199 +3.1% | $174,800 |
| 2023 | $5,043 +2.5% | $174,800 |
| 2022 | $4,921 +3.1% | $174,800 |
| 2021 | $4,772 +5.9% | $174,800 |
| 2020 | $4,505 +0.9% | $174,800 |
| 2019 | $4,463 +0.4% | $174,800 |
| 2018 | $4,447 -1.2% | $174,800 |
| 2017 | $4,503 +0.5% | $174,800 |
| 2016 | $4,480 -2.3% | $174,800 |
| 2015 | $4,583 +3.8% | $174,800 |
| 2014 | $4,417 -9% | $174,800 |
| 2013 | $4,854 +3.3% | $174,800 -30.9% |
| 2012 | $4,700 +3% | $252,800 |
| 2011 | $4,561 +2.4% | $252,800 |
| 2010 | $4,452 +3.8% | $252,800 |
| 2009 | $4,287 | $252,800 |
| 2008 | -- | $252,800 +107.7% |
| 2007 | -- | $121,700 |
| 2006 | -- | $121,700 |
| 2005 | -- | $121,700 |
| 2004 | -- | $121,700 |
| 2003 | -- | $121,700 |
| 2002 | -- | $121,700 |
| 2001 | -- | $121,700 |
Find assessor info on the county website
Monthly payment
Est. payment
Payment breakdown
Explore the cost of this home by adjusting the details. Changes won't be saved.Climate risks
Neighborhood: 07826
Nearby schools
Schools provided by the listing agent
- Elementary: Frankford
- Middle: Frankford
- High: High Point
Source: GSMLS. This data may not be complete. We recommend contacting the local school district to confirm school assignments for this home.
Similar homes
- $359,0003 bd3 ba-- sqft17 Longleaf Trl, Frankford Twp., NJ 07826For Sale
 MLS ID #4062445, Gene Crawford, Krumpfer Realty Group. GSMLS
- $399,9003 bd2 ba-- sqft11 Doris Dr, Frankford Twp., NJ 07860For Sale
 MLS ID #4063951, Elana Roche, Weichert Realtors. GSMLS
- $435,0003 bd2 ba-- sqft19 Dalrymple Rd, Frankford Twp., NJ 07826For Sale
 MLS ID #4052322, Mary Smith, Weichert Realtors. GSMLS
- $375,0003 bd1 ba-- sqft111 S Shore Dr, Wantage Twp., NJ 07461For Sale
 MLS ID #4065372, John Schlaffer, Keller Williams Integrity. GSMLS
