Step into a world of unparalleled luxury and urban sophistication in this breathtaking residence. Perched high above the city, this 3-bed, 2.5 bath masterpiece offers a lifestyle that many aspire to, but few achieve. As you enter, you're immediately struck by the seamless fusion of form and function. The open-concept kitchen and living area, submersed in natural light from floor-to-ceiling windows, creates an airy, expansive feel that's perfect for both entertaining and everyday living. A true culinary haven has sleek countertops, Jenn-aire appliances, and two generous islands that serve as both a prep space and a gathering spot for friends and family. This home's two-story layout offers both space and privacy. The main level, provides ample space for your home office, ensuring you can work in style and comfort. The primary bedroom is your personal retreat with ample room, a sitting area, it's more than just a place to sleep – it's a sanctuary. The en-suite bathroom has high-end fixtures and finishes. The living room invites you to relax and take in the panoramic city views. The upper level, you will find a loft area, two bedrooms and full bath, perfect for guests. Throughout the home, thoughtful details abound – freshly painted from floor to ceiling, modern ceiling fan that ensures perfect climate control, to the track lighting that allows you to set the perfect ambiance. The warm wood tones of the flooring add a touch of organic warmth to the sleek, contemporary design. This isn't just a home – it's a lifestyle. Located in the heart of Akron, this property offers the best of urban living. You're steps away from dining, shopping, and cultural experiences, yet your home remains a tranquil oasis above it all. It's about how a space makes you feel, how it elevates your daily life. Unit includes two indoor, heated garage spaces with new storage unit with dual entry doors cage. Amenities - fitness room, pool, conference room and concierge services for residents.
Active
$724,500
21 Furnace St Unit 805, Akron, OH 44308
3beds
3,876sqft
Condominium
Built in 2006
-- sqft lot
$-- Zestimate®
$187/sqft
$675/mo HOA
What's special
Loft areaSleek countertopsJenn-aire appliancesTwo generous islandsAiry expansive feel
- 185 days
- 244
- 15
Zillow last checked:
Listing updated:
Listed by:
Cassie Testa cassietesta@testacompanies.com330-819-0090,
Testa Real Estate Group,
Alaina Merlitti 330-931-7502,
Testa Real Estate Group
Source: MLS Now,MLS#: 5200481 Originating MLS: Akron Cleveland Association of REALTORS
Originating MLS: Akron Cleveland Association of REALTORSFacts & features
Interior
Bedrooms & bathrooms
- Bedrooms: 3
- Bathrooms: 3
- Full bathrooms: 2
- 1/2 bathrooms: 1
- Main level bathrooms: 2
- Main level bedrooms: 1
Primary bedroom
- Description: Flooring: Carpet
- Features: High Ceilings, Walk-In Closet(s)
- Level: First
- Dimensions: 20 x 16
Bedroom
- Description: Flooring: Carpet
- Features: High Ceilings
- Level: Second
- Dimensions: 12 x 10
Bedroom
- Description: Flooring: Carpet
- Features: High Ceilings
- Level: Second
- Dimensions: 19 x 17
Primary bathroom
- Description: Flooring: Tile
- Level: First
- Dimensions: 9 x 18
Bathroom
- Description: Flooring: Tile
- Features: Soaking Tub
- Level: Second
- Dimensions: 9 x 9
Bathroom
- Description: Flooring: Carpet
- Level: First
- Dimensions: 5 x 6
Kitchen
- Description: Flooring: Tile
- Features: Breakfast Bar, Granite Counters
- Level: First
- Dimensions: 30 x 18
Living room
- Description: Flooring: Wood
- Features: Fireplace
- Level: First
- Dimensions: 30 x 20
Loft
- Description: Flooring: Carpet
- Features: High Ceilings, Track Lighting
- Level: Second
- Dimensions: 14 x 29
Office
- Description: Flooring: Wood
- Level: First
- Dimensions: 9 x 11
Utility room
- Description: Flooring: Tile
- Level: First
- Dimensions: 14 x 5
Heating
- Forced Air, Geothermal
Cooling
- Central Air
Appliances
- Laundry: Main Level, Laundry Room, In Unit
Features
- Windows: Window Treatments
- Has basement: No
- Number of fireplaces: 1
- Fireplace features: Great Room
Interior area
- Total structure area: 3,876
- Total interior livable area: 3,876 sqft
- Finished area above ground: 3,876
Video & virtual tour
Property
Parking
- Total spaces: 2
- Parking features: Assigned, Attached, Garage, Heated Garage
- Attached garage spaces: 2
Features
- Levels: Two
- Stories: 2
- Patio & porch: Patio
- Has private pool: Yes
- Pool features: Indoor, Other, See Remarks, Community
Lot
- Size: 2,861 Square Feet
Details
- Additional parcels included: 6861529
- Parcel number: 6860765
Construction
Type & style
- Home type: Condo
- Architectural style: Contemporary,High Rise,Modern
- Property subtype: Condominium
- Attached to another structure: Yes
Materials
- Brick, Other, Stucco
- Roof: Flat
Condition
- Year built: 2006
Utilities & green energy
- Sewer: Public Sewer
- Water: Public
Community & HOA
Community
- Features: Common Grounds/Area, Fitness, Other, Park, Pool, Restaurant, Shopping, Street Lights
- Subdivision: Northside Lofts Condo I
HOA
- Has HOA: Yes
- Services included: Association Management, Common Area Maintenance, Insurance, Maintenance Grounds, Maintenance Structure, Other, Pest Control, Snow Removal, Trash
- HOA fee: $675 monthly
- HOA name: Northside Lofts Condo 1
Location
- Region: Akron
Financial & listing details
- Price per square foot: $187/sqft
- Tax assessed value: $5,250
- Annual tax amount: $15,814
- Date on market: 4/10/2026
- Cumulative days on market: 321 days
Estimated market value
Not available
Estimated sales range
Not available
Not available
Price history
| Date | Event | Price |
|---|---|---|
| 4/10/2026 | Listed for sale | $724,500-3.4%$187/sqft |
Source:  MLS Now #5200481 Report a problem MLS Now #5200481 Report a problem | ||
| 4/7/2026 | Listing removed | $749,900$193/sqft |
Source: MLS Now #5173085 Report a problem | ||
| 3/22/2026 | Price change | $749,900-5.7%$193/sqft |
Source: MLS Now #5173085 Report a problem | ||
| 2/7/2026 | Price change | $794,900-3.6%$205/sqft |
Source: MLS Now #5173085 Report a problem | ||
| 11/22/2025 | Listed for sale | $825,000+18.7%$213/sqft |
Source: MLS Now #5173085 Report a problem | ||
| 6/3/2022 | Pending sale | $695,000+7.8%$179/sqft |
Source: MLS Now #4304822 Report a problem | ||
| 5/23/2022 | Sold | $645,000-7.2%$166/sqft |
Source: MLS Now #4304822 Report a problem | ||
| 5/1/2022 | Contingent | $695,000$179/sqft |
Source: MLS Now #4304822 Report a problem | ||
| 3/4/2022 | Listed for sale | $695,000$179/sqft |
Source: MLS Now #4304822 Report a problem | ||
| 1/26/2022 | Pending sale | $695,000$179/sqft |
Source: MLS Now #4304822 Report a problem | ||
| 10/29/2021 | Listed for sale | $695,000-7.3%$179/sqft |
Source: MLS Now #4304822 Report a problem | ||
| 2/27/2019 | Listing removed | $750,000$193/sqft |
Source: Testa Real Estate Group #4048257 Report a problem | ||
| 10/25/2018 | Listed for sale | $750,000-3.8%$193/sqft |
Source: Testa Real Estate Group #4048257 Report a problem | ||
| 9/28/2008 | Listing removed | $780,000$201/sqft |
Source: Listhub #2448739 Report a problem | ||
| 5/25/2008 | Listed for sale | $780,000$201/sqft |
Source: Listhub #2448739 Report a problem | ||
Public tax history
| Year | Property taxes | Tax assessment |
|---|---|---|
| 2025 | $242 +92.8% | $1,830 |
| 2024 | $125 -99% | $1,830 |
| 2023 | $12,222 +3651.5% | $1,830 -0.4% |
| 2022 | $326 -11.8% | $1,838 |
| 2021 | $369 | $1,838 |
| 2020 | -- | $1,838 |
| 2019 | $889 -29.5% | $1,838 +0.4% |
| 2018 | $1,261 -7.8% | $1,830 |
| 2017 | $1,368 | $1,830 |
| 2016 | $1,368 | $1,830 |
| 2015 | $1,368 +0.1% | $1,830 |
| 2014 | $1,367 +9.8% | $1,830 |
| 2013 | $1,245 +2.1% | $1,830 |
| 2012 | $1,219 -91% | $1,830 -99.1% |
| 2011 | $13,550 +3.1% | $214,200 -1.8% |
| 2010 | $13,143 | $218,057 |
| 2009 | -- | $218,057 |
| 2008 | $13,326 +110.8% | $218,057 +105.2% |
| 2007 | $6,323 | $106,288 |
Find assessor info on the county website
Monthly payment
Est. payment
Payment breakdown
Explore the cost of this home by adjusting the details. Changes won't be saved.Climate risks
Neighborhood: Elizabeth Park Valley
Nearby schools
Schools provided by the listing agent
- District: Akron CSD - 7701
Source: MLS Now. This data may not be complete. We recommend contacting the local school district to confirm school assignments for this home.
Similar homes
- $549,0003 bd2 ba2.5k sqft21 Furnace St Unit 608, Akron, OH 44308For Sale
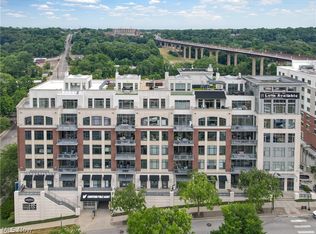 MLS ID #5209571, Cassie Testa, Testa Real Estate Group. MLS Now
 - $849,0003 bd3 ba3k sqft333 N Portage Path, Akron, OH 44303For Sale
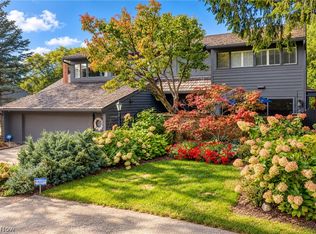 MLS ID #5250701, Dannie Moore, Keller Williams Chervenic Rlty. MLS Now
 - $899,0003 bd4 ba4.8k sqft1040 Riverwoods Dr, Akron, OH 44313For Sale
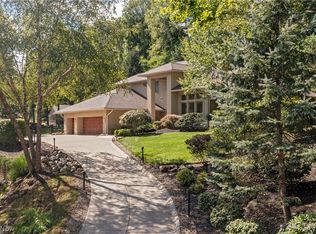 MLS ID #5245306, Nick Zawitz, The Agency Cleveland Northcoast. MLS Now
 - $689,0003 bd4 ba4k sqft3382 E Glencoe Rd, Richfield, OH 44286For Sale
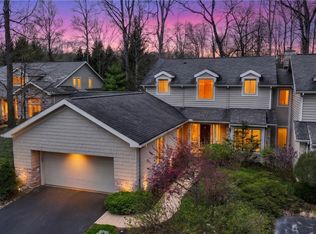 MLS ID #5251601, Laurie Morgan Schrank, Keller Williams Chervenic Rlty. MLS Now
