Incredibly updated with a modern touch. The entryway opens to the kitchen and great room with expansive views of downtown Akron and cascading sunlight. Throughout is a luxurious black maple wood flooring, white shaker doors with frosted glass, and incredible windows on this desirable corner unit. The great room has a black concrete media wall with a bio-ethanol fireplace and lends to an oversized outdoor patio. A large center island with black granite, a raised concrete bar counter and a curved prep makes for a fabulous entertainment kitchen. Updated textured black backsplash, Stainless appliances, dual-temp wine fridge, drawer microwave, gas range and are all designed with style in mind. The owners suite lends to the fireplace, the patio and has a bonus area - perfect for a home study or exercise room. The en-suite bath has a floor to ceiling glass shower, dual sinks and a custom walk-in closet. Second and third bedrooms have a nice view and great sized closets. The second bath has a tiled shower and soaking tub. Many updates include recently repainted throughout, many new light fixtures, smart home controls and more. This carefree living offers concierge services, a resident limo, fitness room, conference room, heated garage parking and steps to the downtown trails, shopping and dining.
Active
$549,000
21 Furnace St Unit 608, Akron, OH 44308
3beds
2,552sqft
Condominium
Built in 2006
-- sqft lot
$-- Zestimate®
$215/sqft
$613/mo HOA
What's special
- 151 days
- 144
- 5
Zillow last checked:
Listing updated:
Listed by:
Cassie Testa 330-928-0065 juliethomasson@testacompanies.com,
Testa Real Estate Group,
Alaina Merlitti 330-931-7502,
Testa Real Estate Group
Source: MLS Now,MLS#: 5209571 Originating MLS: Akron Cleveland Association of REALTORS
Originating MLS: Akron Cleveland Association of REALTORSFacts & features
Interior
Bedrooms & bathrooms
- Bedrooms: 3
- Bathrooms: 2
- Full bathrooms: 2
- Main level bathrooms: 2
- Main level bedrooms: 3
Primary bedroom
- Description: Flooring: Wood
- Features: Fireplace
- Level: First
- Dimensions: 17.00 x 16.00
Bedroom
- Description: Flooring: Wood
- Level: First
- Dimensions: 15.00 x 10.00
Bedroom
- Description: Flooring: Wood
- Level: First
- Dimensions: 13.00 x 10.00
Primary bathroom
- Description: Flooring: Wood
- Level: First
- Dimensions: 13.00 x 8.00
Bathroom
- Description: Flooring: Wood
- Level: First
Great room
- Description: Flooring: Wood
- Features: Fireplace
- Level: First
- Dimensions: 33.00 x 17.00
Kitchen
- Description: Flooring: Wood
- Level: First
- Dimensions: 20.00 x 15.00
Laundry
- Description: Flooring: Wood
- Level: First
- Dimensions: 8.00 x 6.00
Library
- Description: Flooring: Wood
- Level: First
- Dimensions: 11.00 x 9.00
Heating
- Electric, Forced Air, Geothermal
Cooling
- Central Air
Appliances
- Laundry: In Unit
Features
- Basement: None
- Number of fireplaces: 1
Interior area
- Total structure area: 2,552
- Total interior livable area: 2,552 sqft
- Finished area above ground: 2,552
Video & virtual tour
Property
Parking
- Total spaces: 1
- Parking features: Assigned, Attached, Electricity, Garage, Garage Door Opener, Heated Garage, Paved
- Attached garage spaces: 1
Features
- Levels: One
- Stories: 1
- Patio & porch: Patio
- Has view: Yes
- View description: City
Lot
- Size: 1,825 Square Feet
Details
- Additional parcels included: 6860831,6861450,6861478
- Parcel number: 6860752
Construction
Type & style
- Home type: Condo
- Architectural style: Contemporary,High Rise
- Property subtype: Condominium
Materials
- Brick, Stucco
- Roof: Other,Rubber
Condition
- Year built: 2006
Utilities & green energy
- Sewer: Public Sewer
- Water: Public
Community & HOA
Community
- Features: Common Grounds/Area, Fitness, Shopping
- Subdivision: Northside Lofts Condo I
HOA
- Has HOA: Yes
- Services included: Association Management, Common Area Maintenance, Insurance, Maintenance Grounds, Maintenance Structure, Other, Pest Control, Snow Removal, Security, Trash
- HOA fee: $613 monthly
- HOA name: Northside Lofts Condo 1
Location
- Region: Akron
Financial & listing details
- Price per square foot: $215/sqft
- Tax assessed value: $3,350
- Annual tax amount: $11,257
- Date on market: 5/13/2026
- Cumulative days on market: 152 days
Estimated market value
Not available
Estimated sales range
Not available
Not available
Price history
| Date | Event | Price |
|---|---|---|
| 5/13/2026 | Listed for sale | $549,000-4.5%$215/sqft |
Source:  MLS Now #5209571 Report a problem MLS Now #5209571 Report a problem | ||
| 2/18/2026 | Listing removed | $574,900$225/sqft |
Source: MLS Now #5050932 Report a problem | ||
| 7/5/2025 | Price change | $574,900-4%$225/sqft |
Source: MLS Now #5050932 Report a problem | ||
| 1/6/2025 | Listed for sale | $599,000$235/sqft |
Source: MLS Now #5050932 Report a problem | ||
| 9/30/2024 | Listing removed | $599,000$235/sqft |
Source: MLS Now #5050932 Report a problem | ||
| 9/3/2024 | Price change | $599,000-4.2%$235/sqft |
Source: MLS Now #5050932 Report a problem | ||
| 7/2/2024 | Listed for sale | $625,000+19%$245/sqft |
Source: MLS Now #5050932 Report a problem | ||
| 12/6/2023 | Listing removed | -- |
Source: MLS Now #4458318 Report a problem | ||
| 7/28/2023 | Pending sale | $525,000$206/sqft |
Source: MLS Now #4458318 Report a problem | ||
| 5/17/2023 | Listing removed | -- |
Source: MLS Now #4458318 Report a problem | ||
| 5/13/2023 | Listed for sale | $525,000+23.5%$206/sqft |
Source: MLS Now #4458318 Report a problem | ||
| 5/8/2021 | Listing removed | -- |
Source: MLS Now #4217006 Report a problem | ||
| 8/23/2020 | Listed for sale | $425,000$167/sqft |
Source: MLS Now #4217006 Report a problem | ||
| 7/6/2020 | Listing removed | $425,000$167/sqft |
Source: M. C. Real Estate #4158831 Report a problem | ||
| 6/27/2019 | Listed for sale | $425,000-3.1%$167/sqft |
Source: M. C. Real Estate #4109602 Report a problem | ||
| 3/25/2019 | Listing removed | $438,500$172/sqft |
Source: M. C. Real Estate #3986121 Report a problem | ||
| 9/25/2018 | Price change | $438,500-2.6%$172/sqft |
Source: M. C. Real Estate #3986121 Report a problem | ||
| 4/4/2018 | Listed for sale | $450,000+5.9%$176/sqft |
Source: M. C. Real Estate #3986121 Report a problem | ||
| 3/13/2015 | Listing removed | $3,000$1/sqft |
Source: Stouffer Realty, Inc. #3677780 Report a problem | ||
| 2/5/2015 | Listed for rent | $3,000$1/sqft |
Source: Stouffer Realty, Inc. #3677780 Report a problem | ||
| 1/29/2015 | Listing removed | $425,000$167/sqft |
Source: Stouffer Realty Inc #3677747 Report a problem | ||
| 1/14/2015 | Listed for sale | $425,000$167/sqft |
Source: Stouffer Realty Inc #3677747 Report a problem | ||
| 10/21/2014 | Listing removed | $425,000$167/sqft |
Source: Stouffer Realty Inc #3628809 Report a problem | ||
| 11/8/2013 | Price change | $425,000-0.2%$167/sqft |
Source: Howard Hanna - Stow #3448415 Report a problem | ||
| 11/6/2013 | Listed for sale | $425,900$167/sqft |
Source: Howard Hanna - Stow #3448415 Report a problem | ||
Public tax history
| Year | Property taxes | Tax assessment |
|---|---|---|
| 2025 | $255 +41.2% | $1,170 |
| 2024 | $181 -97.9% | $1,170 |
| 2023 | $8,751 +3202.6% | $1,170 -0.3% |
| 2022 | $265 0% | $1,173 |
| 2021 | $265 | $1,173 |
| 2020 | -- | $1,173 |
| 2019 | $272 -70.7% | $1,173 +0.3% |
| 2018 | $927 -9.9% | $1,170 |
| 2017 | $1,028 | $1,170 |
| 2016 | $1,028 | $1,170 |
| 2015 | $1,028 +0.1% | $1,170 |
| 2014 | $1,028 +177.9% | $1,170 |
| 2013 | $370 +7.1% | $1,170 |
| 2012 | $345 -96.4% | $1,170 -99.2% |
| 2011 | $9,605 +3.1% | $151,838 -1.8% |
| 2010 | $9,319 | $154,620 |
| 2009 | -- | $154,620 +77.7% |
| 2008 | $5,448 +6.7% | $86,997 +2% |
| 2007 | $5,107 | $85,271 |
Find assessor info on the county website
Monthly payment
Est. payment
Payment breakdown
Explore the cost of this home by adjusting the details. Changes won't be saved.Climate risks
Neighborhood: Elizabeth Park Valley
Nearby schools
Schools provided by the listing agent
- District: Akron CSD - 7701
Source: MLS Now. This data may not be complete. We recommend contacting the local school district to confirm school assignments for this home.
Similar homes
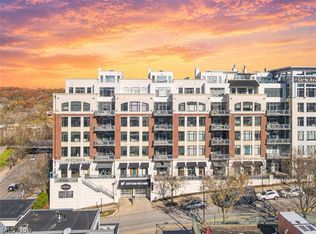
- $484,0002 bd2 ba1.7k sqft21 Furnace St Unit 804, Akron, OH 44308New Construction
 MLS ID #5214299, Cassie Testa, Testa Real Estate Group. MLS Now
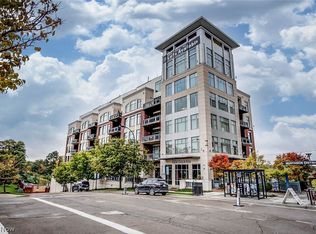
 - $448,0002 bd2 ba1.4k sqft21 Furnace St Unit 802, Akron, OH 44308New Construction
 MLS ID #5226768, Cassie Testa, Testa Real Estate Group. MLS Now
 - $435,0004 bd4 ba3.7k sqft379 Nob Hill Dr, Akron, OH 44303For Sale
 MLS ID #5206995, Mary A Markulis, The Agency Cleveland Northcoast. MLS Now
 - $427,5003 bd2 ba2.5k sqft1210 Killian Rd, Akron, OH 44312For Sale
 MLS ID #5229450, Jason Speight, High Point Real Estate Group. MLS Now
