Experience elevated urban living from the 8th floor with breathtaking views overlooking the Cuyahoga Valley National Park. This custom-designed loft seamlessly blends industrial architecture with modern luxury, offering soaring ceilings, exposed concrete and ductwork, floor-to-ceiling windows, an exposed brick accent wall, and an open-concept floor plan designed for both everyday living and entertaining. The glamorous chef's kitchen is a true centerpiece, featuring stainless steel cabinetry and appliances, quartz countertops, a gas range, built-in tv, drawer microwave, and abundant cabinet space for those who love to cook. Designed with flexibility in mind, this one-of-a-kind loft features two retractable walls that effortlessly transform the open living space into a secure and private second bedroom when desired. The spacious primary suite offers oversized windows, designer lighting, a beautifully appointed double vanity, and generous walk-in closet. Residents enjoy an unmatched lifestyle with luxury amenities including concierge services, heated garage parking, secure building access, geothermal heating and cooling, dry cleaning services, fitness center, and pool. Nature lovers will appreciate direct access to the Cuyahoga Valley National Park, located immediately behind the building, with miles of Metro Parks trails for walking, running, and biking just outside your door. Situated in the vibrant Northside District, you'll also enjoy restaurants, breweries, coffee shops, retail, and entertainment. A rare opportunity to own one of Northside's most distinctive luxury lofts, where industrial sophistication, modern convenience, and an unbeatable location come together in one extraordinary residence.
Active
$448,000
21 Furnace St Unit 802, Akron, OH 44308
2beds
1,443sqft
Condominium
Built in 2015
-- sqft lot
$-- Zestimate®
$310/sqft
$391/mo HOA
What's special
Open-concept floor planSpacious primary suiteSoaring ceilingsDesigner lightingCustom-designed loftBeautifully appointed double vanityBuilt-in tv
- 77 days
- 89
- 6
Zillow last checked:
Listing updated:
Listed by:
Cassie Testa 330-928-0065 juliethomasson@testacompanies.com,
Testa Real Estate Group,
Alaina Merlitti 330-931-7502,
Testa Real Estate Group
Source: MLS Now,MLS#: 5226768 Originating MLS: Akron Cleveland Association of REALTORS
Originating MLS: Akron Cleveland Association of REALTORSFacts & features
Interior
Bedrooms & bathrooms
- Bedrooms: 2
- Bathrooms: 2
- Full bathrooms: 1
- 1/2 bathrooms: 1
- Main level bathrooms: 2
- Main level bedrooms: 2
Heating
- Electric, Forced Air, Geothermal
Cooling
- Central Air
Appliances
- Included: Dryer, Dishwasher, Microwave, Range, Refrigerator, Washer
- Laundry: In Unit
Features
- Elevator, Walk-In Closet(s)
- Has basement: No
- Has fireplace: No
Interior area
- Total structure area: 1,443
- Total interior livable area: 1,443 sqft
- Finished area above ground: 1,443
Video & virtual tour
Property
Parking
- Total spaces: 1
- Parking features: Assigned, Attached, Electricity, Garage, Garage Door Opener, Heated Garage, Paved, Water Available
- Attached garage spaces: 1
Features
- Levels: One
- Stories: 1
- Patio & porch: Patio, Balcony
- Exterior features: Balcony
- Pool features: Community
- Has view: Yes
- View description: Canyon, Park/Greenbelt
Details
- Additional parcels included: 6861560
- Parcel number: 6860762
- Special conditions: Builder Owned
Construction
Type & style
- Home type: Condo
- Architectural style: Contemporary,High Rise
- Property subtype: Condominium
- Attached to another structure: Yes
Materials
- Brick, Stucco
- Roof: Other
Condition
- New Construction
- New construction: Yes
- Year built: 2015
Utilities & green energy
- Sewer: Public Sewer
- Water: Public
Community & HOA
Community
- Features: Common Grounds/Area, Fitness, Park, Pool, Restaurant, Shopping, Sidewalks
HOA
- Has HOA: Yes
- Services included: Association Management, Insurance, Maintenance Grounds, Maintenance Structure, Parking, Snow Removal, Security, Trash
- HOA fee: $391 monthly
- HOA name: Northside Lofts
Location
- Region: Akron
Financial & listing details
- Price per square foot: $310/sqft
- Tax assessed value: $1,930
- Annual tax amount: $4,500
- Date on market: 7/11/2026
Estimated market value
Not available
Estimated sales range
Not available
Not available
Price history
| Date | Event | Price |
|---|---|---|
| 7/11/2026 | Listed for sale | $448,000+3%$310/sqft |
Source:  MLS Now #5226768 Report a problem MLS Now #5226768 Report a problem | ||
| 5/12/2025 | Listing removed | $435,000$301/sqft |
Source: MLS Now #5106293 Report a problem | ||
| 4/11/2025 | Listed for sale | $435,000-2.9%$301/sqft |
Source: MLS Now #5106293 Report a problem | ||
| 11/28/2024 | Listing removed | $2,800$2/sqft |
Source: Zillow Rentals Report a problem | ||
| 10/24/2024 | Listed for rent | $2,800$2/sqft |
Source: Zillow Rentals Report a problem | ||
| 10/8/2024 | Listing removed | $2,800$2/sqft |
Source: Zillow Rentals Report a problem | ||
| 9/18/2024 | Listed for rent | $2,800$2/sqft |
Source: Zillow Rentals Report a problem | ||
| 9/26/2017 | Listing removed | $448,000$310/sqft |
Source: Testa Real Estate Group #3923895 Report a problem | ||
| 7/18/2017 | Listed for sale | $448,000+8.5%$310/sqft |
Source: Testa Real Estate Group #3923895 Report a problem | ||
| 7/1/2012 | Listing removed | $412,884$286/sqft |
Source: Stouffer Realty Inc #3149269 Report a problem | ||
| 7/3/2010 | Listed for sale | $412,884$286/sqft |
Source: Stouffer Realty Inc #3149269 Report a problem | ||
Public tax history
| Year | Property taxes | Tax assessment |
|---|---|---|
| 2025 | $490 +9.7% | $680 |
| 2024 | $447 -37.2% | $680 |
| 2023 | $711 +335% | $680 +0.6% |
| 2022 | $163 -13.6% | $676 |
| 2021 | $189 | $676 |
| 2020 | -- | $676 |
| 2019 | $265 -45.2% | $676 -0.6% |
| 2018 | $484 -11.5% | $680 |
| 2017 | $546 | $680 |
| 2016 | $546 | $680 |
| 2015 | $546 +0.1% | $680 |
| 2014 | $546 +7.1% | $680 |
| 2013 | $510 +3% | $680 |
| 2012 | $495 -86% | $680 -98.8% |
| 2011 | $3,535 +3.2% | $55,875 -1.7% |
| 2010 | $3,425 | $56,830 |
| 2009 | -- | $56,830 |
| 2008 | $3,551 +17.2% | $56,830 +12.5% |
| 2007 | $3,030 | $50,513 |
Find assessor info on the county website
Monthly payment
Est. payment
Payment breakdown
Explore the cost of this home by adjusting the details. Changes won't be saved.Climate risks
Neighborhood: Elizabeth Park Valley
Nearby schools
Schools provided by the listing agent
- District: Akron CSD - 7701
Source: MLS Now. This data may not be complete. We recommend contacting the local school district to confirm school assignments for this home.
Similar homes
- $484,0002 bd2 ba1.7k sqft21 Furnace St Unit 804, Akron, OH 44308New Construction
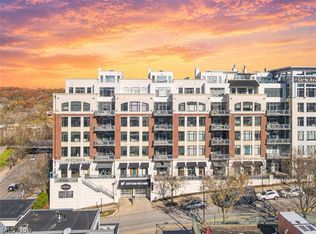 MLS ID #5214299, Cassie Testa, Testa Real Estate Group. MLS Now
 - $487,0003 bd2 ba1.5k sqft1210 Killian Rd, Akron, OH 44312For Sale
 MLS ID #5229450, Jason Speight, High Point Real Estate Group. MLS Now
 - $460,0004 bd3 ba2k sqft1835 Hickory Ln, Broadview Heights, OH 44147For Sale
 MLS ID #5217949, Allie S Mazina, Local-n-Global Realty. MLS Now
 - $379,4003 bd2 ba1.8k sqft3246 E Waterloo Rd, Akron, OH 44312For Sale
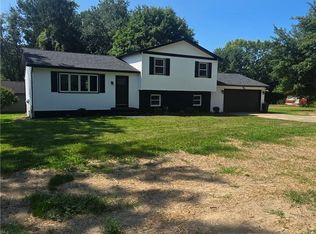 MLS ID #5245050, Steven Koleno, Beycome Brokerage Realty LLC. MLS Now
