The best address in town... located in the Northside District you will find this high-rise to be chic, modern and everything but traditional. The custom two-bedroom loft features an overhead garage door with frosted glass. It is functional with optimal privacy but when it's retracted it becomes the ultimate definition of an open concept. The master bedroom offers an enjoyable walk-in closet and amazing master bathroom which contains a liquid crystal glass wall shared with the master bedroom to allow sunlight and privacy. The oversized kitchen comes with the latest stainless appliances, AMAZING counter space and an additional pull-out counter to extend the counter space when entertaining guests. Enjoy the amazing views overlooking the lush valley and the CVSR. Haven't been to the district yet? Come check out DBA, Northside Speakeasy, Northside Marketplace and much, much more! This exciting, maintenance-free urban lifestyle offers many amenities including: resident limo and concierge services, climate-controlled parking deck, secure entry, dry cleaning, fitness room and conference room. Also available for lease for $3100/month. LA related to seller.
Active
$484,000
21 Furnace St Unit 804, Akron, OH 44308
2beds
1,759sqft
Condominium
Built in 2016
-- sqft lot
$-- Zestimate®
$275/sqft
$499/mo HOA
What's special
Open conceptCustom two-bedroom loftMaster bedroomAmazing master bathroomLatest stainless appliancesLiquid crystal glass wallWalk-in closet
- 147 days
- 127
- 13
Zillow last checked:
Listing updated:
Listed by:
Cassie Testa cassietesta@testacompanies.com330-819-0090,
Testa Real Estate Group,
Alaina Merlitti 330-931-7502,
Testa Real Estate Group
Source: MLS Now,MLS#: 5214299 Originating MLS: Akron Cleveland Association of REALTORS
Originating MLS: Akron Cleveland Association of REALTORSFacts & features
Interior
Bedrooms & bathrooms
- Bedrooms: 2
- Bathrooms: 2
- Full bathrooms: 1
- 1/2 bathrooms: 1
- Main level bathrooms: 2
- Main level bedrooms: 2
Primary bedroom
- Level: First
Bedroom
- Level: First
Primary bathroom
- Level: First
Bathroom
- Level: First
Great room
- Level: First
Kitchen
- Level: First
Heating
- Forced Air, Geothermal, Heat Pump
Cooling
- Central Air
Appliances
- Laundry: Main Level, In Unit
Features
- Elevator, Granite Counters, High Ceilings, Kitchen Island, Open Floorplan, Track Lighting, Walk-In Closet(s)
- Basement: None
- Has fireplace: No
Interior area
- Total structure area: 1,759
- Total interior livable area: 1,759 sqft
- Finished area above ground: 1,759
Video & virtual tour
Property
Parking
- Total spaces: 1
- Parking features: Assigned, Attached, Drain, Garage, Garage Door Opener, Heated Garage, Paved, Water Available
- Attached garage spaces: 1
Features
- Levels: One
- Stories: 1
- Patio & porch: Patio, Balcony
- Exterior features: Balcony
- Has view: Yes
- View description: City, Park/Greenbelt
Lot
- Size: 1,315 Square Feet
Details
- Additional parcels included: 6861562
- Parcel number: 6860764
- Special conditions: Builder Owned
Construction
Type & style
- Home type: Condo
- Architectural style: Contemporary,High Rise
- Property subtype: Condominium
- Attached to another structure: Yes
Materials
- Brick, Stucco
- Roof: Flat,Other
Condition
- New Construction
- New construction: Yes
- Year built: 2016
Utilities & green energy
- Sewer: Public Sewer
- Water: Public
Community & HOA
Community
- Features: Common Grounds/Area, Fitness, Other, Park
HOA
- Has HOA: Yes
- Services included: Association Management, Maintenance Grounds, Maintenance Structure, Other, Parking, Snow Removal, Security, Trash
- HOA fee: $499 monthly
- HOA name: Northside Lofts Condo Association
Location
- Region: Akron
Financial & listing details
- Price per square foot: $275/sqft
- Tax assessed value: $2,410
- Annual tax amount: $9,000
- Date on market: 5/29/2026
- Cumulative days on market: 147 days
Estimated market value
Not available
Estimated sales range
Not available
Not available
Price history
| Date | Event | Price |
|---|---|---|
| 5/29/2026 | Listed for sale | $484,000$275/sqft |
Source:  MLS Now #5214299 Report a problem MLS Now #5214299 Report a problem | ||
| 5/9/2025 | Listing removed | $484,000$275/sqft |
Source: MLS Now #5052589 Report a problem | ||
| 7/10/2024 | Listed for sale | $484,000+8%$275/sqft |
Source: MLS Now #5052589 Report a problem | ||
| 9/7/2020 | Listing removed | $448,000$255/sqft |
Source: Testa Real Estate Group #4171223 Report a problem | ||
| 3/6/2020 | Listed for sale | $448,000-7.2%$255/sqft |
Source: Testa Real Estate Group #4171223 Report a problem | ||
| 2/24/2017 | Listing removed | $482,800$274/sqft |
Source: Testa Real Estate Group #3816302 Report a problem | ||
| 2/21/2017 | Listing removed | $2,700$2/sqft |
Source: Testa Real Estate Group #3848340 Report a problem | ||
| 1/14/2017 | Listed for rent | $2,700$2/sqft |
Source: Testa Real Estate Group #3848340 Report a problem | ||
| 11/2/2016 | Listed for sale | $482,800$274/sqft |
Source: Testa Real Estate Group #3816302 Report a problem | ||
| 9/28/2016 | Listing removed | $482,800$274/sqft |
Source: Testa Real Estate Group #3816302 Report a problem | ||
| 7/12/2016 | Listed for sale | $482,800+2%$274/sqft |
Source: Testa Real Estate Group #3816302 Report a problem | ||
| 1/1/2015 | Listing removed | $473,404$269/sqft |
Source: Howard Hanna - Akron/Fairlawn #3466508 Report a problem | ||
| 2/12/2013 | Listed for sale | $473,404+2.2%$269/sqft |
Source: Testa Real Estate Group #3381898 Report a problem | ||
| 7/1/2012 | Listing removed | $463,404$263/sqft |
Source: Stouffer Realty Inc #3149301 Report a problem | ||
| 7/3/2010 | Listed for sale | $463,404+1791.4%$263/sqft |
Source: Stouffer Realty Inc #3149301 Report a problem | ||
| 9/10/1997 | Sold | $24,500$14/sqft |
Source: Public Record Report a problem | ||
Public tax history
| Year | Property taxes | Tax assessment |
|---|---|---|
| 2025 | $580 +10.3% | $850 |
| 2024 | $526 -40.4% | $850 |
| 2023 | $883 +344.1% | $850 +0.7% |
| 2022 | $199 -13.4% | $844 |
| 2021 | $230 | $844 |
| 2020 | -- | $844 |
| 2019 | $312 -44.4% | $844 -0.7% |
| 2018 | $562 -11.8% | $850 |
| 2017 | $637 | $850 |
| 2016 | $637 | $850 |
| 2015 | $637 +0.1% | $850 |
| 2014 | $637 +7% | $850 |
| 2013 | $595 +3.1% | $850 |
| 2012 | $577 -86.1% | $850 -98.7% |
| 2011 | $4,164 +3.2% | $65,825 -1.7% |
| 2010 | $4,034 | $66,931 |
| 2009 | -- | $66,931 |
| 2008 | $4,185 +10.2% | $66,931 +5.5% |
| 2007 | $3,798 | $63,424 |
Find assessor info on the county website
Monthly payment
Est. payment
Payment breakdown
Explore the cost of this home by adjusting the details. Changes won't be saved.Climate risks
Neighborhood: Elizabeth Park Valley
Nearby schools
Schools provided by the listing agent
- District: Akron CSD - 7701
Source: MLS Now. This data may not be complete. We recommend contacting the local school district to confirm school assignments for this home.
Similar homes
- $448,0002 bd2 ba1.4k sqft21 Furnace St Unit 802, Akron, OH 44308New Construction
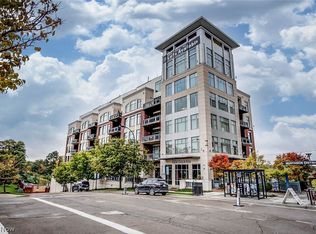 MLS ID #5226768, Cassie Testa, Testa Real Estate Group. MLS Now
 - $549,0003 bd2 ba2.5k sqft21 Furnace St Unit 608, Akron, OH 44308For Sale
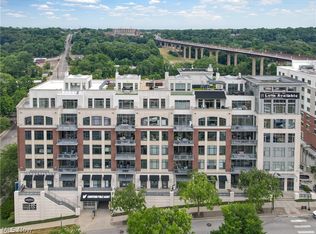 MLS ID #5209571, Cassie Testa, Testa Real Estate Group. MLS Now
 - $300,0003 bd2 ba2k sqft605 Mardon Ave, Akron, OH 44303For Sale
 MLS ID #5254022, Mike Karl, Keller Williams Living. MLS Now
 - $427,5003 bd2 ba2.5k sqft1210 Killian Rd, Akron, OH 44312For Sale
 MLS ID #5229450, Jason Speight, High Point Real Estate Group. MLS Now
