Welcome to 21 Golden Eagle Drive! Nestled on approximately 3 wooded acres, this spacious 5-bedroom, 3-full and 2-half-bath home offers privacy, beautiful views and peaceful country living. A gated entrance and winding drive lead up the hill, crossing a picturesque creek along the way. Inside, hardwood floors, tall columns and abundant natural light complement formal living and dining areas plus flexible spaces perfect for an office or study. The spacious kitchen features an impressive 10-ft island, walk-in pantry and plenty of room for gathering. Relax by the wood-burning fireplace or retreat to the main-level primary suite featuring a jetted tub surrounded by windows, walk-in shower, generous closets and French doors to a private porch. Upstairs offers 4 additional bedrooms, including a Jack-and-Jill bath, and abundant storage. Additional features include a 3-car garage, large laundry room with half bath, multiple porches/decks, storm cellar, well, septic, water filtration system and Starlink equipment that conveys. A peaceful wooded retreat with room to live, work and enjoy!
Active
$459,375
21 Golden Eagle Dr, Paron, AR 72122
5beds
3,693sqft
Single Family Residence
Built in 2001
3.03 Acres Lot
$444,400 Zestimate®
$124/sqft
$-- HOA
What's special
Wooded acresGated entranceJack-and-jill bathMain-level primary suiteBeautiful viewsAbundant storageGenerous closets
- 25 days
- 1,458
- 110
Likely to sell faster than
Zillow last checked:
Listing updated:
Listed by:
Vicki L Biggs 501-804-8980,
Crye-Leike REALTORS Maumelle 501-851-2000
Source: CARMLS,MLS#: 26039116
Facts & features
Interior
Bedrooms & bathrooms
- Bedrooms: 5
- Bathrooms: 5
- Full bathrooms: 3
- 1/2 bathrooms: 2
Rooms
- Room types: Great Room, Den/Family Room
Dining room
- Features: Separate Dining Room, Eat-in Kitchen, Breakfast Bar
Appliances
- Included: Free-Standing Range, Microwave, Electric Range, Dishwasher, Refrigerator, Water Purifier, Electric Water Heater
- Laundry: Washer Hookup, Electric Dryer Hookup, Laundry Room
Features
- Walk-In Closet(s), Balcony/Loft, Ceiling Fan(s), Walk-in Shower, Breakfast Bar, Wireless Access Point, Kit Counter-Quartz, Pantry, Sheet Rock, Sheet Rock Ceiling, Primary Bedroom/Main Lv, 4 Bedrooms Upper Level
- Flooring: Carpet, Tile, Luxury Vinyl
- Doors: Insulated Doors
- Windows: Window Treatments, Insulated Windows
- Basement: Unfinished,Walk-Out Access
- Has fireplace: Yes
- Fireplace features: Factory Built
Interior area
- Total structure area: 3,693
- Total interior livable area: 3,693 sqft
Property
Parking
- Total spaces: 3
- Parking features: Garage, Three Car, Garage Door Opener
- Has garage: Yes
Features
- Levels: Two
- Stories: 2
- Patio & porch: Deck, Porch
- Exterior features: Rain Gutters, Storm Cellar
- On waterfront: Yes
- Waterfront features: Creek
Lot
- Size: 3.03 Acres
- Features: Sloped, Wooded, Cleared, Subdivided, Sloped Up
Details
- Parcel number: 63R0220107700
Construction
Type & style
- Home type: SingleFamily
- Architectural style: Traditional
- Property subtype: Single Family Residence
Materials
- Metal/Vinyl Siding, Stone
- Foundation: Crawl Space
- Roof: Shingle
Condition
- New construction: No
- Year built: 2001
Utilities & green energy
- Gas: Gas-Propane/Butane
- Sewer: Septic Tank
- Water: Well
- Utilities for property: Gas-Propane/Butane, Underground Utilities
Green energy
- Energy efficient items: Doors, Thermostat
Community & HOA
Community
- Security: Smoke Detector(s), Security System
- Subdivision: EAGLE RIDGE ESTATES
HOA
- Has HOA: No
Location
- Region: Paron
Financial & listing details
- Price per square foot: $124/sqft
- Tax assessed value: $377,200
- Annual tax amount: $3,900
- Date on market: 9/26/2026
- Listing terms: VA Loan,FHA,Conventional,Cash
- Road surface type: Paved
Estimated market value
$444,400
$422,000 - $467,000
$3,736/mo
Price history
| Date | Event | Price |
|---|---|---|
| 9/26/2026 | Listed for sale | $459,375+0.3%$124/sqft |
Source:  CARMLS #26039116 Report a problem | ||
| 8/7/2024 | Sold | $458,000+2.9%$124/sqft |
Source: CARMLS #24022721 Report a problem | ||
| 6/28/2024 | Listed for sale | $445,000-6.3%$120/sqft |
Source: CARMLS #24022721 Report a problem | ||
| 6/16/2024 | Listing removed | $475,000$129/sqft |
Source: CARMLS #24008899 Report a problem | ||
| 4/10/2024 | Price change | $475,000-2.1%$129/sqft |
Source: CARMLS #24008899 Report a problem | ||
| 3/16/2024 | Listed for sale | $485,000+14.1%$131/sqft |
Source: CARMLS #24008899 Report a problem | ||
| 10/17/2023 | Listing removed | $425,000$115/sqft |
Source: CARMLS #23024842 Report a problem | ||
| 10/9/2023 | Price change | $425,000-5.6%$115/sqft |
Source: CARMLS #23024842 Report a problem | ||
| 8/22/2023 | Price change | $450,000-5.3%$122/sqft |
Source: CARMLS #23024842 Report a problem | ||
| 8/11/2023 | Listed for sale | $475,000+5.6%$129/sqft |
Source: CARMLS #23024842 Report a problem | ||
| 6/12/2023 | Listing removed | $449,900$122/sqft |
Source: CARMLS #23004765 Report a problem | ||
| 4/15/2023 | Price change | $449,900-1.3%$122/sqft |
Source: CARMLS #23004765 Report a problem | ||
| 3/29/2023 | Price change | $456,000-3%$123/sqft |
Source: CARMLS #23004765 Report a problem | ||
| 3/20/2023 | Price change | $470,000-0.8%$127/sqft |
Source: CARMLS #23004765 Report a problem | ||
| 3/1/2023 | Price change | $474,000-1.7%$128/sqft |
Source: CARMLS #23004765 Report a problem | ||
| 2/17/2023 | Listed for sale | $482,000+26.8%$131/sqft |
Source: CARMLS #23004765 Report a problem | ||
| 3/4/2022 | Sold | $380,000+1.3%$103/sqft |
Source: CARMLS #21035028 Report a problem | ||
| 1/28/2022 | Contingent | $375,000$102/sqft |
Source: CARMLS #21035028 Report a problem | ||
| 1/28/2022 | Listing removed | $375,000$102/sqft |
Source: CARMLS #21035028 Report a problem | ||
| 12/14/2021 | Price change | $375,000-6.3%$102/sqft |
Source: CARMLS #21035028 Report a problem | ||
| 11/5/2021 | Price change | $400,000-3.6%$108/sqft |
Source: CARMLS #21035028 Report a problem | ||
| 10/27/2021 | Listed for sale | $414,900-12.3%$112/sqft |
Source: CARMLS #21035028 Report a problem | ||
| 3/24/2021 | Listing removed | -- |
Source: Owner Report a problem | ||
| 2/15/2020 | Listing removed | $473,000$128/sqft |
Source: Owner Report a problem | ||
| 11/18/2019 | Listed for sale | $473,000+75.8%$128/sqft |
Source: Owner Report a problem | ||
| 4/20/2007 | Sold | $269,000-40.1%$73/sqft |
Source: Public Record Report a problem | ||
| 8/4/2006 | Sold | $449,100-10%$122/sqft |
Source: Public Record Report a problem | ||
| 10/14/2004 | Sold | $499,000+1147.5%$135/sqft |
Source: Public Record Report a problem | ||
| 7/10/2001 | Sold | $40,000$11/sqft |
Source: Public Record Report a problem | ||
Public tax history
| Year | Property taxes | Tax assessment |
|---|---|---|
| 2025 | $3,927 +14.6% | $75,440 |
| 2024 | $3,427 -2.1% | $75,440 |
| 2023 | $3,502 +11.4% | $75,440 +10.5% |
| 2022 | $3,143 +5.5% | $68,270 +5% |
| 2021 | $2,978 | $65,020 |
| 2020 | $2,978 | $65,020 |
| 2019 | $2,978 -0.8% | $65,020 |
| 2018 | $3,003 | $65,020 |
| 2017 | $3,003 | $65,020 -2.4% |
| 2016 | $3,003 -11.2% | $66,600 |
| 2015 | $3,383 | $66,600 |
| 2014 | $3,383 | $66,600 |
| 2013 | $3,383 | $66,600 |
| 2012 | -- | $66,600 -9% |
| 2011 | -- | $73,210 |
| 2010 | -- | $73,210 |
| 2009 | -- | $73,210 +2.4% |
| 2008 | -- | $71,485 +13.3% |
| 2007 | -- | $63,070 +1.5% |
| 2005 | -- | $62,160 |
| 2004 | -- | $62,160 +16.4% |
| 2003 | -- | $53,382 +853.3% |
| 2002 | -- | $5,600 |
Find assessor info on the county website
Monthly payment
Est. payment
Payment breakdown
Explore the cost of this home by adjusting the details. Changes won't be saved.Climate risks
Neighborhood: 72122
Nearby schools
Schools provided by the listing agent
- Elementary: Chenal
- Middle: Joe T Robinson
- High: Joe T Robinson
Source: CARMLS. This data may not be complete. We recommend contacting the local school district to confirm school assignments for this home.
Similar homes
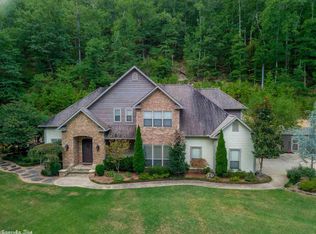
- $--4 bd2 ba1.8k sqft2214 County Line Rd, Little Rock, AR 72210Auction
 Auction.com 1
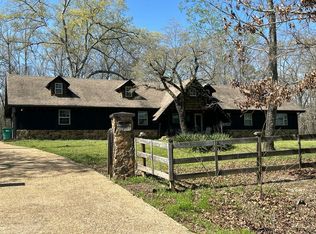
- $394,9003 bd2 ba2k sqft5024 Jones Loop Rd, Little Rock, AR 72223For Sale
 MLS ID #26037777, Daniel J Brewer, Carolyn Russell Real Estate, Inc.. CARMLS
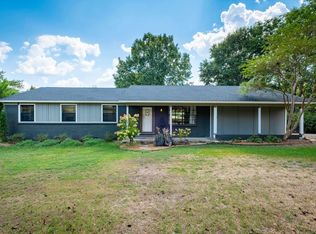
- $460,0003 bd3 ba2.2k sqft16501 Burlingame Rd, Little Rock, AR 72223For Sale
 MLS ID #26028373, Courtney M Jones, Century 21 Parker & Scroggins Realty - Bryant. CARMLS
- $525,0006 bd4 ba3.5k sqft22335 Colonel Glenn Rd, Little Rock, AR 72210For Sale
 MLS ID #26037931, Keli Bennett, Crye-Leike REALTORS Kanis Branch. CARMLS
- $399,0004 bd2 ba2k sqft14792 Congo Ferndale Rd, Alexander, AR 72002For SaleMLS ID #26041896, Pat Edwards, ERA TEAM Real Estate. CARMLS
- $634,7004 bd4 ba1.9k sqft2 Witness Tree Ln, Paron, AR 72122For SaleMLS ID #26023493, Ryan D Boggs, Cohova Properties. CARMLS
- $525,0005 bd3 ba3.9k sqft118 Duquesne Ct, Little Rock, AR 72223For SaleMLS ID #26040470, Stephanie Davis, Halsey Real Estate - Benton. CARMLS
- $615,0005 bd4 ba3.9k sqft131 Noyant Dr, Little Rock, AR 72223For SaleMLS ID #26042109, Erin S Tripcony, Big Little Brokerage. CARMLS
- $399,9003 bd3 ba2.2k sqft3614 Garrison Rd, Little Rock, AR 72223For SaleMLS ID #26020312, Andrew P Gresham, Keller Williams Realty. CARMLS
- $485,0004 bd3 ba2.5k sqft13040 Avilla Hills Cv, Alexander, AR 72002For SaleMLS ID #26037097, Chrissy Lynn, IRealty Arkansas - Sherwood. CARMLS
- $462,0004 bd3 ba2.5k sqft10 Chemin Ct, Little Rock, AR 72223For SaleMLS ID #26032544, Stefan Jones, The Property Group. CARMLS
- $518,9007 bd5 ba4.6k sqft1161 Angel Dr, Alexander, AR 72002For SaleMLS ID #26034860, Kimberly M Robbins, CBRPM Group. CARMLS
- $549,9003 bd3 ba2.6k sqft780 E Lawson Rd, Little Rock, AR 72210For SaleMLS ID #26031459, Dione Jessup, Halsey Real Estate - Benton. CARMLS
- $492,5005 bd4 ba3k sqft1 Tournay Cir, Little Rock, AR 72223For SaleMLS ID #26027456, Holly Driver, Signature Properties. CARMLS
- $520,0005 bd4 ba3.3k sqft4 Berney Way Ct, Little Rock, AR 72223For SaleMLS ID #26030362, Rebecca E Finney, Keller Williams Realty. CARMLS
- $535,0005 bd4 ba3.4k sqft10 Epernay Cir, Little Rock, AR 72223For SaleMLS ID #26027135, RJ Hawk, Realty One Group - Pinnacle. CARMLS
- $430,0003 bd2 ba2.2k sqft25310 Kanis Rd, Little Rock, AR 72223For SaleMLS ID #26041121, Bryce Ramey, Janet Jones Company. CARMLS
- $639,0005 bd4 ba3.4k sqft(Undisclosed Address), Little Rock, AR 72223For SaleMLS ID #26042369, Angela R Newman, Arkansas Real Estate Collective. CARMLS
- $495,9004 bd4 ba3.1k sqft2 Rosaires Way, Little Rock, AR 72223For SaleMLS ID #26023438, Karen L Morris-Giraudy, Vylla Home. CARMLS
- $479,9003 bd2 ba1.8k sqft4550 Lake Norrell Rd, Alexander, AR 72002For SaleMLS ID #26039396, Misti Holland, Crye-Leike REALTORS Benton Branch. CARMLS
