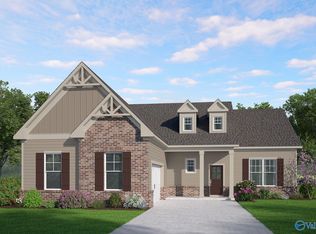
Proposed Construction-on a Premium Lot! Build with Murphy Homes, a trusted local family builder in Madison for over 40 years. Lot 243 is a rare gem in Greenbrier Hills—a gorgeous quarter-acre corner lot backing up to a serene, private green space. Opportunities in this community have been 10 years in the making, and we are down to the last few homesites! We feature the Baldwin plan here, but as a semi-custom builder, we have several floorplans available and love personalizing your layout. Best of all, skip the long wait with our efficient 6-7 month turnaround. Build a home tailored perfectly to you on this dream lot before it's gone!
For sale
$569,900
21 Hancock Ln, Madison, AL 35756
5beds
3,518sqft
:
Get pre-qualified$3,362/mo
Single Family Residence
Built in ----
0.25 Acres Lot
$561,600 Zestimate®
$162/sqft
$38/mo HOA
What's special
Premium lotQuarter-acre corner lot
- 16 days |
- 293 |
- 10 |
Likely to sell faster than
Zillow last checked:
Listing updated:
Listed by:
Felicia McGee 256-434-9255,
Murphy Real Estate, LLC
Source: ValleyMLS,MLS#: 21923503
Facts & features
Interior
Bedrooms & bathrooms
- Bedrooms: 5
- Bathrooms: 4
- Full bathrooms: 3
- 1/2 bathrooms: 1
Rooms
- Room types: Foyer, Master Bedroom, Bedroom 2, Dining Room, Bedroom 3, Kitchen, Bedroom 4, Family Room, Breakfast, Bedroom, Glabath, Loft, Breakfast Room
Primary bedroom
- Features: 9’ Ceiling, Crown Molding, Carpet, Isolate, Smooth Ceiling
- Level: First
- Area: 288
- Dimensions: 18 x 16
Bedroom 2
- Features: 9’ Ceiling, Carpet, Smooth Ceiling
- Level: Second
- Area: 224
- Dimensions: 16 x 14
Bedroom 3
- Features: 9’ Ceiling, Carpet, Smooth Ceiling
- Level: Second
- Area: 195
- Dimensions: 13 x 15
Bedroom 4
- Features: 9’ Ceiling, Carpet, Smooth Ceiling
- Level: Second
- Area: 192
- Dimensions: 12 x 16
Bedroom 5
- Level: Second
- Area: 224
- Dimensions: 14 x 16
Dining room
- Features: 9’ Ceiling, Crown Molding, Chair Rail, Smooth Ceiling
- Level: First
- Area: 156
- Dimensions: 12 x 13
Family room
- Features: Ceiling Fan(s), Crown Molding, Recessed Lighting
- Level: First
- Area: 375
- Dimensions: 25 x 15
Kitchen
- Features: 9’ Ceiling, Crown Molding, Kitchen Island, Pantry, Recessed Lighting, Smooth Ceiling
- Level: First
- Area: 154
- Dimensions: 14 x 11
Loft
- Features: Carpet, Smooth Ceiling
- Level: Second
- Area: 520
- Dimensions: 20 x 26
Heating
- Central 2
Cooling
- Central 2
Appliances
- Included: Range, Dishwasher, Microwave, Disposal, Gas Cooktop
Features
- Has basement: No
- Has fireplace: No
- Fireplace features: None
Interior area
- Total interior livable area: 3,518 sqft
Property
Parking
- Parking features: Garage-Two Car, Garage-Three Car, Garage-Attached, Garage Door Opener, Garage Faces Side
Features
- Levels: Two
- Stories: 2
- Patio & porch: Covered Patio, Covered Porch
- Exterior features: Curb/Gutters, Sidewalk
Lot
- Size: 0.25 Acres
Construction
Type & style
- Home type: SingleFamily
- Property subtype: Single Family Residence
Materials
- Foundation: Slab
Condition
- Proposed Construction
Details
- Builder name: MURPHY HOMES INC
Utilities & green energy
- Sewer: Public Sewer
- Water: Public
Community & HOA
Community
- Features: Curbs
- Subdivision: Greenbrier Hills
HOA
- Has HOA: Yes
- Amenities included: Pool, Common Grounds, Cabana
- Services included: Community Pool (OA), Common Grounds, Cabana
- HOA fee: $450 annually
- HOA name: Executive Re Management
Location
- Region: Madison
Financial & listing details
- Price per square foot: $162/sqft
- Date on market: 7/11/2026
Estimated market value
$561,600
$534,000 - $590,000
$3,103/mo
Price history
| Date | Event | Price |
|---|---|---|
| 7/11/2026 | Listed for sale | $569,900$162/sqft |
Source:  ValleyMLS #21923503 Report a problem ValleyMLS #21923503 Report a problem | ||
Public tax history
Tax history is unavailable.
Monthly payment
Est. payment
Payment breakdown
Explore the cost of this home by adjusting the details. Changes won't be saved.Climate risks
Neighborhood: 35756
Nearby schools
GreatSchools rating
- 10/10Midtown Elementary SchoolGrades: PK-5Distance: 3.7 mi
- 10/10Journey Middle SchoolGrades: 6-8Distance: 3.3 mi
- 8/10James Clemens High SchoolGrades: 9-12Distance: 1.9 mi
Schools provided by the listing agent
- Elementary: Russell Branch
- Middle: Journey Middle School
- High: Jamesclemens
Source: ValleyMLS. This data may not be complete. We recommend contacting the local school district to confirm school assignments for this home.
- $639,9005 bd4 ba4.4k sqft20 Hancock Ln, Madison, AL 35756Sold
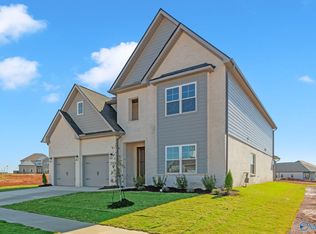
- $569,9005 bd4 ba4.4k sqft26 Hancock Ln, Madison, AL 35756For Sale

- $599,9004 bd3 ba2.9k sqft82 Dylan Rd, Madison, AL 35756Sold
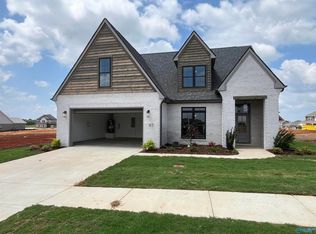
- $640,7925 bd4 ba3.4k sqft14 Hancock Ln, Madison, AL 35756Sold
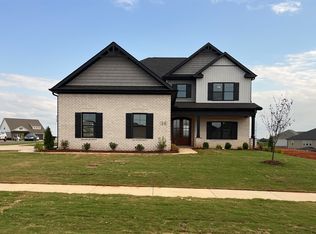
- $545,9925 bd4 ba3.5k sqft22 Hemingway Rd, Madison, AL 35756Sold
- $540,2015 bd4 ba3.5k sqft20 Hemingway Rd, Madison, AL 35756Sold
- $529,9005 bd4 ba3.5k sqft24 Hemingway Rd, Madison, AL 35756Sold
- $545,759-- bd-- ba3.3k sqft18 Hemingway Rd, Madison, AL 35756Sold
A local agent can set up tours, give advice and negotiate with sellers.
Similar homes
- $569,9005 bd4 ba4.4k sqft26 Hancock Ln, Madison, AL 35756For SaleMLS ID #21917056, Felicia McGee. ValleyMLS
- $494,9004 bd3 ba2.4k sqft73 Dylan Rd, Madison, AL 35756For Sale
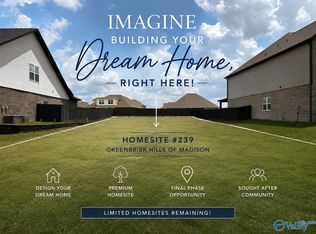 MLS ID #21915124, Felicia McGee. ValleyMLS
 - $518,5754 bd4 ba2.6k sqft101 Watlington Rd, Madison, AL 35756New Construction
 MLS ID #21924442, Katie Eubanks Brown. ValleyMLS
 - $439,9003 bd2 ba2.1k sqft83 Dylan Rd, Madison, AL 35756For Sale
 MLS ID #21917053, Felicia McGee. ValleyMLS
 - $503,7504 bd4 ba2.6k sqft104 Watlington Rd, Madison, AL 35756New ConstructionMLS ID #21924472, Katie Eubanks Brown. ValleyMLS
- $485,0005 bd4 ba2.8k sqft166 Wiltshire Dr, Madison, AL 35756For SaleMLS ID #21913745, Katie Eubanks Brown. ValleyMLS
- $609,9004 bd3 ba3.3k sqftTimberland C Newby Chapel Rd, Athens, AL 35613New ConstructionValleyMLS
- $601,9005 bd3 ba3.2k sqftSedona A 1 Evans Rd, Athens, AL 35611New ConstructionValleyMLS
- $575,9005 bd4 ba2.8k sqft22425 Hays Mill Rd, Elkmont, AL 35620For SaleMLS ID #21922295, Nick Stone. ValleyMLS
- $479,9003 bd3 ba2k sqft318 Apple Orchard Ln, Madison, AL 35757New ConstructionMLS ID #21924493, Barbara Breland. ValleyMLS
- from $485,0003 bd4 ba2.6k sqftChesterfield Plan, Madison Farms, Madison, AL 35756New ConstructionMcKinley Homes
- $319,9904 bd3 ba2k sqft8275 Huspa Ave, Madison, AL 35756New ConstructionMLS ID #21917252, Michelle Stichter. ValleyMLS
- $575,0005 bd4 ba3.5k sqft121 Marlbrook Dr, Harvest, AL 35749New ConstructionValleyMLS
- $--3 bd3 ba3.5k sqft1117 Pegasus Dr NW, Huntsville, AL 35806AuctionServiceLink Auction
- $479,9003 bd3 ba2k sqft273 Farmhouse Dr, Madison, AL 35757New ConstructionMLS ID #21923463, Barbara Breland. ValleyMLS
- $700,0004 bd4 ba3.4k sqft14074 Muirfield Dr, Athens, AL 35613For SaleMLS ID #21908429, Thomas Brown. ValleyMLS
- $548,7435 bd3 ba3.2k sqft2311 Amberly Ln, Decatur, AL 35603For SaleMLS ID #21923297, Jeremy Jones. ValleyMLS
- $540,0004 bd4 ba2.8k sqft76 Nicole Dr, Decatur, AL 35603For SaleMLS ID #21923530, Hollie Blackwood. ValleyMLS
- $473,3005 bd4 ba3k sqft1115 Maplehurst St, Decatur, AL 35603New ConstructionMLS ID #21919595, Barbara Breland. ValleyMLS
- $640,9004 bd4 ba3.2k sqft22137 Spyglass Ln, Athens, AL 35613New ConstructionValleyMLS
