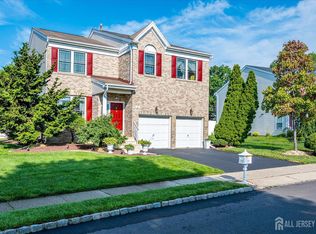
Move right into this meticulously maintained 4 BR, 2.5 bath brick-front Colonial in sought-after Heritage Hills. Timeless design, neutral dcor, 9' ceilings, and an open floor plan create an inviting space for everyday living and entertaining. The sun-filled kitchen features granite countertops, a large center island, stainless steel appliances, and opens to a spacious deck overlooking a private wooded lot with beautifully maintained landscaping. The family room offers a cozy wood-burning fireplace. Upstairs, the primary suite boasts a large closets and spa-like bath with skylights, soaking tub, and dual vanities. Three additional bedrooms, second-floor laundry, and a finished basement with a glass-tiled bar complete this move-in-ready home. Convenient to shopping, major highways, and public transportation.
Under contract
$850,000
21 Heritage Dr, South River, NJ 08882
4beds
2,387sqft
Single Family Residence
Built in 1996
10,036 Square Feet Lot
$-- Zestimate®
$356/sqft
$25/mo HOA
What's special
Cozy wood-burning fireplaceThree additional bedroomsPrivate wooded lotBeautifully maintained landscapingDual vanitiesTimeless designSoaking tub
- 28 days |
- 1,049 |
- 68 |
Zillow last checked:
Listing updated:
Listed by:
ROBERT G. BORNSTEIN,
123 REALTORS 732-341-8840
Source: All Jersey MLS,MLS#: 2701318R
Facts & features
Interior
Bedrooms & bathrooms
- Bedrooms: 4
- Bathrooms: 3
- Full bathrooms: 2
- 1/2 bathrooms: 1
Primary bedroom
- Features: Two Sinks, Full Bath, Walk-In Closet(s)
Bathroom
- Features: Stall Shower, Two Sinks
Dining room
- Features: Living Dining Combo, Formal Dining Room
Kitchen
- Features: Kitchen Island, Pantry, Eat-in Kitchen
Basement
- Area: 0
Heating
- Forced Air
Cooling
- Central Air
Appliances
- Included: Dishwasher, Dryer, Gas Range/Oven, Microwave, Refrigerator, Gas Water Heater
Features
- Cathedral Ceiling(s), Vaulted Ceiling(s), Kitchen, Bath Half, Living Room, Dining Room, Family Room, 4 Bedrooms, Bath Full, Bath Main, None
- Flooring: Ceramic Tile
- Basement: Full, Finished, Storage Space, Utility Room
- Has fireplace: Yes
- Fireplace features: Wood Burning
Interior area
- Total structure area: 2,387
- Total interior livable area: 2,387 sqft
Video & virtual tour
Property
Parking
- Total spaces: 2
- Parking features: 2 Car Width, Asphalt, Garage, Attached, Garage Door Opener, Driveway, Hard Surface
- Attached garage spaces: 2
- Has uncovered spaces: Yes
Accessibility
- Accessibility features: Stall Shower
Features
- Levels: Two
- Stories: 2
- Exterior features: Storage Shed, Yard
Lot
- Size: 10,036 Square Feet
- Dimensions: 123.21 x 81.46
- Features: Level, Wooded
Details
- Additional structures: Shed(s)
- Parcel number: 2300354100026
Construction
Type & style
- Home type: SingleFamily
- Architectural style: Colonial, Traditional
- Property subtype: Single Family Residence
Materials
- Roof: Asphalt
Condition
- Year built: 1996
Utilities & green energy
- Gas: Natural Gas
- Sewer: Public Sewer
- Water: Public
- Utilities for property: Electricity Connected, Natural Gas Connected
Community & HOA
HOA
- Has HOA: Yes
- Services included: Common Area Maintenance
- HOA fee: $300 annually
Location
- Region: South River
Financial & listing details
- Price per square foot: $356/sqft
- Tax assessed value: $149,800
- Annual tax amount: $11,394
- Date on market: 7/24/2026
- Ownership: Fee Simple
- Electric utility on property: Yes
Estimated market value
Not available
Estimated sales range
Not available
$3,931/mo
Price history
| Date | Event | Price |
|---|---|---|
| 8/8/2026 | Contingent | $850,000$356/sqft |
Source:  All Jersey MLS #2701318R Report a problem All Jersey MLS #2701318R Report a problem | ||
| 7/24/2026 | Listed for sale | $850,000+94.1%$356/sqft |
Source: All Jersey MLS #2701318R Report a problem | ||
| 2/22/2018 | Sold | $438,000-7.8%$183/sqft |
Source: Agent Provided Report a problem | ||
| 7/1/2017 | Pending sale | $475,000$199/sqft |
Source: DAVIS REALTORS #1716814 Report a problem | ||
| 5/13/2017 | Price change | $475,000-8.7%$199/sqft |
Source: DAVIS REALTORS #1716814 Report a problem | ||
| 5/5/2017 | Listed for sale | $520,000+4.2%$218/sqft |
Source: DAVIS REALTORS #1716814 Report a problem | ||
| 4/24/2010 | Listing removed | $499,000$209/sqft |
Source: Davis Realty Group Inc. #14594 Report a problem | ||
| 4/15/2010 | Listed for sale | $499,000$209/sqft |
Source: Davis Realty Group Inc. #14594 Report a problem | ||
Public tax history
| Year | Property taxes | Tax assessment |
|---|---|---|
| 2016 | $10,913 +2.3% | $149,800 |
| 2015 | $10,663 +3% | $149,800 |
| 2014 | $10,351 -6.5% | $149,800 |
| 2013 | $11,068 +0.8% | $149,800 -9.1% |
| 2012 | $10,986 +4.1% | $164,800 |
| 2011 | $10,549 +2.4% | $164,800 |
| 2010 | $10,298 +0.2% | $164,800 |
| 2009 | $10,279 | $164,800 |
| 2008 | -- | $164,800 |
| 2007 | -- | $164,800 |
| 2006 | -- | $164,800 +4.1% |
| 2005 | -- | $158,300 |
| 2004 | $7,377 | $158,300 |
| 2003 | -- | $158,300 |
| 2002 | -- | $158,300 |
| 2001 | -- | $158,300 |
Find assessor info on the county website
Monthly payment
Est. payment
Payment breakdown
Explore the cost of this home by adjusting the details. Changes won't be saved.Climate risks
Neighborhood: 08882
Nearby schools
GreatSchools rating
- 5/10South River Elementary SchoolGrades: 3-5Distance: 0.8 mi
- 4/10South River Middle SchoolGrades: 6-8Distance: 0.8 mi
- 3/10South River High SchoolGrades: 9-12Distance: 0.7 mi
- $823,0004 bd3 ba2.4k sqft45 Constitution Way, South River, NJ 08882Off Market
- $136,300-- bd2 ba-- sqft23 Heritage Dr, South River, NJ 08882Off Market
- $754,800-- bd-- ba-- sqft19 Heritage Dr, South River, NJ 08882Off Market
- $728,300-- bd-- ba-- sqft23 Heritage Dr, South River, NJ 08882Off Market
- $127,300-- bd2 ba1.5k sqft25 Heritage Dr, South River, NJ 08882Off Market
- $720,0004 bd4 ba2.3k sqft17 Heritage Dr, South River, NJ 08882Sold
- $785,7004 bd3 ba2.3k sqft49 Constitution Way, South River, NJ 08882Off Market
- $781,7004 bd2 ba2.1k sqft41 Constitution Way, South River, NJ 08882Off Market
A local agent can set up tours, give advice and negotiate with sellers.
A local lender can help you make sure your offer is ready when you are.
Similar homes
- $899,0004 bd3 ba2.4k sqft2 Devon Dr, East Brunswick, NJ 08816For Sale
 MLS ID #2700539R, MARY W. SABA. All Jersey MLS
 - $890,0004 bd3 ba2.4k sqft411 Perry Street, Morganville, NJ 07751For Sale

 MLS ID #22626196, Elaine Kong Gee, Robert DeFalco Realty Inc.. MoreMLS
 - $789,0004 bd3 ba2.1k sqft9 Van Arsdale Ct, East Brunswick, NJ 08816For Sale
 MLS ID #2702554R, JUDI SALANT. All Jersey MLS
 - $699,9004 bd3 ba2.1k sqft16 Neal Dr, East Brunswick, NJ 08816For Sale
 MLS ID #2702203R, SHARIF M. HATAB. All Jersey MLS
 - $899,9004 bd4 ba2.3k sqft3272 Evergreen Ln, South Plainfield, NJ 07080For SaleMLS ID #2702496R, CHARANJEET KAUR. All Jersey MLS
- $799,0004 bd3 ba3k sqft28 Colton Rd, Edison, NJ 08817For SaleMLS ID #2702165R, MICHELE GOMEZ. All Jersey MLS
- $899,9004 bd3 ba2.6k sqft23 Aldingham Cir, East Brunswick, NJ 08816For SaleMLS ID #2616032R, JANE MUELLER. All Jersey MLS
- $825,0004 bd3 ba3.2k sqft1444 Masoma Rd, North Brunswick, NJ 08902For SaleMLS ID #2702262R, ANDREW ZASTKO. All Jersey MLS
- $975,0004 bd4 ba2.2k sqft229 Lambertson Rd, Matawan, NJ 07747For SaleMLS ID #2700633R, JEFFREY KAGAN. All Jersey MLS
- $799,0004 bd4 ba1.9k sqft374 Mounts Mills Rd, Monroe Township, NJ 08831For SaleMLS ID #2615674R, THEODORE KENNY. All Jersey MLS
- $875,0004 bd3 ba2k sqft55 Cherry Tree Farm Road, Middletown, NJ 07748For SaleMLS ID #22623904, Mildred DeLucia, Berkshire Hathaway HomeServices Fox & Roach - Red Bank. MoreMLS
- $895,0004 bd3 ba2.3k sqft6 Lake Ontario Lane, Morganville, NJ 07751For SaleMLS ID #22622605, Randee Levine, Keller Williams Realty West Monmouth. MoreMLS
- $1,150,0005 bd4 ba3.4k sqft5 Devoes Ln, East Brunswick, NJ 08816For SaleMLS ID #2702627R, SHEFALI AHUJA. All Jersey MLS
- $859,0004 bd3 ba2.1k sqft30 Kentucky Drive, Hazlet, NJ 07730For SaleMLS ID #22624892, Toni Ann Callari, C21 Thomson & Co.. MoreMLS
- $835,0004 bd3 ba2.6k sqft26 Patterson Drive, Freehold, NJ 07728For SaleMLS ID #22615316, Josette McClaren, Weichert Realtors-Spring Lake. MoreMLS
- $877,0004 bd3 ba2.1k sqft45 Rutgers Ln, Princeton, NJ 08540For Sale
 MLS ID #NJSO2005952, Charlie Wu, Queenston Realty, LLC. Bright MLS
 - $949,0004 bd4 ba2.9k sqft2121 Audubon Ave, South Plainfield, NJ 07080For SaleMLS ID #2615181R, AZHAR JAVED. All Jersey MLS
- $850,0004 bd3 ba2.6k sqft7 Pasteur Ct, East Windsor, NJ 08520For SaleMLS ID #2701305R, ROBERT DEKANSKI. All Jersey MLS
- $589,0003 bd3 ba1.5k sqft114 Manalapan Rd, Spotswood, NJ 08884For SaleMLS ID #2701256R, KIMBERLY PAVLIK. All Jersey MLS
- $1,024,9005 bd4 ba2.9k sqft20 Cooperhawk Drive, Manalapan, NJ 07726For SaleMLS ID #22625025, Glenn Aaronson, Red Door Realty Group. MoreMLS
