Welcome to 21 Hoefer Street in Latham, located in the desirable North Colonie (Shaker) School District! Situated on a quiet dead-end street, this 3-bedroom, 2-full-bath ranch offers comfortable single-level living with additional space in the finished basement. Hardwood floors run throughout the home, while traditional grid-style windows add timeless character and charm. The inviting living room features a gas fireplace, and the kitchen offers beautiful hickory cabinetry. Ceiling fans throughout the home provide added comfort and convenience, while a bright sunroom provides the perfect place to relax while overlooking the beautifully landscaped backyard. Outside, enjoy a vinyl-fenced backyard, evergreen trees for added privacy, and a 24-foot Radiant saltwater above-ground pool installed in 2024, complete with both a lifetime warranty and winter warranty. A spacious one-car garage provides additional storage and convenience. Enjoy the convenience of being within walking distance to Blue Creek Elementary, Shaker Middle School, and Shaker High School. Just minutes from shopping, restaurants, Route 9, Route 2, and I-87, this home combines a convenient Latham location with the privacy of a dead-end street. Don't miss this opportunity to own a ranch home in the North Colonie School District!
Active
$399,000
21 Hoefer Street, Latham, NY 12110
3beds
1,102sqft
Single Family Residence, Residential
Built in 1958
0.5 Acres Lot
$393,800 Zestimate®
$362/sqft
$-- HOA
What's special
Gas fireplaceFinished basementComfortable single-level livingQuiet dead-end streetTraditional grid-style windowsBeautiful hickory cabinetrySpacious one-car garage
- 5 days
- 1,659
- 158
Likely to sell faster than
Zillow last checked:
Listing updated:
Listed by:
Vera Cohen Realty LLC 518-477-7355,
Shane Wagner 518-932-3966
Source: Global MLS,MLS#: 202628210
Facts & features
Interior
Bedrooms & bathrooms
- Bedrooms: 3
- Bathrooms: 2
- Full bathrooms: 2
Primary bedroom
- Level: First
Bedroom
- Level: First
Bedroom
- Level: First
Full bathroom
- Level: Basement
Full bathroom
- Level: First
Family room
- Level: Basement
Kitchen
- Level: First
Laundry
- Level: Basement
Living room
- Level: First
Other
- Description: Flex Room
- Level: Basement
Sun room
- Level: First
Heating
- Baseboard, Hot Water, Natural Gas
Cooling
- Central Air
Appliances
- Included: Dishwasher, Microwave, Range, Refrigerator
- Laundry: In Basement
Features
- Ceiling Fan(s), Ceramic Tile Bath, Eat-in Kitchen
- Flooring: Ceramic Tile, Hardwood
- Doors: Sliding Doors
- Basement: Finished,Full,Sump Pump
- Number of fireplaces: 1
- Fireplace features: Gas, Living Room
Interior area
- Total structure area: 1,102
- Total interior livable area: 1,102 sqft
- Finished area above ground: 1,102
- Finished area below ground: 800
Video & virtual tour
Property
Parking
- Total spaces: 4
- Parking features: Off Street, Attached, Driveway
- Attached garage spaces: 1
- Has uncovered spaces: Yes
Features
- Patio & porch: None
- Pool features: Above Ground
- Fencing: Vinyl,Fenced,Gate,Privacy
Lot
- Size: 0.5 Acres
- Features: Level, Cul-De-Sac, Landscaped
Details
- Additional structures: Shed(s)
- Parcel number: 012689 31.2325
- Special conditions: Standard
Construction
Type & style
- Home type: SingleFamily
- Architectural style: Ranch
- Property subtype: Single Family Residence, Residential
Materials
- Vinyl Siding
- Foundation: Block
- Roof: Shingle,Asphalt
Condition
- New construction: No
- Year built: 1958
Utilities & green energy
- Sewer: Public Sewer
- Water: Public
- Utilities for property: Cable Available
Community & HOA
Community
- Security: Smoke Detector(s), Carbon Monoxide Detector(s)
HOA
- Has HOA: No
Location
- Region: Latham
Financial & listing details
- Price per square foot: $362/sqft
- Tax assessed value: $267,700
- Annual tax amount: $5,041
- Date on market: 10/14/2026
Estimated market value
$393,800
$374,000 - $413,000
$3,165/mo
Price history
| Date | Event | Price |
|---|---|---|
| 10/14/2026 | Listed for sale | $399,000+34.3%$362/sqft |
Source:  Global MLS #202628210 Report a problem | ||
| 2/7/2023 | Sold | $297,000+6.1%$270/sqft |
Source: Global MLS #202231684 Report a problem | ||
| 1/3/2023 | Pending sale | $279,900$254/sqft |
Source: Global MLS #202231684 Report a problem | ||
| 12/29/2022 | Listed for sale | $279,900+7.7%$254/sqft |
Source: Global MLS #202231684 Report a problem | ||
| 2/3/2019 | Sold | $260,000+0.1%$236/sqft |
Source: Global MLS #201835344 Report a problem | ||
| 1/14/2019 | Pending sale | $259,800$236/sqft |
Source: Gucciardo Real Estate LLC #201835344 Report a problem | ||
| 1/2/2019 | Price change | $259,800-3.3%$236/sqft |
Source: Gucciardo Real Estate LLC #201835344 Report a problem | ||
| 10/4/2018 | Listed for sale | $268,800$244/sqft |
Source: Gucciardo Real Estate LLC #201828720 Report a problem | ||
| 10/1/2018 | Pending sale | $268,800$244/sqft |
Source: Gucciardo Real Estate LLC #201828720 Report a problem | ||
| 9/10/2018 | Listed for sale | $268,800+62.9%$244/sqft |
Source: Gucciardo Real Estate LLC #201828720 Report a problem | ||
| 6/17/2010 | Sold | $165,000-5.1%$150/sqft |
Source: Public Record Report a problem | ||
| 2/6/2010 | Listed for sale | $173,800-6.1%$158/sqft |
Source: RE/MAX Park Place #29116386 Report a problem | ||
| 4/14/2008 | Sold | $185,000$168/sqft |
Source: Public Record Report a problem | ||
Public tax history
| Year | Property taxes | Tax assessment |
|---|---|---|
| 2025 | -- | $117,000 |
| 2024 | -- | $117,000 |
| 2023 | -- | $117,000 |
| 2022 | -- | $117,000 |
| 2021 | -- | $117,000 |
| 2020 | -- | $117,000 |
| 2019 | -- | $117,000 +17.8% |
| 2018 | -- | $99,300 |
| 2017 | -- | $99,300 |
| 2016 | -- | $99,300 |
| 2015 | -- | $99,300 |
| 2014 | -- | $99,300 |
| 2013 | -- | $99,300 |
| 2012 | -- | $99,300 |
| 2011 | -- | $99,300 |
| 2010 | -- | $99,300 |
| 2009 | -- | $99,300 |
| 2008 | -- | $99,300 |
| 2007 | -- | $99,300 |
| 2006 | -- | $99,300 |
| 2005 | -- | $99,300 |
| 2004 | -- | $99,300 |
| 2003 | -- | $99,300 |
| 2002 | -- | $99,300 |
| 2001 | -- | $99,300 |
| 2000 | -- | $99,300 |
Find assessor info on the county website
Monthly payment
Climate risks
Neighborhood: 12110
Nearby schools
Schools provided by the listing agent
- Elementary: Blue Creek ES
- High: Shaker HS
Source: Global MLS. This data may not be complete. We recommend contacting the local school district to confirm school assignments for this home.
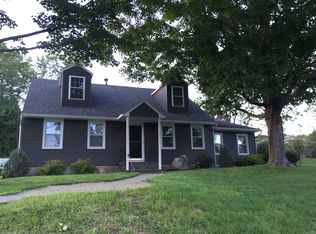
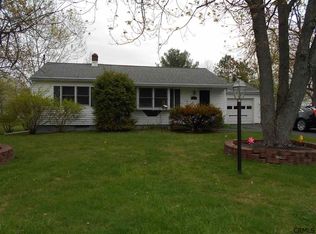
Similar homes
- $--3 bd1 ba934 sqft17 Nelson Ave, Latham, NY 12110Auction
 Auction.com 2
- $360,0004 bd2 ba1k sqft34 Perry Avenue, Latham, NY 12110Active
 MLS ID #202623645, Julius Paul, Listing by: J Paul Realty Group LLC. Global MLS
- $199,9004 bd1 ba1.3k sqft6 George Street, Latham, NY 12110Active
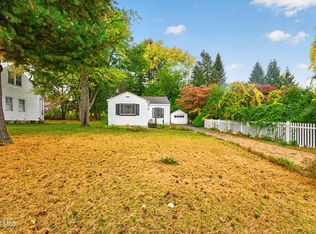 MLS ID #202628285, Steve Duggan, Listing by: Re Max Capital. Global MLS
- $379,8003 bd1 ba1.1k sqft20 Lawrence Avenue, Latham, NY 12110Active
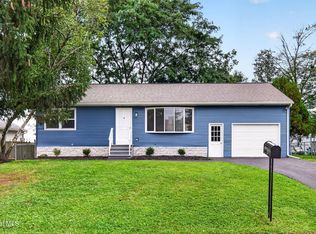 MLS ID #202625449, Daniel Grebert, Listing by: Gucciardo Real Estate Group LLC. Global MLS
