Beautiful, executive two-storey home located in the highly desirable Kenmount Terrace subdivision! This well maintained property is ideally situated close to schools, shopping, walking trails, restaurants, and all major amenities. The bright, open concept main floor is perfect for everyday living and entertaining, featuring hardwood flooring throughout, a spacious living and dining area, and a large kitchen complete with an island offering ample seating. Convenient main floor laundry and a cozy wood stove add both function and comfort, while electric heat provides efficient, year round living. Upstairs you’ll find the rare bonus of four spacious bedrooms, making this an ideal family home. The primary bedroom features a walk-in closet and a spa-like ensuite with a jetted tub, creating the perfect place to relax. With its functional layout, quality finishes, and sought after location, this move in ready home offers exceptional value in one of St. John’s most popular neighbourhoods. As per sellers direction, no conveyance of offers until Wednesday July 8th at 5pm, and to remain open until 10pm.
Pending
C$589,900
21 Iceland Place, St. John's, NL A1B0E9
4beds
3,346sqft
Retail, Single Family Residence
Built in 2011
5,000 Square Feet Lot
$-- Zestimate®
C$176/sqft
C$-- HOA
What's special
Executive two-storey homeHardwood flooring throughoutConvenient main floor laundryCozy wood stoveFour spacious bedrooms
- 35 days |
- 57 |
- 3 |
Zillow last checked:
Listing updated:
Listed by:
Jason Bailey,
Hanlon Realty,
David Crowley,
Hanlon Realty
Source: Newfoundland and Labrador AR,MLS®#: 1299867
Facts & features
Interior
Bedrooms & bathrooms
- Bedrooms: 4
- Bathrooms: 3
- Full bathrooms: 2
- 1/2 bathrooms: 1
Bedroom
- Level: Second
- Area: 90 Square Feet
- Dimensions: 10 x 9
Bedroom
- Level: Second
- Area: 114.45 Square Feet
- Dimensions: 10.9 x 10.5
Bedroom
- Level: Second
- Area: 150 Square Feet
- Dimensions: 12.5 x 12
Other
- Level: Third
- Area: 206.25 Square Feet
- Dimensions: 16.5 x 12.5
Dining room
- Level: Main
- Area: 131.25 Square Feet
- Dimensions: 12.5 x 10.5
Family room
- Level: Main
- Area: 246.25 Square Feet
- Dimensions: 12.5 x 19.7
Kitchen
- Level: Main
- Area: 330 Square Feet
- Dimensions: 15 x 22
Heating
- Electric
Cooling
- Electric
Appliances
- Included: Refrigerator, Stove
Features
- Ensuite
- Flooring: Hardwood, Mixed
Interior area
- Total structure area: 3,346
- Total interior livable area: 3,346 sqft
Property
Parking
- Parking features: Attached
- Has garage: Yes
- Has uncovered spaces: Yes
Features
- Levels: Two
- Patio & porch: Patio(s) and Deck(s)
- Water view: Year Round Road Access
Lot
- Size: 5,000 Square Feet
- Dimensions: 50 x 100
- Features: Cleared, Subdivided
Details
- Zoning description: RES
- Other equipment: Air Exchanger
Construction
Type & style
- Home type: SingleFamily
- Property subtype: Retail, Single Family Residence
Materials
- Vinyl Siding
- Foundation: Concrete Perimeter
- Roof: Shingle - Asphalt
Condition
- Year built: 2011
Utilities & green energy
- Sewer: Public Sewer
- Water: Public
- Utilities for property: Cable Connected, Electricity Connected, Phone Connected
Community & HOA
Location
- Region: St Johns
Financial & listing details
- Price per square foot: C$176/sqft
- Annual tax amount: C$4,997
- Date on market: 7/3/2026
J
Jason Bailey
(709) 728-5232
By pressing Contact Agent, you agree that the real estate professional identified above may call/text you about your search, which may involve use of automated means and pre-recorded/artificial voices. You don't need to consent as a condition of buying any property, goods, or services. Message/data rates may apply. You also agree to our Terms of Use. Zillow does not endorse any real estate professionals. We may share information about your recent and future site activity with your agent to help them understand what you're looking for in a home.
Price history
Price history is unavailable.
Public tax history
Tax history is unavailable.
Climate risks
Neighborhood: A1B
Nearby schools
GreatSchools rating
No schools nearby
We couldn't find any schools near this home.
Schools provided by the listing agent
- District: St. John's
Source: Newfoundland and Labrador AR. This data may not be complete. We recommend contacting the local school district to confirm school assignments for this home.
- C$599,9003 bd4 ba2.9k sqft12 Titania Pl, St. John's, NL A1B0L8Pending

- C$650,0005 bd4 ba2.6k sqft31 Oberon St, St. John's, NL A1B0K1Pending
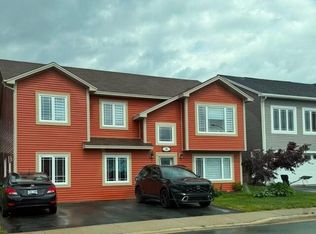
- C$600,0003 bd4 ba3.1k sqft50 Iceland Pl, St. John's, NL A1B0E9For Sale

- C$589,9004 bd4 ba3.2k sqft24 Pluto St, St. John's, NL A1B0K4Pending
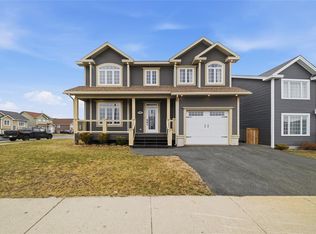
- C$449,9004 bd3 ba2.2k sqft10 Northern Ranger St, St. John's, NL A1B5G4For Sale
- C$1,750,00070 acres543 Kenmount Rd, St. John's, NL A1B3P9Lot/Land
- C$515,0005 bd3 ba2.5k sqft83 Hopedale Cres, St. John's, NL A1B0B3For Sale
- C$579,9003 bd3 ba2k sqft25 Marsland Pl, St. John's, NL A1B0B9Pending
Similar homes
- C$515,0005 bd3 ba2.5k sqft83 Hopedale Crescent, St. John's, NL A1B0B3For Sale
 MLS ID #1301049, Chris Morrison, Royal LePage Turner Realty 2014 Inc. Newfoundland and Labrador AR
 - C$549,9004 bd3 ba2.5k sqft20 Tullamore Street, St. John's, NL A1H0H3For Sale
 MLS ID #1301451, Brittany Penney,OTHER, 3% Realty East Coast. Newfoundland and Labrador AR
 - C$579,9004 bd5 ba3k sqft26 Tigress Street, St John's, NL A1B0L7For Sale
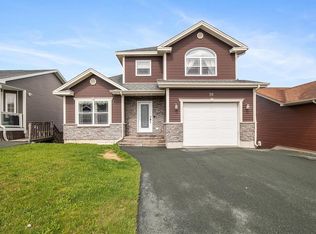 MLS ID #1300810, Adam Healey, BlueKey Realty Inc.. Newfoundland and Labrador AR
 - C$569,9004 bd3 ba3.1k sqft528 St. Thomas Line, Paradise, NL A1L3T4For Sale
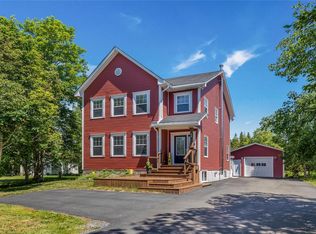 MLS ID #1301445, Deanna Toope, Royal LePage Atlantic Homestead. Newfoundland and Labrador AR
 - C$579,9003 bd3 ba3k sqft32 Abbotts Road, Portugal Cove - St. Philips, NL A1M1T2For SaleMLS ID #1301302, Christopher Samuelson, eXp Realty. Newfoundland and Labrador AR
- C$629,9004 bd3 ba3.1k sqft8 Plateau Park, Paradise, NL A1L2R6For SaleMLS ID #1301418, Brooklyn Goodyear, 3% Realty East Coast. Newfoundland and Labrador AR
- C$599,9004 bd4 ba2.4k sqft75 Spracklin Boulevard, Paradise, NL A1L4E2For SaleMLS ID #1301362, Debbie Budden, EXIT Realty Aspire. Newfoundland and Labrador AR
- C$599,9004 bd3 ba2.5k sqft5 Darling Street, St. John's, NL A1B1V7For SaleMLS ID #1301341, Amanda Arsenault, Hanlon Realty. Newfoundland and Labrador AR
- C$629,9003 bd4 ba3.9k sqft27 Mahogany Place, St. John's, NL A1H1A3For SaleMLS ID #1300899, Blair Wentzell, Royal LePage Atlantic Homestead. Newfoundland and Labrador AR
- C$595,0004 bd4 ba2.9k sqft193 Dogberry Hill Road, Portugal Cove-St.Philips, NL A1M1C5For SaleMLS ID #1301166, Chris Dunn, RE/MAX Infinity Realty Inc. - Sheraton Hotel. Newfoundland and Labrador AR
- C$449,9004 bd3 ba2.2k sqft10 Northern Ranger Street, St. John's, NL A1B5G4For SaleMLS ID #1301322, John Picco, eXp Realty. Newfoundland and Labrador AR
- C$599,9003 bd3 ba3.5k sqft172 Dogberry Hill Road, Portugal Cove - St. Philip's, NL A1M1C3For SaleMLS ID #1300827, Candice Mayo, 3% Realty East Coast. Newfoundland and Labrador AR
- C$639,9005 bd3 ba2.6k sqft77 Penney Crescent, St John's, NL A1A5J4For SaleMLS ID #1301492, Jaykumar Patel, Century 21 Seller`s Choice Inc.. Newfoundland and Labrador AR
- C$659,9004 bd4 ba3.6k sqft121 Cheeseman Drive, St. John's, NL A1H0G8For SaleMLS ID #1300339, Justin Spurrell, RE/MAX Realty Specialists. Newfoundland and Labrador AR
- C$649,9004 bd3 ba3.5k sqft18 Flora Drive, Torbay, NL A1KOH5For SaleMLS ID #1301318, Reagan Dilny, RE/MAX Infinity Realty Inc. - Sheraton Hotel. Newfoundland and Labrador AR
- C$549,9004 bd3 ba2.5k sqft24 Carlingford Street, Paradise, NL A1L1X2For SaleMLS ID #1301288, Peter Goulding, Hanlon Realty. Newfoundland and Labrador AR
- C$549,9003 bd4 ba2.7k sqft36 Bayberry Place, St. John's, NL A1H1B1For SaleMLS ID #1301137, Evan King, RE/MAX Infinity Realty Inc.. Newfoundland and Labrador AR
- C$579,9004 bd5 ba4.3k sqft20 Lidstone Crescent, Mount Pearl, NL A1N4B1For SaleMLS ID #1301458, Terence Martin-Ferraro, BlueKey Realty Inc.. Newfoundland and Labrador AR
- C$625,0004 bd3 ba2.7k sqft29 School Road, St. Philips, NL A1M1J8For SaleMLS ID #1299955, Edwina Baldwin, RE/MAX Realty Specialists. Newfoundland and Labrador AR
- C$650,0003 bd3 ba3.4k sqft38 Denehurst Street, Paradise, NL A1L0S8For SaleMLS ID #1299098, Jillian Hammond, RE/MAX Realty Specialists. Newfoundland and Labrador AR
