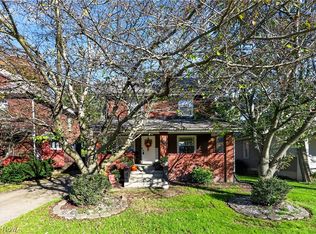
Tenant occupied at $2,425 per month. With possibilities as vast as your creativity, this expansive Youngtown residence holds an incredible amount of potential, carrying on as configured or repurposed to serve your best needs! A truly unique offering, this apartment-like building finds no less than three floors of opportunity, each with finished living space and multiple entry points. Located just moments away from bustling downtown districts, the residence has been divided into an eight-bedroom layout, structured as a shelter home with current office space, multiple full baths for easy separation, kitchen and dining areas with personal, secure pantry space and more. Available parking is located at the rear while the formal secured entrance enjoys plenty of security coverage that continues throughout the interior for easy monitoring. The main level showcases its sizeable, single-person bedrooms, each with ample closet space. The converted office wows with an incredible fireplace and sculpted hearth. A common area resides nearby for casual entertainment and relaxation. Steps away, the impressive lower kitchen finds secured and numbered lockers, all while robust tiled flooring runs underfoot. The pair of bathrooms join nearby basement access. Upstairs, a second kitchen and dining area accompanies a pantry and oversized full bath. Rooms line the hall, providing sizeable footprints and carpeted flooring. Laundry is located at the basement level along with a naturally lit rec space with large, glass block windows. Additional storage is available nearby.
Active
Price cut: $4.1K (8/12)
$164,900
21 Indiana Ave, Youngstown, OH 44505
7beds
3,448sqft
Single Family Residence
Built in 1918
10,497 Square Feet Lot
$-- Zestimate®
$48/sqft
$-- HOA
What's special
Pair of bathroomsOffice spaceImpressive lower kitchenEight-bedroom layoutSizeable single-person bedroomsRobust tiled flooringAmple closet space
- 124 days
- 466
- 46
Zillow last checked:
Listing updated:
Listed by:
Troy V Polis 330-423-5442 troy.polis@brokerssold.com,
Brokers Realty Group
Source: MLS Now,MLS#: 5220625 Originating MLS: Stark Trumbull Area REALTORS
Originating MLS: Stark Trumbull Area REALTORSFacts & features
Interior
Bedrooms & bathrooms
- Bedrooms: 7
- Bathrooms: 5
- Full bathrooms: 4
- 1/2 bathrooms: 1
- Main level bathrooms: 2
- Main level bedrooms: 2
Heating
- Gas, Hot Water, Steam
Cooling
- None
Features
- Basement: Full
- Number of fireplaces: 1
Interior area
- Total structure area: 3,448
- Total interior livable area: 3,448 sqft
- Finished area above ground: 3,448
Video & virtual tour
Property
Parking
- Parking features: Assigned, No Garage, Paved
Accessibility
- Accessibility features: None
Features
- Levels: Two
- Stories: 2
- Patio & porch: Porch
Lot
- Size: 10,497 Square Feet
- Dimensions: 70 x 150
Details
- Parcel number: 530060205000
Construction
Type & style
- Home type: SingleFamily
- Architectural style: Cape Cod
- Property subtype: Single Family Residence
Materials
- Brick
- Roof: Asphalt,Fiberglass
Condition
- Year built: 1918
Utilities & green energy
- Sewer: Public Sewer
- Water: Public
Community & HOA
Community
- Features: Public Transportation
- Subdivision: Ysu Corridor ,Northside
HOA
- Has HOA: No
Location
- Region: Youngstown
Financial & listing details
- Price per square foot: $48/sqft
- Tax assessed value: $55,180
- Annual tax amount: $830
- Date on market: 6/19/2026
- Cumulative days on market: 124 days
- Listing terms: Cash,Conventional
Estimated market value
Not available
Estimated sales range
Not available
Not available
Price history
| Date | Event | Price |
|---|---|---|
| 8/12/2026 | Price change | $164,900-2.4%$48/sqft |
Source:  MLS Now #5220625 Report a problem MLS Now #5220625 Report a problem | ||
| 7/7/2026 | Price change | $169,000-3.4%$49/sqft |
Source: MLS Now #5220625 Report a problem | ||
| 6/19/2026 | Listed for sale | $175,000+929.4%$51/sqft |
Source: MLS Now #5220625 Report a problem | ||
| 5/6/2010 | Sold | $17,000-19%$5/sqft |
Source: MLS Now #3105965 Report a problem | ||
| 4/22/2003 | Sold | $21,000$6/sqft |
Source: Public Record Report a problem | ||
Public tax history
| Year | Property taxes | Tax assessment |
|---|---|---|
| 2025 | $832 -11.9% | $19,310 |
| 2024 | $945 +0.7% | $19,310 |
| 2023 | $938 +170.3% | $19,310 +253% |
| 2022 | $347 0% | $5,470 |
| 2021 | $347 -0.6% | $5,470 |
| 2020 | $349 -0.8% | $5,470 +10.3% |
| 2019 | $352 +0.7% | $4,960 |
| 2018 | $350 -1.7% | $4,960 |
| 2017 | $355 -10.4% | $4,960 -16.8% |
| 2016 | $397 +2.1% | $5,960 |
| 2015 | $388 +0.7% | $5,960 |
| 2014 | $386 +1.4% | $5,960 |
| 2013 | $381 +0.1% | $5,960 |
| 2012 | $380 +0.7% | $5,960 |
| 2011 | $377 +9.7% | $5,960 -4.5% |
| 2010 | $344 -2.8% | $6,240 |
| 2009 | $354 +12.2% | $6,240 |
| 2008 | $315 +0.1% | $6,240 |
| 2007 | $315 +5% | $6,240 |
| 2006 | $300 | $6,240 |
Find assessor info on the county website
Monthly payment
Est. payment
Payment breakdown
Explore the cost of this home by adjusting the details. Changes won't be saved.Climate risks
Neighborhood: Wick Park
Nearby schools
Schools provided by the listing agent
- District: Youngstown CSD - 5014
Source: MLS Now. This data may not be complete. We recommend contacting the local school district to confirm school assignments for this home.

Similar homes
- $150,0006 bd4 ba3.1k sqft2318 Selma Ave, Youngstown, OH 44504For Sale
 MLS ID #5233400, Melissa Birmingham, Burgan Real Estate. MLS Now
 - $149,9004 bd2 ba1.7k sqft107 N Hartford Ave, Youngstown, OH 44509For Sale
 MLS ID #5254845, Jessica J Calleja, CENTURY 21 Lakeside Realty. MLS Now
 - $120,0005 bd4 ba2.7k sqft236 N Heights Ave, Youngstown, OH 44504For Sale
 MLS ID #5226783, Rochelle Arriola, Berkshire Hathaway HomeServices Stouffer Realty. MLS Now
 - $185,0004 bd2 ba2.3k sqft423 Bradley Ln, Youngstown, OH 44504For Sale
 MLS ID #5237137, Samuel R Garcia, Liberty Home Services and Real Estate LLC. MLS Now
