This is a coming soon and can not be shown until Saturday, Oct. 31st. Welcome to 21 Jansky Drive, an exceptional expanded Ashton end-unit offering approximately 3,555 square feet, 3 bedrooms, and 2.5 bathrooms, with added privacy backing to conservation land. The expanded floor plan creates an oversized primary suite and a spacious sunroom, while soaring two-story vaulted ceilings and a dramatic floor-to-ceiling stone fireplace give the home a distinctive sense of space and character. A private, enclosed office just off the entryway, framed by elegant French doors, offers an ideal workspace or a quiet retreat to work, read, or simply relax. The beautifully upgraded kitchen features elegant Danby marble countertops, ceiling-height cabinetry with glass accents, a premium Jenn Air Noir range with two full-size ovens, a distinctive Italian backsplash, and a farmhouse sink. Custom architectural millwork, upgraded railings, hardwood floors, and a two-sided gas fireplace with distinctive reclaimed wood mantels add character and craftsmanship throughout. A versatile loft provides additional flexibility. Additional highlights include a 20 kW Kohler whole-house generator, whole-house carbon water filtration, two-zone central air conditioning, extensive recessed lighting, and a monitored security system. The unfinished basement offers high ceilings, an open layout, and rough plumbing for a future bathroom, creating an opportunity to add more living space. Outdoors, enjoy an expanded deck with direct yard access, a longer driveway, and the added privacy and spaciousness of this desirable end-unit setting. The community offers an exceptional lifestyle, with a resort-style clubhouse featuring a pool, fitness center, pickleball, tennis, bocce, and inviting spaces to relax and socialize. Conveniently located near Bell Works, the Garden State Parkway, commuter transportation, and the PNC Bank Arts Center, this distinctive home combines generous living space, refined finishes, architectural character, and a peaceful, private setting.
For sale
$1,550,000
21 Jansky Drive, Holmdel, NJ 07733
3beds
3,555sqft
Adult Community
Built in 2021
2,178 Square Feet Lot
$1,539,600 Zestimate®
$436/sqft
$705/mo HOA
What's special
- 7 days
- 1,288
- 72
Zillow last checked:
Listing updated:
Listed by:
Christian Giamanco 732-996-1292,
EXP Realty
Source: MoreMLS,MLS#: 22634144
Facts & features
Interior
Bedrooms & bathrooms
- Bedrooms: 3
- Bathrooms: 3
- Full bathrooms: 2
- 1/2 bathrooms: 1
Rooms
- Room types: Loft
Primary bedroom
- Area: 325.13
- Dimensions: 24.8 x 13.11
Bedroom
- Area: 204.33
- Dimensions: 14.7 x 13.9
Bedroom
- Area: 253.26
- Dimensions: 18.9 x 13.4
Basement
- Area: 2609.44
- Dimensions: 75.2 x 34.7
Dining room
- Area: 202.8
- Dimensions: 19.5 x 10.4
Foyer
- Area: 76.84
- Dimensions: 10.11 x 7.6
Kitchen
- Area: 275.88
- Dimensions: 20.9 x 13.2
Laundry
- Area: 54.54
- Dimensions: 10.1 x 5.4
Living room
- Area: 403.76
- Dimensions: 20.6 x 19.6
Loft
- Area: 583.7
- Dimensions: 26.4 x 22.11
Office
- Area: 172.9
- Dimensions: 13.3 x 13.0
Sunroom
- Area: 215.94
- Dimensions: 18.3 x 11.8
Heating
- Natural Gas, Forced Air, 2 Zoned Heat
Cooling
- Central Air, 2 Zoned AC
Features
- Ceilings - 9Ft+ 1st Flr, Dec Molding, Recessed Lighting
- Flooring: Tile
- Basement: Ceilings - High,Full,Unfinished
- Attic: Pull Down Stairs
- Number of fireplaces: 1
Interior area
- Total structure area: 3,555
- Total interior livable area: 3,555 sqft
Property
Parking
- Total spaces: 2
- Parking features: Paved, Driveway
- Attached garage spaces: 2
- Has uncovered spaces: Yes
Features
- Stories: 3
- Exterior features: Lighting
- Pool features: Community, Heated, In Ground, Pool/Spa Combo
Lot
- Size: 2,178 Square Feet
- Features: Cul-De-Sac, Wooded
- Topography: Level
Details
- Parcel number: 200001100000003804C0411
- Zoning description: Planned Residential, Residential, Condo
Construction
Type & style
- Home type: SingleFamily
- Property subtype: Adult Community
Materials
- Roof: Timberline
Condition
- New construction: No
- Year built: 2021
Utilities & green energy
- Sewer: Public Sewer
Community & HOA
Community
- Security: Security System
- Senior community: Yes
- Subdivision: Regency@Holmdel
HOA
- Has HOA: Yes
- Services included: Trash, Common Area, Lawn Maintenance, Pool, Snow Removal
- HOA fee: $705 monthly
Location
- Region: Holmdel
Financial & listing details
- Price per square foot: $436/sqft
- Tax assessed value: $1,471,700
- Annual tax amount: $15,356
- Date on market: 10/31/2026
- Inclusions: Outdoor Lighting, Wall Oven, Counter Top Range, Dishwasher, Light Fixtures, Microwave, Security System, Stove Hood, Screens, Garbage Disposal, Garage Door Opener, Gas Cooking, Humidifier
- Exclusions: All chandeliers and 2nd refrigerator
Estimated market value
$1,539,600
$1.46M - $1.62M
$4,811/mo
Price history
| Date | Event | Price |
|---|---|---|
| 10/31/2026 | Listed for sale | $1,550,000+31.9%$436/sqft |
Source:  MoreMLS #22634144 Report a problem | ||
| 1/5/2022 | Sold | $1,175,157+10.6%$331/sqft |
Source: Public Record Report a problem | ||
| 3/24/2021 | Listing removed | -- |
Source:  Toll Brothers Inc. Report a problem | ||
| 1/7/2021 | Listed for sale | $1,062,945$299/sqft |
Source: Toll Brothers Inc. Report a problem | ||
Public tax history
| Year | Property taxes | Tax assessment |
|---|---|---|
| 2025 | $22,397 +2.4% | $1,421,100 +2.4% |
| 2024 | $21,865 | $1,387,400 +1.6% |
| 2023 | -- | $1,365,400 +16.2% |
| 2022 | -- | $1,175,200 +591.3% |
| 2021 | $3,410 +15.9% | $170,000 +13.3% |
| 2020 | $2,942 +4% | $150,000 +3.4% |
| 2019 | $2,829 | $145,000 |
Find assessor info on the county website
Monthly payment
Est. payment
Payment breakdown
Explore the cost of this home by adjusting the details. Changes won't be saved.Climate risks
Neighborhood: 07733
Nearby schools
Schools provided by the listing agent
- Elementary: Village School
- Middle: William R. Satz
- High: Holmdel
Source: MoreMLS. This data may not be complete. We recommend contacting the local school district to confirm school assignments for this home.
Similar homes
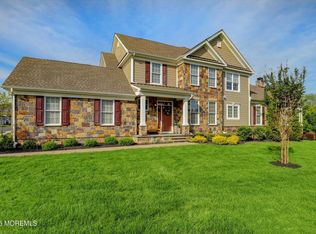
- $1,300,0004 bd3 ba3.1k sqft6 Canyon Run Road, Holmdel, NJ 07733For Sale
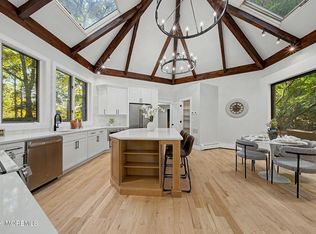
 MLS ID #22634051, Nikita Mamontov, RE/MAX Select. MoreMLS
- $1,570,0005 bd4 ba3.4k sqft10 Sunrise Circle, Holmdel, NJ 07733For Sale
 MLS ID #22624191, Michael Harper, EXP Realty. MoreMLS
- $1,680,0005 bd4 ba3.6k sqft8 Delwood Drive, Holmdel, NJ 07733For Sale
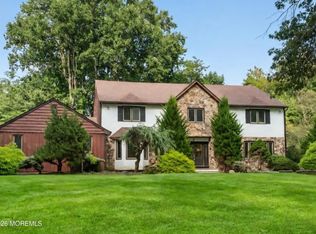 MLS ID #22625729, Marc Cohen, Gillen Realty Inc.. MoreMLS
- $1,599,0004 bd4 ba3.9k sqft12 Monarch Path, Morganville, NJ 07751For Sale
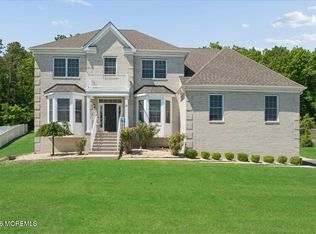 MLS ID #22634445, Ajay K Jasti, Coldwell Banker Realty. MoreMLS
- $1,999,9995 bd8 ba5.2k sqft7 Mccampbell Road, Holmdel, NJ 07733For SaleMLS ID #22634322, Lillian LoRusso, Serhant New Jersey LLC. MoreMLS
- $1,199,9004 bd3 ba2.6k sqft20 Red Coach Lane, Holmdel, NJ 07733For SaleMLS ID #22633054, Amanda Cruz, Signature Realty NJ. MoreMLS
- $1,249,9004 bd3 ba2.8k sqft9 Jill Drive, Holmdel, NJ 07733For SaleMLS ID #22630883, Marcia Lentini, EXIT Realty East Coast Shirvanian. MoreMLS
- $829,0004 bd3 ba2.1k sqft10 Homestead Place, Holmdel, NJ 07733For SaleMLS ID #22634341, Adam Aly, Keller Williams Realty East Monmouth. MoreMLS
- $1,299,0004 bd3 ba2.2k sqft29 Centerville Road, Holmdel, NJ 07733For SaleMLS ID #22628557, Kathleen Gay, Heritage House Sotheby's International Realty. MoreMLS
- $1,650,0004 bd4 ba3.7k sqft145 Magnolia Lane, Middletown, NJ 07748For SaleMLS ID #22634188, Jonathan Minerick, Homecoin.com. MoreMLS
- $1,399,0005 bd4 ba3.1k sqft284 Middle Road, Holmdel, NJ 07733New ConstructionMLS ID #22625938, Bleranda Spahiu, Keller Williams Village Square Realty. MoreMLS
- $999,0003 bd2 ba2.3k sqft35 Heyward Hills Drive, Holmdel, NJ 07733For SaleMLS ID #22632785, Gerine A Skamarak, EXIT Realty East Coast Shirvanian. MoreMLS
- $1,349,0004 bd4 ba3.2k sqft115 Phalanx Road, Colts Neck, NJ 07722For SaleMLS ID #22634201, Melina Bradley, Keller Williams Realty West Monmouth. MoreMLS
- $1,599,0004 bd3 ba2.7k sqft21 Terry Lane, Middletown, NJ 07748For SaleMLS ID #22633370, Shirley Colon Crocitto, Realty One Group Open Door. MoreMLS
- $1,500,0003 bd5 ba3.7k sqft6 Deep Wood Ln, Colts Neck, NJ 07722For Sale
 MLS ID #2702943R, JOHN ORRICO. All Jersey MLS
- $1,200,0004 bd3 ba2.6k sqft5 Penn Lane, Middletown, NJ 07748For SaleMLS ID #22634387, Andrew J Adell, Compass New Jersey , LLC. MoreMLS
- $1,444,0005 bd6 ba3.6k sqft24 Marlboro St, Morganville, NJ 07751For SaleMLS ID #2706532R, VANESSA BENNETTE. All Jersey MLS
- $1,299,9995 bd3 ba3.1k sqft8 Richardson Court, Marlboro, NJ 07746For SaleMLS ID #22634772, Georgette Appiano, Patrick Parker Realty. MoreMLS
