Welcome home to this beautiful property situated on 23+ acres of open land in picturesque Washington County! Property consists of a MAIN house, detached apartment/garage, additional 3 bay garage and 10 stall horse barn! The circa 1860 MAIN house has approximately 2,200 square feet and includes 3 bedrooms/2 full baths! You will LOVE the wood burning stove in entryway, gorgeous spacious family room with vaulted ceilings and rocking chair porch w/ fully fenced-in yard for your pets! The detached apartment is fully permitted! Let a tenant help pay your mortgage OR use as an in-law for family or guests! It's approximately 600 square feet and includes 1 bedroom/1 full bath. It's like-new in excellent condition! Store all your extra equipment, cars, toys in the extra detached garage! The large barn includes 10 stalls, 2 tack rooms and plenty of 2nd floor hay storage! The 23+ acres includes 2 parcels and is mostly open, level land! So many possibilities! Nice, country location yet close to many conveniences: 5 min to the Village of Cambridge, 15 min to the Village of Greenwich, 45 min to Saratoga Springs (well known for its horse racing)! Also, you are close to all that Vermont has to offer- only 25 min to Bennington, 40 min to Manchester and about an hr to several major VT ski mountains! VERIZON FIOS high-speed internet is available! Cambridge Schools. Setup a private showing soon! Contingent upon sellers securing home of choice or possibly a post-occupancy agreement.
Pending
$549,900
21 Jodie Road, Eagle Bridge, NY 12057
4beds
2,800sqft
Single Family Residence, Residential
Built in 1860
23.3 Acres Lot
$541,700 Zestimate®
$196/sqft
$-- HOA
What's special
Mostly open level landRocking chair porch
- 15 days
- 1,151
- 123
Likely to sell faster than
Zillow last checked:
Listing updated:
Listed by:
KW Platform 518-724-5800,
Abbey McCormick 518-573-5575
Source: Global MLS,MLS#: 202628855
Facts & features
Interior
Bedrooms & bathrooms
- Bedrooms: 4
- Bathrooms: 3
- Full bathrooms: 3
Primary bedroom
- Level: Second
Bedroom
- Level: Second
Bedroom
- Level: Second
Bedroom
- Description: Apartment
- Level: First
Full bathroom
- Description: Apartment
- Level: First
Full bathroom
- Level: Second
Full bathroom
- Level: First
Dining room
- Level: First
Family room
- Level: First
Kitchen
- Level: First
Kitchen
- Description: Apartment
- Level: First
Living room
- Level: First
Living room
- Description: Apartment
- Level: First
Mud room
- Level: First
Heating
- Baseboard, Electric, Hot Water, Oil
Cooling
- Window Unit(s)
Appliances
- Included: Dishwasher, Freezer, Microwave, Range, Refrigerator, Washer/Dryer, Water Softener
- Laundry: In Basement, In Bathroom
Features
- High Speed Internet, Ceiling Fan(s)
- Flooring: Carpet, Ceramic Tile, Hardwood, Laminate
- Windows: Double Pane Windows
- Basement: Crawl Space,Full
- Number of fireplaces: 1
- Fireplace features: Wood Burning Stove
Interior area
- Total structure area: 2,800
- Total interior livable area: 2,800 sqft
- Finished area above ground: 2,800
- Finished area below ground: 0
Video & virtual tour
Property
Parking
- Total spaces: 10
- Parking features: Driveway, Garage Door Opener
- Garage spaces: 5
- Has uncovered spaces: Yes
Features
- Patio & porch: Side Porch
- Fencing: Fenced
- Has view: Yes
- View description: Pasture
Lot
- Size: 23.3 Acres
- Features: Level, Meadow, Road Frontage, Cleared, Corner Lot
Details
- Additional structures: Other, Guest House, Second Garage, Second Residence, Shed(s), Storage, Barn(s), Garage(s)
- Parcel number: 535089 272.320
- Special conditions: Standard
Construction
Type & style
- Home type: SingleFamily
- Architectural style: Old Style
- Property subtype: Single Family Residence, Residential
Materials
- Vinyl Siding
- Foundation: Stone, Slab
- Roof: Asphalt
Condition
- New construction: No
- Year built: 1860
Utilities & green energy
- Electric: 150 Amp Service
- Sewer: Septic Tank
- Utilities for property: Cable Available
Community & HOA
HOA
- Has HOA: No
Location
- Region: Eagle Bridge
Financial & listing details
- Price per square foot: $196/sqft
- Tax assessed value: $381,545
- Annual tax amount: $9,381
- Date on market: 10/23/2026
Estimated market value
$541,700
$515,000 - $569,000
$2,964/mo
Price history
| Date | Event | Price |
|---|---|---|
| 11/6/2026 | Pending sale | $549,900$196/sqft |
Source:  Global MLS #202628855 Report a problem | ||
| 10/23/2026 | Listed for sale | $549,900+67.1%$196/sqft |
Source: Global MLS #202628855 Report a problem | ||
| 10/30/2019 | Listing removed | $329,000+13.4%$118/sqft |
Source: Berkshire Hathaway Blake #201817047 Report a problem | ||
| 10/28/2019 | Sold | $290,000-11.9%$104/sqft |
Source: Global MLS #201817047 Report a problem | ||
| 4/30/2019 | Pending sale | $329,000$118/sqft |
Source: Berkshire Hathaway Blake #201817047 Report a problem | ||
| 4/30/2019 | Listed for sale | $329,000$118/sqft |
Source: Berkshire Hathaway Blake #201817047 Report a problem | ||
| 4/19/2019 | Pending sale | $329,000$118/sqft |
Source: Berkshire Hathaway Blake #201817047 Report a problem | ||
| 4/23/2018 | Listed for sale | $329,000-4.6%$118/sqft |
Source: Berkshire Hathaway Blake #201817047 Report a problem | ||
| 3/5/2017 | Listed for sale | $344,900-4.2%$123/sqft |
Source: Coldwell Banker Prime Properties #201614786 Report a problem | ||
| 7/17/2016 | Listed for sale | $359,900-5.3%$129/sqft |
Source: Coldwell Banker Prime Prop. #201614786 Report a problem | ||
| 6/2/2016 | Listing removed | $379,900$136/sqft |
Source: Coldwell Banker Prime Properties #201511341 Report a problem | ||
| 6/7/2015 | Price change | $379,900-5%$136/sqft |
Source: Coldwell Banker Prime Properties #201511341 Report a problem | ||
| 4/2/2015 | Listed for sale | $399,900-2.4%$143/sqft |
Source: Coldwell Banker Prime Properties #201410013 Report a problem | ||
| 5/23/2014 | Price change | $409,900-3.5%$146/sqft |
Source: Coldwell Banker Prime Prop. #201410013 Report a problem | ||
| 3/13/2014 | Listed for sale | $424,900-2.3%$152/sqft |
Source: Coldwell Banker Prime Properties #201319018 Report a problem | ||
| 5/14/2013 | Listed for sale | $434,900-3.3%$155/sqft |
Source: Coldwell Banker Prime Prop. #201319018 Report a problem | ||
| 3/29/2013 | Listing removed | $449,900$161/sqft |
Source: Prudential Manor Homes, REALTORS #201218662 Report a problem | ||
| 5/1/2011 | Listed for sale | $449,900-3.2%$161/sqft |
Source: Listhub #201218662 Report a problem | ||
| 6/5/2010 | Listed for sale | $465,000-6.1%$166/sqft |
Source: Vflyer #201020872 Report a problem | ||
| 8/4/2008 | Listing removed | $495,000$177/sqft |
Source: SecondSpace #989961 Report a problem | ||
| 7/26/2008 | Listed for sale | $495,000$177/sqft |
Source: SecondSpace #989961 Report a problem | ||
| 6/11/2008 | Listing removed | $495,000$177/sqft |
Source: VLS Homes Report a problem | ||
| 3/13/2008 | Listed for sale | $495,000$177/sqft |
Source: VLS Homes Report a problem | ||
Public tax history
| Year | Property taxes | Tax assessment |
|---|---|---|
| 2025 | -- | $316,682 +3.5% |
| 2024 | -- | $306,000 |
| 2023 | -- | $306,000 |
| 2022 | -- | $306,000 +94.3% |
| 2021 | -- | $157,523 +35.5% |
| 2020 | -- | $116,273 |
| 2019 | -- | $116,273 |
| 2018 | -- | $116,273 +14.8% |
| 2017 | $2,343 | $101,300 |
| 2016 | -- | $101,300 |
| 2015 | -- | $101,300 |
| 2014 | -- | $101,300 |
| 2013 | -- | $101,300 |
| 2012 | -- | $101,300 |
| 2011 | -- | $101,300 |
| 2010 | -- | $101,300 |
| 2009 | -- | $101,300 |
| 2008 | -- | $101,300 |
| 2007 | -- | $101,300 |
| 2006 | -- | $101,300 |
| 2005 | -- | $101,300 |
| 2004 | -- | $101,300 |
| 2003 | -- | $101,300 |
| 2002 | -- | $101,300 +2277.4% |
| 2001 | -- | $4,261 |
Find assessor info on the county website
Monthly payment
Climate risks
Neighborhood: 12057
Nearby schools
Schools provided by the listing agent
- Elementary: Cambridge
- High: Cambridge
Source: Global MLS. This data may not be complete. We recommend contacting the local school district to confirm school assignments for this home.

Similar homes
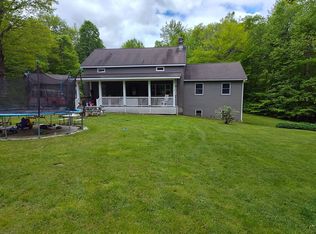
- $479,0003 bd2 ba2.1k sqft262 Dwyers Camp Rd, Shaftsbury, VT 05262For Sale By Owner
- $425,0003 bd2 ba1.6k sqft497 Turnpike Road, Buskirk, NY 12028Active
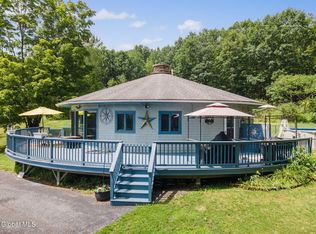 MLS ID #202623118, Renee Elie, Listing by: Berkshire Hathaway Home Services Blake. Global MLS
- $599,0004 bd2 ba3k sqft72 Gilbert Street, Cambridge, NY 12816Active
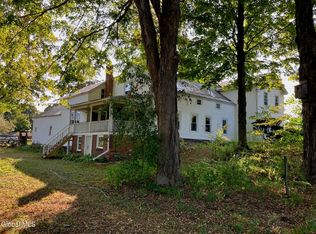 MLS ID #202624713, Gloria Saunders, Listing by: Whipple City Realty Group Inc. Global MLS
- $425,0003 bd2 ba2.1k sqft259 State Line Road, Eagle Bridge, NY 12057Active
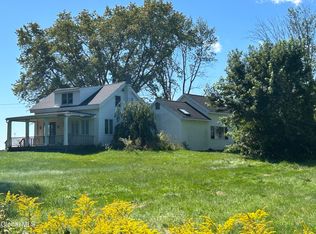 MLS ID #202611596, Jonathan Minerick, Listing by: Homecoin.com. Global MLS
