Rare opportunity to experience vacation-style living in the charming village of Pequea where panoramic views of the Susquehanna River meet old-style charm in this history-inspired neighborhood, zoned "Shoreline Recreational" in Lancaster County. This 1900-built lake house sits on a total lot size of 17,424 SF with 3 levels of living space including an expansive upper recreational room that could work as an extra bedroom plus an interior basement-perfect for extra storage (4 total levels). The detached 2-car garage is 492 SF with an upper additional 492 SF of storage space/workshop/in-laws quarters, with its own locked entry. The lengthy & paved driveway (paved in 2020) plus 4-car paved parking area in addition to the 2-car garage gives ample parking opportunities. This home features a whole-house propane Generac generator, forced air (HVAC 2015), newer oil tank & furnace, updated electrical panel, newer oven & water heater. Enjoy panoramic views of the Susquehanna River, Weise Island & the bluffs of York County from the covered & expansive front & side concrete-floored porch. Experience the rustic Pequea charm in this estate style home that features plenty of lake-viewing windows, wood flooring in the front living room with an adjoining dining & sitting room. The cozy main-level kitchen has granite countertops, stylish wooden cabinets, dining area, bar seating and plenty of storage space. You will love the lodge-inspired wooden staircase with iron railing that winds around from the main level to the upstairs bedrooms. The over-sized primary bedroom has a walk-in cedar closet with built-in cabinet, panoramic river views from the wall of windows, and an extra adjoining living area that could serve as a large bedroom. The hallway has another walk-in cedar closet followed by a full bathroom and a second bedroom with a half-bath attached. The fourth level of the home features an enormous recreational room that could easily work as an additional bedroom, work-out room or expansive storage area. The property is surrounded by luscious grass and stone walkways. The nostalgic village of Pequea features 2 boat clubs, a marina, boat & RV storage, and a public boat launch. Experience the hiking trails, fishing, boating, camping, kayaking and the myriad activities that this idyllic community offers, all within a short distance to downtown Lancaster. Don't miss the extraordinary chance to live the private and peaceful Pequea dream!
For sale
Price cut: $25K (10/23)
$424,900
21 Lake Aldred Ter, Pequea, PA 17565
2beds
2,604sqft
Single Family Residence
Built in 1900
0.4 Acres Lot
$417,400 Zestimate®
$163/sqft
$-- HOA
What's special
Stylish wooden cabinetsPlenty of lake-viewing windows
- 42 days
- 3,075
- 243
Zillow last checked:
Listing updated:
Listed by:
Joan Morin 623-262-2870,
Realty ONE Group Unlimited (717) 569-1700
Source: Bright MLS,MLS#: PALA2096144
Facts & features
Interior
Bedrooms & bathrooms
- Bedrooms: 2
- Bathrooms: 2
- Full bathrooms: 1
- 1/2 bathrooms: 1
Rooms
- Room types: Living Room, Dining Room, Bedroom 2, Kitchen, Basement, Breakfast Room, Bedroom 1, Recreation Room, Bathroom 1
Bedroom 1
- Features: Cedar Closet(s), Flooring - Carpet, Primary Bedroom - Sitting Area, Walk-In Closet(s), Window Treatments
- Level: Upper
Bedroom 2
- Features: Attached Bathroom, Flooring - Carpet, Lighting - Wall sconces
- Level: Upper
Bathroom 1
- Features: Soaking Tub, Flooring - Ceramic Tile, Window Treatments
- Level: Upper
Basement
- Features: Basement - Unfinished, Flooring - Concrete
- Level: Lower
- Area: 385 Square Feet
- Dimensions: 11 X 35
Breakfast room
- Features: Dining Area, Flooring - Ceramic Tile, Lighting - Wall sconces, Window Treatments
- Level: Main
Dining room
- Features: Dining Area, Flooring - Carpet, Lighting - Wall sconces, Living/Dining Room Combo, Window Treatments
- Level: Main
- Area: 286 Square Feet
- Dimensions: 11 X 26
Kitchen
- Features: Breakfast Bar, Built-in Features, Granite Counters, Double Sink, Flooring - Ceramic Tile, Kitchen Island, Kitchen - Country, Eat-in Kitchen, Kitchen - Electric Cooking, Pantry, Lighting - Wall sconces, Lighting - Ceiling
- Level: Main
Living room
- Features: Built-in Features, Fireplace - Gas, Flooring - HardWood, Window Treatments
- Level: Main
Recreation room
- Features: Attic - Access Panel, Flooring - Wood
- Level: Upper
Heating
- Central, Forced Air, Programmable Thermostat, Oil, Propane
Cooling
- Central Air, Programmable Thermostat, Window Unit(s), Electric
Appliances
- Included: Microwave, Dryer, Ice Maker, Oven, Oven/Range - Electric, Refrigerator, Washer, Water Heater, Water Treat System, Electric Water Heater
- Laundry: In Basement, Dryer In Unit, Washer In Unit
Features
- Attic, Bathroom - Tub Shower, Breakfast Area, Cedar Closet(s), Combination Dining/Living, Combination Kitchen/Dining, Dining Area, Floor Plan - Traditional, Kitchen - Table Space, Pantry, Recessed Lighting, Upgraded Countertops, Walk-In Closet(s), Curved Staircase, Built-in Features, Ceiling Fan(s), Exposed Beams, Family Room Off Kitchen, Formal/Separate Dining Room, Kitchen - Country, Kitchen Island, Plaster Walls, 9'+ Ceilings, Beamed Ceilings, Paneled Walls, Dry Wall
- Flooring: Carpet, Hardwood, Ceramic Tile, Wood
- Windows: Storm Window(s), Stain/Lead Glass, Window Treatments
- Basement: Connecting Stairway,Interior Entry,Concrete,Unfinished
- Number of fireplaces: 1
- Fireplace features: Gas/Propane
Interior area
- Total structure area: 3,014
- Total interior livable area: 2,604 sqft
- Finished area above ground: 2,604
Video & virtual tour
Property
Parking
- Total spaces: 6
- Parking features: Storage, Garage Door Opener, Garage Faces Front, Asphalt, Driveway, Detached
- Garage spaces: 2
- Uncovered spaces: 4
- Details: Garage Sqft: 984
Accessibility
- Accessibility features: 2+ Access Exits
Features
- Levels: Three
- Stories: 3
- Patio & porch: Patio, Wrap Around, Porch
- Exterior features: Lighting, Storage, Stone Retaining Walls, Other, Rain Gutters, Water Fountains, Sidewalks
- Pool features: None
- Has view: Yes
- View description: River, Trees/Woods, Garden, Lake, Panoramic, Scenic Vista, Water
- Has water view: Yes
- Water view: River,Lake,Water
- Waterfront features: River, Boat - Powered, Canoe/Kayak, Fishing Allowed, Personal Watercraft (PWC), Public Access, Swimming Allowed, Waterski/Wakeboard, Lake
- Body of water: Susquehanna River And Lake Aldred
- Frontage type: Road Frontage
- Frontage length: Road Frontage: 150
Lot
- Size: 0.4 Acres
- Dimensions: 150 x 127 x 151 x 126
- Features: Front Yard, Landscaped, Open Lot, Private, Rear Yard, Rural, SideYard(s), Sloped, Unknown Soil Type
Details
- Additional structures: Above Grade, Outbuilding
- Parcel number: 4305351400000
- Zoning: RESIDENTIAL
- Special conditions: Standard
Construction
Type & style
- Home type: SingleFamily
- Architectural style: Cottage,Mediterranean,Other
- Property subtype: Single Family Residence
Materials
- Frame, Concrete, Glass, Masonry, Stick Built, Tile, Other, Stucco, Stone, Shake Siding
- Foundation: Block, Permanent, Concrete Perimeter
- Roof: Shingle,Composition
Condition
- Good
- New construction: No
- Year built: 1900
Utilities & green energy
- Electric: Circuit Breakers, Generator, 100 Amp Service
- Sewer: On Site Septic, Private Septic Tank, Septic Exists
- Water: Private/Community Water
- Utilities for property: Above Ground, Cable Connected, Electricity Available, Phone, Propane, Water Available, Fixed Wireless
Community & HOA
Community
- Security: Main Entrance Lock, Smoke Detector(s)
- Subdivision: Pequea
HOA
- Has HOA: No
Location
- Region: Pequea
- Municipality: MARTIC TWP
Financial & listing details
- Price per square foot: $163/sqft
- Tax assessed value: $195,100
- Annual tax amount: $4,604
- Date on market: 9/30/2026
- Listing agreement: Exclusive Right To Sell
- Listing terms: Cash,Conventional
- Inclusions: Washer, Dryer, Laundry Sink, Microwave, Oven, Refrigerator, Stove / Oven, Dishwasher, Garbage Disposal, Hvac, Furnace, Generac Generator, Portable Ac Unit
- Exclusions: Driving Lawnmower And Grandfather Clock Will Be Removed Prior To Closing
- Ownership: Fee Simple
- Road surface type: Black Top, Paved
Estimated market value
$417,400
$397,000 - $438,000
$1,762/mo
Price history
| Date | Event | Price |
|---|---|---|
| 10/23/2026 | Price change | $424,900-5.6%$163/sqft |
Source:  Bright MLS #PALA2096144 Report a problem | ||
| 10/15/2026 | Price change | $449,900-10%$173/sqft |
Source: Bright MLS #PALA2096144 Report a problem | ||
| 9/30/2026 | Listed for sale | $499,900$192/sqft |
Source: Bright MLS #PALA2096144 Report a problem | ||
Public tax history
| Year | Property taxes | Tax assessment |
|---|---|---|
| 2026 | $4,455 +4.3% | $195,100 |
| 2025 | $4,272 +2.5% | $195,100 |
| 2024 | $4,167 | $195,100 |
| 2023 | $4,167 +2% | $195,100 |
| 2022 | $4,086 | $195,100 |
| 2021 | $4,086 +512.2% | $195,100 |
| 2020 | $667 -82.7% | $195,100 |
| 2019 | $3,867 +580.9% | $195,100 |
| 2018 | $568 -82% | $195,100 +42.6% |
| 2017 | $3,147 | $136,800 |
| 2016 | $3,147 +37.4% | $136,800 |
| 2015 | $2,290 | $136,800 |
| 2014 | $2,290 | $136,800 |
| 2013 | -- | $136,800 |
| 2012 | -- | $136,800 |
| 2011 | -- | $136,800 |
| 2010 | -- | $136,800 |
| 2009 | -- | $136,800 |
| 2007 | -- | $136,800 |
| 2006 | -- | $136,800 |
| 2005 | -- | $136,800 +12.9% |
| 2004 | -- | $121,200 |
| 2003 | -- | $121,200 |
| 2002 | -- | $121,200 |
| 2000 | -- | $121,200 |
Find assessor info on the county website
Monthly payment
Est. payment
Payment breakdown
Explore the cost of this home by adjusting the details. Changes won't be saved.Climate risks
Neighborhood: 17565
Nearby schools
Schools provided by the listing agent
- Elementary: Martic
- Middle: Marticville
- High: Penn Manor H.s.
- District: Penn Manor
Source: Bright MLS. This data may not be complete. We recommend contacting the local school district to confirm school assignments for this home.
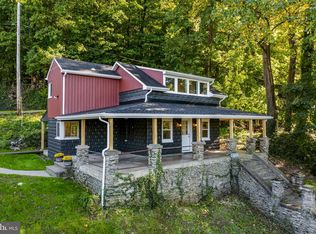
Similar homes
- $379,9003 bd1 ba1.4k sqft532 Bridge Valley Rd, Pequea, PA 17565For Sale

 MLS ID #PALA2093492, Jerry Fisher, RE/MAX Pinnacle. Bright MLS
- $379,9003 bd2 ba2.5k sqft999 Hilldale Rd, Holtwood, PA 17532For Sale
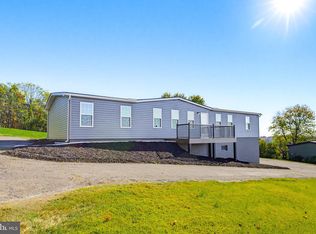 MLS ID #PALA2098434, Jim Englert Jr, Coldwell Banker Realty. Bright MLS
- $499,9005 bd4 ba1.9k sqft121 House Rock Rd, Pequea, PA 17565For Sale
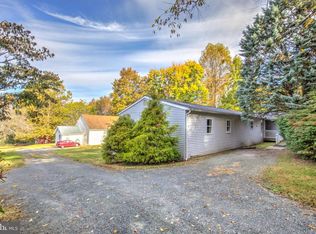 MLS ID #PALA2097992, Tami Shaub, Hostetter Realty. Bright MLS
- $379,9003 bd2 ba1.8k sqft903 Stone Hill Rd, Conestoga, PA 17516For Sale
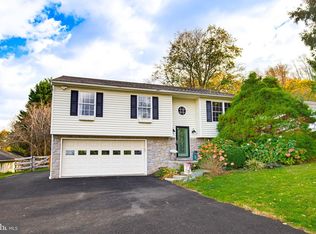 MLS ID #PALA2098688, Jim Englert Jr, Coldwell Banker Realty. Bright MLS
- $449,9003 bd3 ba1.4k sqft36 E Cottage Ave, Millersville, PA 17551For SaleMLS ID #PALA2098708, David High, Coldwell Banker Realty. Bright MLS
- $394,5005 bd2 ba2.1k sqft1105 Burkholder Rd, Red Lion, PA 17356For SaleMLS ID #PAYK2114822, Chris Leiphart, Berkshire Hathaway HomeServices Homesale Realty. Bright MLS
- $529,9004 bd2 ba3.1k sqft6326 River Rd, Conestoga, PA 17516For SaleMLS ID #PALA2098286, Todd Habecker, Chris Habecker Real Estate. Bright MLS
- $390,0004 bd2 ba2k sqft218 Forest Ridge Rd, Delta, PA 17314For SaleMLS ID #PAYK2091948, Kim Kaifer-Stephenson, Howard Hanna Real Estate Services-Shrewsbury. Bright MLS
- $384,9002 bd2 ba1.6k sqft18 Donnelly Dr, Willow Street, PA 17584For SaleMLS ID #PALA2098670, Tracey Jones, Hostetter Realty LLC. Bright MLS
- $436,5003 bd2 ba2.3k sqft54 Glenna Dr, Delta, PA 17314For SaleMLS ID #PAYK2111826, John MacDonald, Core Partners Realty LLC. Bright MLS
- $434,9004 bd4 ba2.8k sqft534 Thorngate Pl, Millersville, PA 17551For SaleMLS ID #PALA2098634, Craig Hartranft, Berkshire Hathaway HomeServices Homesale Realty. Bright MLS
- $430,9003 bd3 ba1.9k sqft100 Pilgrim Dr #Iii, Lancaster, PA 17603New ConstructionMLS ID #PALA2098300, Christian Will, Keller Williams Elite. Bright MLS
- $385,0004 bd3 ba1.9k sqft111 Hawthorne Cir, Willow Street, PA 17584For SaleMLS ID #PALA2097816, Katie Hall, Berkshire Hathaway HomeServices Homesale Realty. Bright MLS
- $415,0004 bd3 ba3.4k sqft2210 Berkshire Rd, Lancaster, PA 17603For SaleMLS ID #PALA2097390, Megan Hansen, Keller Williams Platinum Realty - Wyomissing. Bright MLS
- $479,0003 bd2 ba1.5k sqft160 W McKinley Rd, Delta, PA 17314New ConstructionMLS ID #PAYK2113024, Dave Hudson, Cummings & Co. Realtors. Bright MLS
- $465,0003 bd3 ba2.2k sqft1019 Spring Valley Rd, Quarryville, PA 17566For SaleMLS ID #PALA2092866, Daniel Ortiz, Real of Pennsylvania. Bright MLS
- $469,9004 bd4 ba2.6k sqft1708 White Water Rd, Lancaster, PA 17603For SaleMLS ID #PALA2098106, Jeffrey Walton, Coldwell Banker Realty. Bright MLS
- $474,9003 bd2 ba1.5k sqft2140 Bald Eagle Rd, Drumore, PA 17518For SaleMLS ID #PALA2096376, Josh Packer, Keller Williams Elite. Bright MLS
- $350,0003 bd2 ba1.5k sqft50 Hawthorne Cir, Willow Street, PA 17584For SaleMLS ID #PALA2097448, Richard Boas Jr, Berkshire Hathaway HomeServices Homesale Realty. Bright MLS
