Better than new 2 story home is only 6 years young. Open floor plan. Spacious kitchen has 2 pantries, granite countertops and S/S appliances. 1/2 bath down plus 2 full baths up. Large primary bedroom with large walk in closet and adjoining bath. Separate laundry room. Laminate floors downstairs. Ready to move into with blinds, range, microwave, dishwasher, washer, dryer and refrigerator. Sidewalks throughout the subdivision for your morning or afternoon walking/running. Large lot in convenient location.
Pending
$279,900
21 Langdon Chase Way, Selma, NC 27576
3beds
1,608sqft
Single Family Residence
Built in 2020
0.67 Acres Lot
$271,300 Zestimate®
$174/sqft
$21/mo HOA
What's special
- 17 days
- 16
- 0
Zillow last checked:
Listing updated:
Listed by:
Randy White 919-422-1530,
RE/MAX SOUTHLAND REALTY II
Source: Doorify MLS,MLS#: 10131025
Facts & features
Interior
Bedrooms & bathrooms
- Bedrooms: 3
- Bathrooms: 3
- Full bathrooms: 2
- 1/2 bathrooms: 1
- Main level bathrooms: 1
Primary bedroom
- Level: Second
- Area: 219.7 Square Feet
- Dimensions: 16.9 x 13.0
Bedroom 2
- Level: Second
- Area: 118.56 Square Feet
- Dimensions: 11.4 x 10.4
Bedroom 3
- Level: Second
- Area: 109.2 Square Feet
- Dimensions: 10.5 x 10.4
Dining room
- Level: First
- Area: 125.28 Square Feet
- Dimensions: 11.6 x 10.8
Family room
- Level: First
- Area: 253.8 Square Feet
- Dimensions: 18.0 x 14.1
Kitchen
- Level: First
- Area: 127.6 Square Feet
- Dimensions: 11.6 x 11.0
Heating
- Electric, Forced Air, Heat Pump
Cooling
- Electric, Heat Pump
Appliances
- Included: Dishwasher, Electric Range, Microwave, Refrigerator, Washer/Dryer
- Laundry: Laundry Room
Features
- Granite Counters, Open Floorplan, Kitchen/Dining Room Combination
- Flooring: Carpet, Laminate
- Windows: Blinds
Interior area
- Total structure area: 1,608
- Total interior livable area: 1,608 sqft
- Finished area above ground: 1,608
- Finished area below ground: 0
Property
Parking
- Total spaces: 2
- Parking features: Driveway, Garage Faces Front, Garage, Garage Door Opener
- Garage spaces: 2
- Has uncovered spaces: Yes
Features
- Levels: Two
- Stories: 2
Lot
- Size: 0.67 Acres
Details
- Parcel number: 14M09029C
- Zoning: Res
- Special conditions: Standard
Construction
Type & style
- Home type: SingleFamily
- Architectural style: Traditional
- Property subtype: Single Family Residence
Materials
- Vinyl Siding
- Foundation: Slab, Stem Walls
- Roof: Shingle
Condition
- New construction: No
- Year built: 2020
Utilities & green energy
- Sewer: Septic Tank
- Water: Public
- Utilities for property: Water Connected, Septic Connected
Community & HOA
Community
- Subdivision: Langdon Chase
HOA
- Has HOA: Yes
- Services included: Insurance
- HOA fee: $252 annually
- HOA name: Encore Properties
- HOA phone: 919-324-3829
Location
- Region: Selma
Financial & listing details
- Price per square foot: $174/sqft
- Tax assessed value: $306,060
- Annual tax amount: $1,943
- Date on market: 11/2/2025
- Listing agreement: Exclusive Right To Sell
- Listing terms: Conventional,FHA,USDA Loan,VA Loan
Estimated market value
$271,300
$258,000 - $285,000
$1,848/mo
Price history
| Date | Event | Price |
|---|---|---|
| 10/18/2026 | Pending sale | $279,900$174/sqft |
Source:  Doorify MLS #10131025 Report a problem | ||
Public tax history
| Year | Property taxes | Tax assessment |
|---|---|---|
| 2025 | $1,943 +22.9% | $306,060 +56.7% |
| 2024 | $1,582 -1.2% | $195,270 |
| 2023 | $1,601 -3.5% | $195,270 |
| 2022 | $1,660 | $195,270 |
| 2021 | $1,660 | $195,270 |
Find assessor info on the county website
Monthly payment
Est. payment
Payment breakdown
Explore the cost of this home by adjusting the details. Changes won't be saved.Climate risks
Neighborhood: 27576
Nearby schools
Schools provided by the listing agent
- Elementary: Johnston - Selma Elementary
- Middle: Johnston - Selma Middle School
- High: Johnston - Smithfield Selma High
Source: Doorify MLS. This data may not be complete. We recommend contacting the local school district to confirm school assignments for this home.
Similar homes
- $255,0003 bd2 ba1.1k sqft600 River Rd, Selma, NC 27576For Sale
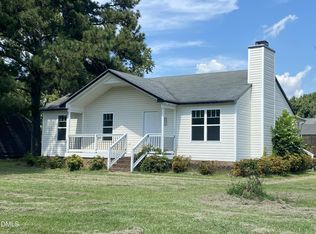
 MLS ID #10189130, Susana Kanter. Doorify MLS
- $278,9003 bd2 ba1.4k sqft108 Faucette Dr, Selma, NC 27576New Construction
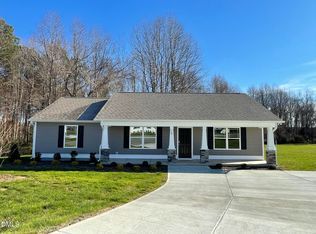 MLS ID #10084773, Ron Lee. Doorify MLS
- $278,9003 bd2 ba1.4k sqft198 Pate Landing Dr, Selma, NC 27576New Construction
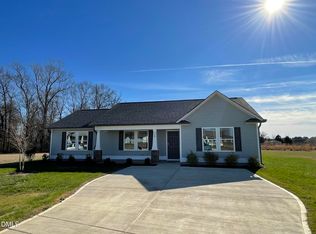 MLS ID #10065689, Ron Lee. Doorify MLS
- $278,9003 bd2 ba1.4k sqft108 Pate Landing Dr, Selma, NC 27576New Construction
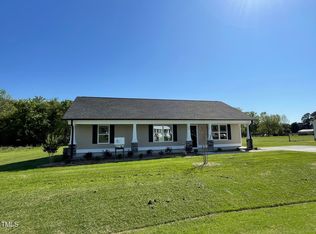 MLS ID #10088531, Ron Lee. Doorify MLS
- $345,0003 bd2 ba1.4k sqft9 Alex Acres Way, Selma, NC 27576New ConstructionMLS ID #10113653, Brad Langley. Doorify MLS
- $360,0003 bd2 ba1.5k sqft13 Alex Acres Way, Selma, NC 27576New ConstructionMLS ID #10151360, Brad Langley. Doorify MLS
- $266,0003 bd2 ba1.2k sqft120 Patricia Dr, Smithfield, NC 27577For SaleMLS ID #10188494, Meisha Spang. Doorify MLS
- $319,9003 bd3 ba1.9k sqft329 Groundsel Pl, Clayton, NC 27520For SaleMLS ID #10199252, Kriston K Ashley. Doorify MLS
- $225,9003 bd2 ba1.2k sqft107 Copper Stone St, Smithfield, NC 27577For SaleMLS ID #10187642, Karen Trotta. Doorify MLS
- $319,9003 bd3 ba1.8k sqft267 Crossvine St Lot 27, Selma, NC 27576New ConstructionDoorify MLS
- $324,9004 bd3 ba2.1k sqft12 W Coulter Ct, Selma, NC 27576New ConstructionDoorify MLS
- $289,0003 bd2 ba1.3k sqft161 Patterdale Pl, Benson, NC 27504For SaleMLS ID #10172484, Thomas Ladane Shoupe. Doorify MLS
- $319,9003 bd2 ba1.3k sqft505 Lazy Branch Dr, Benson, NC 27504For SaleMLS ID #10196721, Brendan Barefoot. Doorify MLS
- $260,0003 bd2 ba1.4k sqft103 Summer Wind Drive, Goldsboro, NC 27530For Sale
 MLS ID #100611504, Daniel Demers, Sell Your Home Services. Hive MLS
- $279,9003 bd2 ba1.4k sqft19 N Movado Trl, Kenly, NC 27542New ConstructionMLS ID #10157806, Randy White. Doorify MLS
- $284,9003 bd2 ba1.4k sqft438 Barbours Place Dr, Four Oaks, NC 27524New ConstructionMLS ID #10188303, Tony Lee. Doorify MLS
- $299,0003 bd2 ba1.4k sqft101 Langston Ridge Dr, Angier, NC 27501For SaleMLS ID #10187085, Thomas Ladane Shoupe. Doorify MLS
- $419,8003 bd3 ba2.1k sqft1800 Batten Farm Rd #18, Selma, NC 27576New ConstructionMLS ID #10179045, Tammy Register. Doorify MLS
- $294,9003 bd2 ba1.5k sqft91 Flatland Dr, Princeton, NC 27569New ConstructionMLS ID #10162901, Tony Lee. Doorify MLS
- $294,9003 bd2 ba1.5k sqft53 Flatland Dr, Princeton, NC 27569New ConstructionMLS ID #10174342, Tony Lee. Doorify MLS
