This 2-bedroom, 2-full-bath condo offers a spacious, open-concept main level featuring a generous living room, dining area, and kitchen—ideal for everyday living and entertaining. The main level also includes a large primary suite, a secondary bedroom, and a full hall bath. Storage is plentiful, with spacious bedroom closets and multiple hallway closets. The finished lower level features flexible spaces that are perfect for a recreation room, home gym, hobby area, or additional sleeping space. Walkout access leads to a patio and green space, while a separate, partially fenced private patio near the front entrance offers another usable outdoor space. An assigned parking space, ample guest parking, and a reasonable monthly HOA fee add to the convenience and appeal. Whether you're looking for a place to call home or an investment opportunity, this condo offers incredible potential. With a few cosmetic updates and your personal touch, you can create a space that reflects your style while building equity along the way!
Active
Listed by: Berkshire Hathaway HomeServices Select Properties • Nichole E Curry • 314-477-5572
$165,000
21 Megans Ct #F, O'Fallon, MO 63366
2beds
1,280sqft
Townhouse, Single Family Residence
Built in 1984
-- sqft lot
$-- Zestimate®
$129/sqft
$200/mo HOA
What's special
Spacious bedroom closetsMultiple hallway closetsLarge primary suiteSpacious open-concept main levelDining area
- 2 days
- 99
- 6
Zillow last checked:
Listing updated:
Listed by:
Nichole E Curry 314-477-5572,
Berkshire Hathaway HomeServices Select Properties
Source: MARIS,MLS#: 26070570 Originating MLS: St. Louis Association of REALTORS
Facts & features
Interior
Bedrooms & bathrooms
- Bedrooms: 2
- Bathrooms: 2
- Full bathrooms: 2
- Main level bathrooms: 2
- Main level bedrooms: 2
Primary bedroom
- Features: Floor Covering: Carpeting
- Level: Main
Bedroom 2
- Features: Floor Covering: Carpeting
- Level: Main
Living room
- Features: Floor Covering: Carpeting
- Level: Main
Heating
- Electric
Cooling
- Ceiling Fan(s), Central Air
Appliances
- Included: Dishwasher, Disposal, Plumbed For Ice Maker, Electric Oven, Electric Range, Washer/Dryer Stacked, Electric Water Heater
- Laundry: In Basement, Electric Dryer Hookup, Laundry Room, Washer Hookup
Features
- Ceiling Fan(s), Dining/Living Room Combo, Shower, Storage, Walk-In Closet(s)
- Flooring: Carpet, Vinyl
- Windows: Blinds, Double Pane Windows, Screens
- Basement: Partially Finished,Partial,Sleeping Area,Storage Space,Walk-Out Access
- Has fireplace: No
Interior area
- Total structure area: 1,280
- Total interior livable area: 1,280 sqft
- Finished area above ground: 880
- Finished area below ground: 400
Property
Parking
- Parking features: Assigned, Parking Lot
Features
- Levels: One
- Patio & porch: Covered, Patio
- Fencing: Privacy
Lot
- Features: Adjoins Common Ground
Details
- Parcel number: 2050D580505000F.0000000
- Special conditions: Standard
Construction
Type & style
- Home type: Townhouse
- Architectural style: Garden,Patio
- Property subtype: Townhouse, Single Family Residence
Materials
- Vinyl Siding
- Foundation: Concrete Perimeter
- Roof: Shingle
Condition
- Fixer
- New construction: No
- Year built: 1984
Utilities & green energy
- Electric: Ameren
- Sewer: Public Sewer
- Water: Public
- Utilities for property: Cable Available, Electricity Available, Phone Available, Sewer Connected, Water Connected
Community & HOA
Community
- Security: Smoke Detector(s)
- Subdivision: Marie Estate Condos
HOA
- Has HOA: Yes
- Amenities included: None
- Services included: Common Area Maintenance, Exterior Maintenance, Roof, Snow Removal, Trash
- HOA fee: $200 monthly
- HOA name: Marie Estates Condominium
Location
- Region: Ofallon
Financial & listing details
- Price per square foot: $129/sqft
- Annual tax amount: $1,577
- Date on market: 11/13/2026
- Listing terms: Cash,Conventional
- Ownership: Private
- Electric utility on property: Yes
- Road surface type: Paved
Estimated market value
Not available
Estimated sales range
Not available
Not available
Price history
| Date | Event | Price |
|---|---|---|
| 11/13/2026 | Listed for sale | $165,000$129/sqft |
Source:  MARIS #26070570 Report a problem | ||
Public tax history
Tax history is unavailable.
Monthly payment
Est. payment
Payment breakdown
Explore the cost of this home by adjusting the details. Changes won't be saved.Climate risks
Neighborhood: 63366
Nearby schools
Schools provided by the listing agent
- Elementary: J.L. Mudd/Forest Park
- Middle: Ft. Zumwalt North Middle
- High: Ft. Zumwalt North High
Source: MARIS. This data may not be complete. We recommend contacting the local school district to confirm school assignments for this home.


Similar homes
- $178,0002 bd2 ba920 sqft17 Dixons Ct Unit H, O'Fallon, MO 63366For Sale
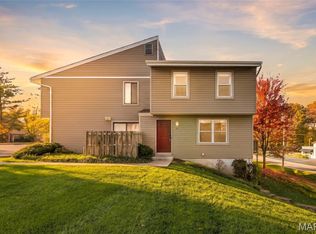
 MLS ID #26071648, Mike P Everman, SCHNEIDER Real Estate. MARIS
- $172,0002 bd3 ba1.3k sqft86 Timberbrook Dr #D, Saint Peters, MO 63376For Sale
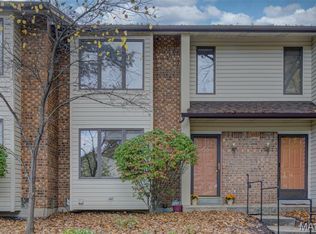 MLS ID #26072075, Lisa A Walker, Chickadee Realty. MARIS
- $239,9003 bd2 ba1k sqft106 Bermuda Dr, O'Fallon, MO 63366For Sale
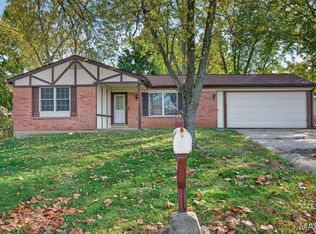 MLS ID #26071319, Kyle A Blake, Invest St. Louis. MARIS
- $129,9002 bd2 ba816 sqft4 Millcreek Pkwy #D, O'Fallon, MO 63366For Sale
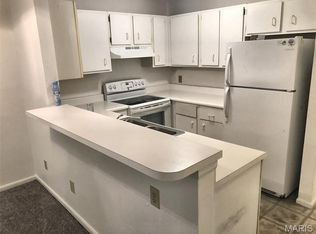 MLS ID #26071328, Diane M Kettering, Alexander Realty Inc. MARIS
- $180,0002 bd3 ba1.2k sqft42 Timberbrook Dr, Saint Peters, MO 63376For SaleMLS ID #26067190, Lori A Dillick, Coldwell Banker Realty - Gundaker. MARIS
- $180,0002 bd2 ba992 sqft692 Homerun Dr #62N, O'Fallon, MO 63366For SaleMLS ID #26049758, Jen R Oliver, Nettwork Global. MARIS
- $194,9002 bd2 ba1.1k sqft422 Bramblett Hls, O'Fallon, MO 63366For SaleMLS ID #26059645, Logan J Strain, Coldwell Banker Realty - Gundaker. MARIS
- $189,9003 bd1 ba1.1k sqft7 2nd St, Saint Peters, MO 63376For SaleMLS ID #26072088, David E Wolf, Rocklin Realty LLC. MARIS
- $175,0002 bd2 ba1.2k sqft228 Cedar Grove Dr Unit D, Saint Charles, MO 63304For SaleMLS ID #26070373, Amanda Brandt, EXP Realty, LLC. MARIS
- $174,9001 bd1 ba708 sqft17 Lantern Ln, Lake Saint Louis, MO 63367For SaleMLS ID #26067277, Ashley E Nichols, Nichols Real Estate. MARIS
- $230,0002 bd2 ba1.2k sqft36 Green Park Ln #31A, O'Fallon, MO 63366For SaleMLS ID #26070402, Benjamin J Giessman, Coldwell Banker Realty - Gundaker. MARIS
- $165,0002 bd2 ba880 sqft539 Starwood Dr #539, Saint Peters, MO 63376For SaleMLS ID #26067111, George J Black, Meyer Real Estate. MARIS
- $234,9003 bd2 ba910 sqft204 Allen Dr, O'Fallon, MO 63366For SaleMLS ID #26063538, Durga Bolisetti, Legacy Realty Group. MARIS
- $184,9002 bd3 ba1.1k sqft356 Windsor Pl #D, Saint Peters, MO 63376For SaleMLS ID #26070448, Robert C Clarke, STL Buy & Sell, LLC. MARIS
- $177,5002 bd2 ba965 sqft1124 Saravalle Dr, Saint Peters, MO 63376For SaleMLS ID #26071485, Doug D Howell, Redfin Corporation. MARIS
- $185,0002 bd2 ba1k sqft224 Saravalle Dr, Saint Peters, MO 63376For SaleMLS ID #26071693, Mike Lampe, Susan Brewer Service First RE. MARIS
- $164,0002 bd3 ba928 sqft652 Summer Winds Ln #D, Saint Peters, MO 63376For SaleMLS ID #26044684, John M Smelser, ReeceNichols Real Estate. MARIS
- $185,0002 bd2 ba1.2k sqft21 Park Charles Blvd S APT B, Saint Peters, MO 63376For SaleMLS ID #26067425, Michael Mesey, Magnolia Real Estate. MARIS
- $149,9003 bd3 ba1.6k sqft2804 Savoy Dr #2804, Lake Saint Louis, MO 63367For SaleMLS ID #26058812, Stacey M Tichacek, Worth Clark Realty. MARIS
