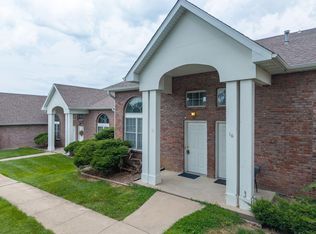
Opportunity is knocking! If you've been waiting for an affordable condo in southwest Columbia, this is it. Ground-level units in this highly desirable development rarely hit the market, and this one is priced below appraised value, leaving room to update it exactly the way you want. With 2 bedrooms, 2 full baths, a new air conditioner (2025), and a new water heater (2023), many of the expensive mechanical updates are already complete. Conveniently located near shopping, restaurants, and everyday amenities, this is the perfect opportunity for a first-time buyer, downsizer, or investor looking to build equity in a fantastic location. Buyer and Buyer's Agent are responsible for verifying all data.
Pending
$157,500
21 N Cedar Lake Dr W APT 107, Columbia, MO 65203
2beds
1,032sqft
Condominium
Built in 1998
-- sqft lot
$153,300 Zestimate®
$153/sqft
$90/mo HOA
What's special
- 21 days |
- 692 |
- 35 |
Likely to sell faster than
Zillow last checked:
Listing updated:
Listed by:
Karen Harned 573-823-6456,
Century 21 Community 573-777-5555
Source: MMBOR,MLS#: 436275
Facts & features
Interior
Bedrooms & bathrooms
- Bedrooms: 2
- Bathrooms: 2
- Full bathrooms: 2
Bedroom 1
- Level: Main
- Area: 164.09
- Dimensions: 14.17 x 11.58
Bedroom 2
- Level: Main
- Area: 127.38
- Dimensions: 11 x 11.58
Full bathroom
- Description: Ensuite
- Level: Main
Full bathroom
- Level: Main
Kitchen
- Description: Pantry
- Level: Main
Living room
- Level: Main
- Area: 213.8
- Dimensions: 14.33 x 14.92
Heating
- Electric
Cooling
- Central Electric
Appliances
- Included: Refrigerator, Microwave, Disposal, Dishwasher
- Laundry: Washer/Dryer Hookup
Features
- High Speed Internet, Tub/Shower, Walk-In Closet(s), Kit/Din Combo, Laminate Counters, Wood Cabinets, Pantry
- Flooring: Carpet, Laminate, Tile
- Has basement: No
- Has fireplace: No
Interior area
- Total structure area: 1,032
- Total interior livable area: 1,032 sqft
- Finished area below ground: 0
Property
Parking
- Parking features: No Garage
- Has uncovered spaces: Yes
Features
- Patio & porch: Concrete, Back
Details
- Parcel number: 1691900031190001
- Zoning description: R-MF Multiple-Family Dwelling*
Construction
Type & style
- Home type: Condo
- Property subtype: Condominium
Materials
- Foundation: Concrete Perimeter, Slab
Condition
- Year built: 1998
Utilities & green energy
- Utilities for property: Trash-City
Community & HOA
Community
- Subdivision: Southampton Villas Condo
HOA
- Has HOA: Yes
- HOA fee: $90 monthly
Location
- Region: Columbia
Financial & listing details
- Price per square foot: $153/sqft
- Annual tax amount: $1,290
- Date on market: 7/31/2026
- Road surface type: Paved
Estimated market value
$153,300
$146,000 - $161,000
$1,288/mo
Price history
| Date | Event | Price |
|---|---|---|
| 8/12/2026 | Pending sale | $157,500$153/sqft |
Source:  MMBOR #436275 Report a problem MMBOR #436275 Report a problem | ||
| 7/31/2026 | Listed for sale | $157,500$153/sqft |
Source: MMBOR #436275 Report a problem | ||
| 5/21/2015 | Sold | -- |
Source: MMBOR #356558 Report a problem | ||
Public tax history
Tax history is unavailable.
Monthly payment
Est. payment
Payment breakdown
Explore the cost of this home by adjusting the details. Changes won't be saved.Climate risks
Neighborhood: 65203
Nearby schools
GreatSchools rating
- 8/10Rock Bridge Elementary SchoolGrades: PK-5Distance: 0.6 mi
- 7/10Ann Hawkins Gentry Middle SchoolGrades: 6-8Distance: 0.6 mi
- 9/10Rock Bridge Senior High SchoolGrades: 9-12Distance: 0.5 mi
Schools provided by the listing agent
- Elementary: Rock Bridge
- Middle: Gentry
- High: Rock Bridge
Source: MMBOR. This data may not be complete. We recommend contacting the local school district to confirm school assignments for this home.
- $183,0002 bd2 ba991 sqft21 N Cedar Lake Dr W APT 101, Columbia, MO 65203Off Market
- $181,0002 bd2 ba970 sqft21 N Cedar Lake Dr W APT 102, Columbia, MO 65203Off Market
- $180,5002 bd2 ba964 sqft21 N Cedar Lake Dr W APT 103, Columbia, MO 65203Off Market
- $182,9002 bd2 ba991 sqft21 N Cedar Lake Dr W APT 104, Columbia, MO 65203Off Market
- $184,1002 bd2 ba1k sqft21 N Cedar Lake Dr W APT 201, Columbia, MO 65203Off Market
- $184,6002 bd2 ba970 sqft21 N Cedar Lake Dr W APT 202, Columbia, MO 65203Off Market
- $176,9002 bd2 ba991 sqft21 N Cedar Lake Dr W APT 203, Columbia, MO 65203Off Market
- $188,2002 bd2 ba991 sqft21 N Cedar Lake Dr W APT 204, Columbia, MO 65203Off Market
A local agent can set up tours, give advice and negotiate with sellers.
A local lender can help you make sure your offer is ready when you are.
Similar homes
- $209,9003 bd2 ba1.1k sqft4703 Brandon Woods St, Columbia, MO 65203For Sale
 MLS ID #436442, Lindsay Parrott, Weichert, Realtors - House of Brokers. MMBOR
 - $225,0003 bd2 ba1.2k sqft12 N Cedar Lake Dr E, Columbia, MO 65203For Sale
 MLS ID #436494, Alice Leeper, REMAX Boone Realty. MMBOR
 - $184,9002 bd2 ba1k sqft1508 Park De Ville Pl, Columbia, MO 65203For Sale
 MLS ID #436484, Christopher J.D. Smith, Century 21 Community. MMBOR
 - $178,5002 bd2 ba1k sqft202 Park De Ville Pl, Columbia, MO 65203For Sale
 MLS ID #436245, Griffin Anderson, Iron Gate Real Estate. MMBOR
 - $179,9002 bd2 ba1k sqft2308 Park De Ville Pl, Columbia, MO 65203For SaleMLS ID #434292, Ashley Prince, Iron Gate Real Estate. MMBOR
- $169,9902 bd2 ba1k sqft2003 Park De Ville Pl, Columbia, MO 65203For SaleMLS ID #435409, Nathan King, Integrity Realty. MMBOR
- $174,5002 bd2 ba1k sqft1707 Park Deville Pl, Columbia, MO 65203For SaleMLS ID #435291, Donna Adams, POWER Realty Group, LLC. MMBOR
- $175,0002 bd2 ba1k sqft2201 Park De Ville Pl, Columbia, MO 65203For SaleMLS ID #434338, Bev Curtis, Bev & Co. Realty, LLC. MMBOR
- $154,9002 bd2 ba946 sqft2009 Waterfront Dr N APT C, Columbia, MO 65202For SaleMLS ID #435182, Samantha Gage, Gage & Gage. MMBOR
- $143,5002 bd2 ba1k sqft1879 N Waterfront Dr N #H, Columbia, MO 65202For SaleMLS ID #435691, Karen Turner, Weichert, Realtors - House of Brokers. MMBOR
- $160,0002 bd1 ba624 sqft1105 Jefferson St, Columbia, MO 65203For SaleMLS ID #436109, Jenny Lorenz Rudkin, REMAX Boone Realty. MMBOR
- $150,0002 bd1 ba1k sqft715 N 7th St, Columbia, MO 65201For SaleMLS ID #436493, Sean Moore, REMAX Boone Realty. MMBOR
- $149,9002 bd1 ba808 sqft107 4th Ave, Columbia, MO 65203For SaleMLS ID #436099, Greg Harmon, REMAX Boone Realty. MMBOR
- $135,0003 bd1 ba1k sqft507 Columbia Dr APT J, Columbia, MO 65201For SaleMLS ID #431867, Christopher J.D. Smith, Century 21 Community. MMBOR
- $199,0003 bd1 ba864 sqft2806 Terry Ln, Columbia, MO 65201For SaleMLS ID #436739, Mason Gipe, Atrium Realty, LLC. MMBOR
- $219,9003 bd1 ba1k sqft12 Atkins Dr, Columbia, MO 65203For SaleMLS ID #436577, Cale Childers, For Sale by Cale LLC, Century 21 Access. MMBOR
- $185,0003 bd2 ba1.1k sqft1100 Kennesaw Ridge Rd APT 1005, Columbia, MO 65202For SaleMLS ID #434838, Hayes Murray, REMAX Boone Realty. MMBOR
- $189,5003 bd2 ba1.2k sqft1100 Kennesaw Ridge Rd APT 404, Columbia, MO 65202For SaleMLS ID #435468, Brandon Glascock, South County Realty. MMBOR
- $187,5002 bd2 ba949 sqft3800 Saddlebrook Pl Unit U-702, Columbia, MO 65202For SaleMLS ID #435867, Jackson Surplus, Boulevard Realty. MMBOR
- $185,0001 bd1 ba818 sqft4004 W Worley St Unit 107, Columbia, MO 65203For SaleMLS ID #435953, Bev Curtis, Bev & Co. Realty, LLC. MMBOR
