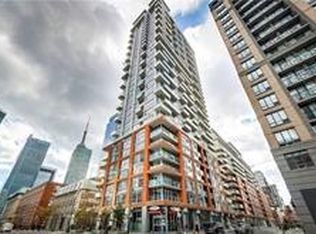
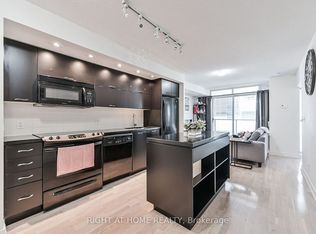
Location, location, location. Yes, it's a cliché. But when you live at 21 Nelson, it's also pretty hard to argue with. Welcome to Boutique Condos, where your financial district commute is short, your dinner options are endless, and your friends suddenly want to come visit you every weekend. This freshly updated downtown condo features a renovated kitchen, new flooring, and brand-new washer and dryer. More window frontage than your typical condo - soaking the unit in south east natural light, paired with an exceptionally large wrap around balcony. Steps to Queen West, the Financial District, the PATH, subway (st andrew station), restaurants, shopping, and some of Toronto's best nightlife. When you're not out enjoying the city, take advantage of the building's rooftop pool, cabanas, BBQs, gym, and 24-hour concierge. Perfect for first-time buyers looking to get into the market or investors looking for a prime downtown address.
For sale
C$409,000
21 Nelson St #726, Toronto, ON M5V 3H9
1beds
1baths
Apartment
Built in ----
-- sqft lot
$-- Zestimate®
C$--/sqft
C$447/mo HOA
What's special
Freshly updated downtown condoRenovated kitchenNew flooringBrand-new washer and dryer
- 4 days
- 56
- 8
Zillow last checked:
Listing updated:
Listed by:
RARE REAL ESTATE
Source: TRREB,MLS®#: C14182898 Originating MLS®#: Toronto Regional Real Estate Board
Facts & features
Interior
Bedrooms & bathrooms
- Bedrooms: 1
- Bathrooms: 1
Primary bedroom
- Description: Primary Bedroom
- Level: Main
- Area: 9.8 Square Meters
- Area source: Other
- Dimensions: 3.50 x 2.80
Bathroom
- Description: Bathroom
- Level: Main
- Area: 0 Square Meters
- Area source: Other
- Dimensions: 2 x 3
Kitchen
- Description: Kitchen
- Level: Main
- Area: 27.14 Square Meters
- Area source: Other
- Dimensions: 5.90 x 4.60
Living room
- Description: Living Room
- Level: Main
- Area: 27.14 Square Meters
- Area source: Other
- Dimensions: 5.90 x 4.60
Heating
- Forced Air, Gas
Cooling
- Central Air
Appliances
- Laundry: Ensuite
Features
- Primary Bedroom - Main Floor
- Flooring: Carpet Free
- Basement: None
- Has fireplace: No
Interior area
- Living area range: 500-599 null
Video & virtual tour
Property
Parking
- Parking features: Underground
- Has attached garage: Yes
Features
- Exterior features: Open Balcony
Details
- Parcel number: 130610204
Construction
Type & style
- Home type: Apartment
- Property subtype: Apartment
- Attached to another structure: Yes
Materials
- Concrete
Community & HOA
HOA
- Amenities included: Concierge, Game Room, Guest Suites, Gym, Media Room, Rooftop Deck/Garden
- Services included: CAC Included, Common Elements Included, Heat Included, Building Insurance Included, Water Included
- HOA fee: C$447 monthly
- HOA name: TSCC
Location
- Region: Toronto
Financial & listing details
- Annual tax amount: C$2,277
- Date on market: 11/16/2026
Price history
Price history is unavailable.
Public tax history
Tax history is unavailable.
Climate risks
Neighborhood: Waterfront Communities
Nearby schools
GreatSchools rating
No schools nearby
We couldn't find any schools near this home.


Similar homes
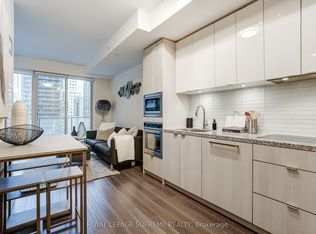
- C$409,9001 bd1 ba-- sqft115 Blue Jays Way #1801, Toronto, ON M5V 0N4For Sale
 MLS ID #C14184160, ROYAL LEPAGE SUPREME REALTY. TRREB
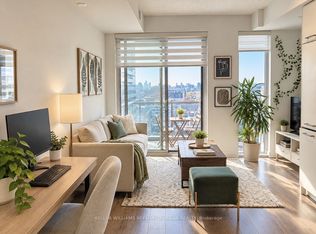
- C$435,0001 bd1 ba-- sqft87 Peter St #2103, Toronto, ON M5V 0P1For Sale
 MLS ID #C14197240, KELLER WILLIAMS REFERRED URBAN REALTY. TRREB
- C$448,0001 bd1 ba-- sqft168 Simcoe St #722, Toronto, ON M5H 4C9For Sale
 MLS ID #C14185022, SUTTON GROUP-ADMIRAL REALTY INC.. TRREB
- C$409,900-- bd1 ba-- sqft357 King St W #501, Toronto, ON M5V 0S7For Sale
 MLS ID #C14192526, HOMELIFE LANDMARK REALTY INC.. TRREB
