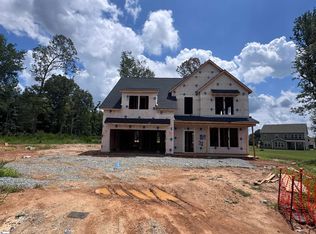
Welcome to Pelham Crossing! The only new single-family homes and villas just off sought-after Pelham Road. Offering more than 2900 square feet of impeccably designed living space, the Augusta floor plan seamlessly blends timeless elegance with modern luxury. A charming covered front porch welcomes you into a grand foyer, where a dedicated study with french doors creates the perfect home office or just extra living space. The heart of the home is an expansive open-concept living area, highlighted by soaring ceilings, oversized windows that flood the space with natural light, and a striking gas fireplace with a designer tile surround. The chef-inspired gourmet kitchen is beautifully appointed with stacked light wood cabinetry, Quartz countertops, a designer tile backsplash, under-cabinet lighting, and an oversized island featuring a farmhouse sink and generous seating. Premium stainless steel appliances—including a gas cooktop, double wall ovens, and a custom range hood—complete this exceptional culinary space. Just beyond the breakfast area, an expanded covered porch offers the perfect place to relax or entertain while overlooking the spacious backyard. The luxurious main-level owner's retreat serves as a private sanctuary, featuring a spacious walk-in closet and an elegant spa-inspired bath with dual vanities and an impressive Roman-style tiled shower complete with dual showerheads, built-in bench seating, and a frameless glass enclosure. A conveniently located main-level laundry room adds everyday ease. An elegant oak staircase leads to the second level, where four generously sized bedrooms—all with walk-in closets—provide exceptional comfort. One bedroom features a private en-suite bath, while an additional hall bath offers dual vanities. A spacious loft creates the perfect flex space for a media room, playroom, or home office, and an unfinished storage area provides abundant room for future needs. Additional highlights include a fully integrated irrigation system, enhancing both efficiency and convenience. Thoughtfully designed with exceptional finishes throughout, this remarkable home offers the perfect balance of refined luxury and everyday livability. Smart home technology, energy-efficient design, and a dedicated local warranty team ensure long-term comfort and convenience. Just off Pelham Road in Greenville, SC discover prestigious single-family homes and villas. Blending modern living and craftsman style architecture. Nestled in a prime location, these homes offer easy access to local amenities, parks, and dining options. With thoughtfully designed floor plans and premier finishes, you'll find a space that suits your lifestyle. Explore the possibilities of living in one of South Carolina's most sought-after areas!
Pending
$732,990
21 Pelham Crossing Dr, Greenville, SC 29615
5beds
2,990sqft
Single Family Residence, Residential
Built in 2026
7,405 Square Feet Lot
$607,900 Zestimate®
$245/sqft
$-- HOA
What's special
- 3 days |
- 12 |
- 2 |
Zillow last checked:
Listing updated:
Listed by:
Chelsea Cathcart 864-202-6354,
DRB Group South Carolina, LLC
Source: Greater Greenville AOR,MLS#: 1601383
Facts & features
Interior
Bedrooms & bathrooms
- Bedrooms: 5
- Bathrooms: 4
- Full bathrooms: 3
- 1/2 bathrooms: 1
- Main level bathrooms: 1
- Main level bedrooms: 1
Rooms
- Room types: Loft
Primary bedroom
- Area: 240
- Dimensions: 15 x 16
Bedroom 2
- Area: 144
- Dimensions: 12 x 12
Bedroom 3
- Area: 156
- Dimensions: 13 x 12
Bedroom 4
- Area: 156
- Dimensions: 13 x 12
Bedroom 5
- Area: 195
- Dimensions: 15 x 13
Primary bathroom
- Features: Double Sink, Full Bath, Shower Only, Walk-In Closet(s)
- Level: Main
Kitchen
- Area: 81
- Dimensions: 9 x 9
Living room
- Area: 204
- Dimensions: 17 x 12
Heating
- Natural Gas
Cooling
- Electric
Appliances
- Included: Gas Cooktop, Dishwasher, Disposal, Self Cleaning Oven, Oven, Gas Oven, Double Oven, Microwave, Range Hood, Gas Water Heater
- Laundry: 1st Floor, Walk-in, Electric Dryer Hookup
Features
- High Ceilings, Ceiling Smooth, Open Floorplan, Walk-In Closet(s), Coffered Ceiling(s), Countertops – Quartz, Pantry
- Flooring: Carpet, Luxury Vinyl
- Windows: Tilt Out Windows
- Basement: None
- Attic: Pull Down Stairs
- Number of fireplaces: 1
- Fireplace features: Gas Log
Interior area
- Total interior livable area: 2,990 sqft
Property
Parking
- Total spaces: 2
- Parking features: Attached, Garage Door Opener, Key Pad Entry, Paved
- Attached garage spaces: 2
- Has uncovered spaces: Yes
Features
- Levels: Two
- Stories: 2
- Patio & porch: Front Porch, Rear Porch
- Exterior features: Under Ground Irrigation
Lot
- Size: 7,405 Square Feet
- Features: 1/2 Acre or Less
- Topography: Level
Details
- Parcel number: 0540510101800
Construction
Type & style
- Home type: SingleFamily
- Architectural style: Craftsman
- Property subtype: Single Family Residence, Residential
Materials
- Hardboard Siding
- Foundation: Slab
- Roof: Architectural
Condition
- New Construction
- New construction: Yes
- Year built: 2026
Details
- Builder model: Augusta
- Builder name: DRB Homes
Utilities & green energy
- Sewer: Public Sewer
- Water: Public
- Utilities for property: Cable Available
Community & HOA
Community
- Features: None
- Security: Smoke Detector(s), Prewired
- Subdivision: Pelham Crossing
HOA
- Has HOA: Yes
- Services included: Street Lights
Location
- Region: Greenville
Financial & listing details
- Price per square foot: $245/sqft
- Date on market: 8/19/2026
Estimated market value
$607,900
$578,000 - $638,000
$2,484/mo
Price history
| Date | Event | Price |
|---|---|---|
| 8/19/2026 | Pending sale | $732,990+16.3%$245/sqft |
Source:  Greater Greenville AOR #1601383 Report a problem Greater Greenville AOR #1601383 Report a problem | ||
| 2/26/2026 | Listing removed | $629,990$211/sqft |
Source: Greater Greenville AOR #1578410 Report a problem | ||
| 1/6/2026 | Listed for sale | $629,990$211/sqft |
Source: Greater Greenville AOR #1578410 Report a problem | ||
Public tax history
Tax history is unavailable.
Monthly payment
Est. payment
Payment breakdown
Explore the cost of this home by adjusting the details. Changes won't be saved.Climate risks
Neighborhood: 29615
Nearby schools
GreatSchools rating
- 10/10Pelham Road Elementary SchoolGrades: K-5Distance: 1.4 mi
- 8/10Greenville Middle AcademyGrades: 6-8Distance: 4.7 mi
- 8/10Eastside High SchoolGrades: 9-12Distance: 2.2 mi
Schools provided by the listing agent
- Elementary: Pelham Road
- Middle: Greenville
- High: Eastside
Source: Greater Greenville AOR. This data may not be complete. We recommend contacting the local school district to confirm school assignments for this home.
- $311,0003 bd2 ba1.5k sqft1949 Pelham Rd, Greenville, SC 29615Off Market
- $393,1003 bd2 ba1.5k sqft1949 Pelham Rd, Greenville, SC 29615Off Market
- $599,9904 bd3 ba2.9k sqft5 Pelham Crossing Dr, Greenville, SC 29615New Construction

- $389,9904 bd3 ba1.9k sqft5 Thurlow Ct, Greenville, SC 29615Sold
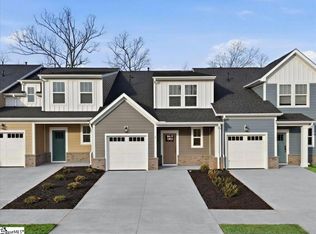
- $738,5275 bd4 ba2.9k sqft25 Pelham Crossing Dr, Greenville, SC 29615Sold
- $744,4154 bd4 ba2.7k sqft4 Tannery Ln, Greenville, SC 29615Sold
- $729,9905 bd4 ba3k sqft15 Pelham Crossing Dr, Greenville, SC 29615New Construction
- $679,9904 bd4 ba2.7k sqft9 Pelham Crossing Dr, Greenville, SC 29615Sold
A local agent can set up tours, give advice and negotiate with sellers.
A local lender can help you make sure your offer is ready when you are.
Similar homes
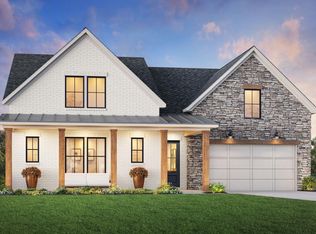
- from $795,9954 bd5 ba2.8k sqftGalia Plan, Cambric Village - Enclave Collection, Greer, SC 29650New Construction
 Toll Brothers Inc.
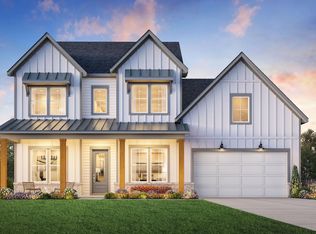
 - from $869,9955 bd5 ba3.5k sqftWateree Plan, Cambric Village - Enclave Collection, Greer, SC 29650New Construction
 Toll Brothers Inc.
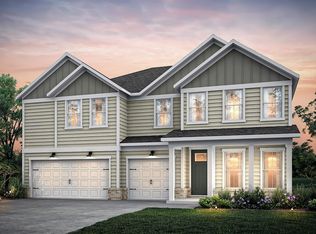
 - $494,2605 bd4 ba3.9k sqft1166 Tyger Branch Dr Lot 77, Moore, SC 29369New Construction
 MLS ID #1601235, Jaymie Dimbath, Pulte Home Company. Greater Greenville AOR
 - $574,0005 bd4 ba3k sqft406 Foxford Dr Lot 38, Woodruff, SC 29388New Construction
 MLS ID #1589745, Alexis Rogers, Mungo Homes Properties, LLC. Greater Greenville AOR
 - $412,2003 bd3 ba1.8k sqft7 Enoree Heights Ct, Taylors, SC 29687New ConstructionMLS ID #1600055, Stan McAlister, McAlister Realty. Greater Greenville AOR
- from $684,4004 bd3 ba3k sqftMayfair Elite Plan, Tubbs Mountain Estates, Travelers Rest, SC 29690New ConstructionEnchanted Homes
- $393,9904 bd4 ba2.6k sqft329 Eskdale Rd, Simpsonville, SC 29681New ConstructionGreater Greenville AOR
- $400,9004 bd3 ba2.4k sqft120 Higbie Dr, Piedmont, SC 29673New ConstructionGreater Greenville AOR
- from $696,9955 bd5 ba3.5k sqftWateree Plan, Bethany Farms, Simpsonville, SC 29681New ConstructionToll Brothers Inc.
- $574,0005 bd4 ba3k sqft406 Foxford Dr, Woodruff, SC 29388New ConstructionSAR as distributed by MLS GRID
- $406,9904 bd3 ba2.8k sqft321 Eskdale Rd, Simpsonville, SC 29681New ConstructionGreater Greenville AOR
- from $660,9005 bd4 ba3.4k sqftABACO Plan, River's Edge, Piedmont, SC 29673New ConstructionTrust Homes
- $421,0004 bd3 ba2.3k sqft1300 Dockyard Ln, Inman, SC 29349New ConstructionSAR as distributed by MLS GRID
- from $850,0004 bd4 ba3.1k sqftTeakwood Plan, White Plains, Inman, SC 29349New ConstructionAdrian B Homes
- $421,0004 bd3 ba2.3k sqft1300 Dockyard Lane Cle #84, Inman, SC 29349New ConstructionMLS ID #1601049, Kristin Stokes, Mungo Homes Properties, LLC. Greater Greenville AOR
- from $661,9004 bd4 ba3.4k sqftBRECKENRIDGE Plan, River's Edge, Piedmont, SC 29673New ConstructionTrust Homes
- $549,9004 bd4 ba3.3k sqft598 Winstone Trl, Woodruff, SC 29388New ConstructionSAR as distributed by MLS GRID
- $441,9906 bd4 ba3.9k sqft1122 Tyger Branch Dr Lot 88, Moore, SC 29369New ConstructionMLS ID #1593480, Jaymie Dimbath, Pulte Home Company. Greater Greenville AOR
- $458,5003 bd3 ba2.2k sqft311 Ben Johnson Rd, Inman, SC 29349New ConstructionMLS ID #340354, Stan McAlister, McAlister Realty. SAR as distributed by MLS GRID
- $442,9005 bd4 ba3k sqft113 Sweetwood Ln, Simpsonville, SC 29680New ConstructionGreater Greenville AOR
