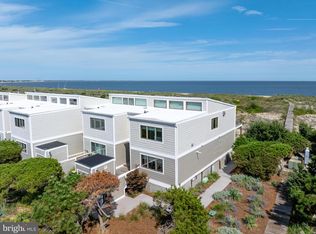
BEACHFRONT BEAUTY! Don’t miss this recently and fully updated, move-in-ready 4-bedroom townhouse just steps from the sands of Lewes Beach! This exceptional beach retreat features new flooring, an expanded first-floor footprint with a recently added sunroom, an updated outdoor shower, and HUGE under-home storage that doubles as the perfect kids’ hangout space. Relax on the private balcony off the primary bedroom or enjoy the first-floor screened porch while taking in the refreshing bay breezes and breathtaking water views. Just a short walk or bike ride to the shops, restaurants, and charm of Historic Lewes. This is a rare opportunity. Homes in this sought-after community rarely come to market and often sell without ever being publicly listed. Whether you’re looking for the perfect beach getaway or an attractive rental investment, this one is not to be missed!
For sale
$1,899,000
21 Pilot Point, Lewes, DE 19958
4beds
1,694sqft
Townhouse
Built in 1976
-- sqft lot
$1,769,100 Zestimate®
$1,121/sqft
$838/mo HOA
What's special
Recently and fully updatedBreathtaking water viewsUpdated outdoor showerRecently added sunroomHuge under-home storageFirst-floor screened porchExpanded first-floor footprint
- 3 days
- 493
- 29
Likely to sell faster than
Zillow last checked:
Listing updated:
Listed by:
Lee Ann Wilkinson 302-645-6664,
Berkshire Hathaway HomeServices PenFed Realty 3026456661,
Listing Team: The Lee Ann Wilkinson Group
Source: Bright MLS,MLS#: DESU2117946
Facts & features
Interior
Bedrooms & bathrooms
- Bedrooms: 4
- Bathrooms: 3
- Full bathrooms: 2
- 1/2 bathrooms: 1
- Main level bathrooms: 1
- Main level bedrooms: 1
Rooms
- Room types: Living Room, Dining Room, Primary Bedroom, Kitchen, Den, Foyer, Laundry, Storage Room, Primary Bathroom, Full Bath, Half Bath, Additional Bedroom
Primary bedroom
- Features: Attached Bathroom, Balcony Access, Built-in Features, Countertop(s) - Quartz, Ceiling Fan(s), Flooring - Carpet
- Level: Upper
Other
- Features: Ceiling Fan(s), Flooring - Carpet
- Level: Upper
Other
- Features: Ceiling Fan(s), Flooring - Carpet
- Level: Upper
Primary bathroom
- Features: Countertop(s) - Quartz, Flooring - Tile/Brick
- Level: Upper
Den
- Features: Cathedral/Vaulted Ceiling, Ceiling Fan(s), Flooring - Luxury Vinyl Plank, Skylight(s)
- Level: Main
Dining room
- Features: Flooring - Luxury Vinyl Plank
- Level: Main
Foyer
- Features: Flooring - Luxury Vinyl Plank
- Level: Main
Other
- Features: Bathroom - Tub Shower, Countertop(s) - Quartz, Flooring - Tile/Brick
- Level: Upper
Half bath
- Features: Flooring - Luxury Vinyl Plank
- Level: Main
Kitchen
- Features: Breakfast Bar, Kitchen Island, Countertop(s) - Quartz, Flooring - Luxury Vinyl Plank, Kitchen - Propane Cooking, Built-in Features
- Level: Main
Laundry
- Features: Flooring - Luxury Vinyl Plank
- Level: Main
Living room
- Features: Ceiling Fan(s), Flooring - Luxury Vinyl Plank, Living/Dining Room Combo
- Level: Main
Screened porch
- Features: Ceiling Fan(s)
- Level: Main
Storage room
- Level: Lower
Heating
- Wall Unit, Zoned, Electric
Cooling
- Ductless, Zoned, Electric
Appliances
- Included: Microwave, Dishwasher, Disposal, Extra Refrigerator/Freezer, Oven/Range - Gas, Range Hood, Refrigerator, Six Burner Stove, Stainless Steel Appliance(s), Washer, Dryer, Tankless Water Heater, Water Heater
- Laundry: Main Level, Laundry Room
Features
- Built-in Features, Breakfast Area, Cedar Closet(s), Bathroom - Tub Shower, Dining Area, Open Floorplan, Kitchen - Gourmet, Kitchen Island, Primary Bath(s), Recessed Lighting, Upgraded Countertops, Vaulted Ceiling(s), Wood Ceilings, Wood Walls
- Flooring: Luxury Vinyl, Tile/Brick, Carpet
- Doors: Storm Door(s), Sliding Glass
- Windows: Screens, Skylight(s)
- Has basement: No
- Has fireplace: No
Interior area
- Total structure area: 2,341
- Total interior livable area: 1,694 sqft
- Finished area above ground: 1,694
- Finished area below ground: 0
Property
Parking
- Total spaces: 2
- Parking features: Assigned, Parking Lot
- Details: Assigned Parking, Assigned Space #: 21
Accessibility
- Accessibility features: None
Features
- Levels: Two
- Stories: 2
- Patio & porch: Patio, Porch, Screened Porch
- Exterior features: Bump-outs, Storage, Outdoor Shower, Balcony
- Pool features: None
- Has view: Yes
- View description: Bay, Scenic Vista, Water
- Has water view: Yes
- Water view: Bay,Water
- Waterfront features: Sandy Beach, Bayfront, Bay
- Body of water: Lewes Beach
- Frontage length: Water Frontage Ft: 21
Lot
- Features: Landscaped, Adjoins - Open Space
Details
- Additional structures: Above Grade, Below Grade
- Parcel number: 33505.1711.0121A
- Lease amount: $0
- Zoning: TN
- Special conditions: Standard
Construction
Type & style
- Home type: Townhouse
- Architectural style: Coastal
- Property subtype: Townhouse
Materials
- Stick Built, HardiPlank Type
- Foundation: Pilings
- Roof: Shingle
Condition
- New construction: No
- Year built: 1976
- Major remodel year: 2022
Utilities & green energy
- Sewer: Public Sewer
- Water: Public
Community & HOA
Community
- Condo and coop fee: $2,513 quarterly
- Subdivision: Pilot Point
HOA
- Has HOA: No
- Amenities included: Beach Access
- Services included: Maintenance Structure, Management, Common Area Maintenance
Location
- Region: Lewes
Financial & listing details
- Price per square foot: $1,121/sqft
- Tax assessed value: $1,127,200
- Annual tax amount: $2,934
- Date on market: 8/26/2026
- Listing agreement: Exclusive Right To Sell
- Listing terms: Cash,Conventional
- Inclusions: Being Sold Furnished As Seen.
- Ownership: Land Lease
- Total actual rent: 63000
Estimated market value
$1,769,100
$1.68M - $1.86M
$2,397/mo
Price history
| Date | Event | Price |
|---|---|---|
| 8/26/2026 | Listed for sale | $1,899,000$1,121/sqft |
Source:  Bright MLS #DESU2117946 Report a problem Bright MLS #DESU2117946 Report a problem | ||
Public tax history
| Year | Property taxes | Tax assessment |
|---|---|---|
| 2025 | $2,381 +90.2% | $563,600 +2118.9% |
| 2024 | $1,252 +0.1% | $25,400 |
| 2023 | $1,251 +3.6% | $25,400 |
| 2022 | $1,207 +0.9% | $25,400 +12.9% |
| 2021 | $1,196 +0.3% | $22,500 |
| 2020 | $1,193 | $22,500 |
| 2019 | $1,193 -0.1% | $22,500 -11.4% |
| 2018 | $1,194 +7.1% | $25,400 |
| 2017 | $1,115 +9.9% | $25,400 |
| 2016 | $1,015 +4.7% | $25,400 |
| 2015 | $969 +0.7% | $25,400 |
| 2014 | $962 +2.9% | $25,400 |
| 2013 | $935 +0.4% | $25,400 |
| 2012 | $932 +11.9% | $25,400 |
| 2011 | $833 | $25,400 |
| 2010 | $833 -3% | $25,400 |
| 2009 | $858 | $25,400 |
| 2008 | -- | -- |
| 2007 | -- | -- |
| 2006 | -- | -- |
| 2005 | -- | -- |
| 2004 | -- | -- |
Find assessor info on the county website
Monthly payment
Est. payment
Payment breakdown
Explore the cost of this home by adjusting the details. Changes won't be saved.Climate risks
Neighborhood: 19958
Nearby schools
Schools provided by the listing agent
- District: Cape Henlopen
Source: Bright MLS. This data may not be complete. We recommend contacting the local school district to confirm school assignments for this home.
Similar homes
- $1,799,9004 bd3 ba2.4k sqftNone Available, Lewes, DE 19958For Sale

 MLS ID #DESU2117610, Lee Ann Wilkinson, Berkshire Hathaway HomeServices PenFed Realty. Bright MLS
 - $2,150,0003 bd3 ba2k sqftNone Available, Lewes, DE 19958For Sale
 MLS ID #DESU2117440, Todd Manning, Long & Foster Real Estate, Inc.. Bright MLS
 - $1,699,9003 bd3 ba1.6k sqftNone Available, Lewes, DE 19958For Sale
 MLS ID #DESU2114832, Lee Ann Wilkinson, Berkshire Hathaway HomeServices PenFed Realty. Bright MLS
 - $1,750,0004 bd4 ba2.1k sqftNone Available, Lewes, DE 19958For Sale
 MLS ID #DESU2115304, Lee Ann Wilkinson, Berkshire Hathaway HomeServices PenFed Realty. Bright MLS
 - $1,150,0003 bd2 ba1.4k sqftNone Available, Lewes, DE 19958For SaleMLS ID #DESU2118582, Lee Ann Wilkinson, Berkshire Hathaway HomeServices PenFed Realty. Bright MLS
- $1,999,0003 bd3 ba2.3k sqftNone Available, Lewes, DE 19958For SaleMLS ID #DESU2110440, Lee Ann Wilkinson, Berkshire Hathaway HomeServices PenFed Realty. Bright MLS
- $1,395,0005 bd3 ba2.4k sqftNone Available, Rehoboth Beach, DE 19971For SaleMLS ID #DESU2112834, Debbie Reed, RE/MAX Realty Group Rehoboth. Bright MLS
- $1,200,0003 bd3 ba2.2k sqftNone Available, Lewes, DE 19958For SaleMLS ID #DESU2113994, Donavin J. Tallarico, Northrop Realty. Bright MLS
- $1,340,4004 bd4 ba2.4k sqftNone Available, Lewes, DE 19958New ConstructionMLS ID #DESU2110462, HENRY A JAFFE, Monument Sotheby's International Realty. Bright MLS
- $1,350,0004 bd3 ba1.9k sqftNone Available, Lewes, DE 19958For SaleMLS ID #DESU2108914, Brian Barrows, Monument Sotheby's International Realty. Bright MLS
- $1,850,0003 bd3 ba1.4k sqftLighthouse Cove, Dewey Beach, DE 19971For SaleMLS ID #DESU2117094, SHAUN TULL, Jack Lingo - Rehoboth. Bright MLS
- $1,900,0005 bd3 ba1.9k sqftNone Available, Harbeson, DE 19951For SaleMLS ID #DESU2114360, Kim Hitchens, Dave McCarthy & Associates, Inc.. Bright MLS
- $1,225,0004 bd4 ba2.5k sqftNone Available, Lewes, DE 19958For SaleMLS ID #DESU2112012, Noah Bates, Northrop Realty. Bright MLS
- $1,950,0004 bd2 ba1.5k sqftNone Available, Harbeson, DE 19951For SaleMLS ID #DESU2108540, PAUL TOWNSEND, Jack Lingo - Lewes. Bright MLS
- $954,9003 bd4 ba2.3k sqftNone Available, Lewes, DE 19958For SaleMLS ID #DESU2118054, Vid Lopez, RE/MAX Associates. Bright MLS
- $949,9003 bd2 ba1.6k sqftNone Available, Lewes, DE 19958For SaleMLS ID #DESU2107660, Lee Ann Wilkinson, Berkshire Hathaway HomeServices PenFed Realty. Bright MLS
- $1,100,0003 bd3 ba2k sqftNone Available, Rehoboth Beach, DE 19971For SaleMLS ID #DESU2118910, Lisa Fusco, EXP Realty, LLC. Bright MLS
- $1,399,9004 bd3 ba1.6k sqftNone Available, Milton, DE 19968For SaleMLS ID #DESU2109512, Don Schlater, Berkshire Hathaway HomeServices PenFed Realty. Bright MLS
- $1,625,0005 bd2 ba2k sqftNone Available, Rehoboth Beach, DE 19971For SaleMLS ID #DESU2115690, Debbie Reed, RE/MAX Realty Group Rehoboth. Bright MLS
- $1,050,0003 bd2 ba1.4k sqftNone Available, Lewes, DE 19958New ConstructionMLS ID #DESU2106546, Nick Barkins, First Coast Realty LLC. Bright MLS
