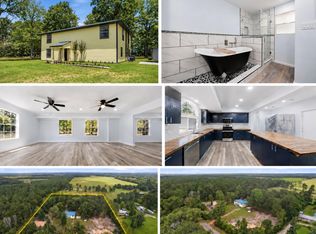
Escape to your own private country retreat on 5 acres backing to the expansive Sam Houston National Forest! Enjoy endless opportunities for hunting, fishing, and outdoor adventures. This charming 4-bedroom home features 3-baths, spacious living area, island kitchen, breakfast room, extra room that could be used as a study and a workshop. Relax on the extended covered porch overlooking beautiful cross-fenced pastures and wooded surroundings while enjoying the peaceful sights and sounds of nature. A horse lover's dream, this incredible property offers 6 sheds, 3 stalls, tack room, nesting room, 3 chicken coops, and 2 open animal bays, along with ample covered space for vehicles, tractors and RVs. Additional features include a whole-house generator, water well installed in 2024, replaced septic system in 2024. Whether you're a horse enthusiast, nature lover, or simply seeking peace and privacy, this home offers the country lifestyle you've been dreaming of at an affordable price!
For sale
$425,000
21 River Rd, Cleveland, TX 77328
4beds
2,707sqft
Single Family Residence
Built in 1974
5 Acres Lot
$414,000 Zestimate®
$157/sqft
$-- HOA
What's special
Extra roomBreakfast roomNesting roomTack roomIsland kitchen
- 21 days
- 381
- 25
Likely to sell faster than
Zillow last checked:
Listing updated:
Listed by:
Rebecca Netzinger TREC #0631920 281-748-7259,
CB&A, Realtors
Source: HAR,MLS#: 9667329
Facts & features
Interior
Bedrooms & bathrooms
- Bedrooms: 4
- Bathrooms: 3
- Full bathrooms: 3
Primary bedroom
- Level: First
- Area: 234
- Dimensions: 18x13
Bedroom
- Level: First
- Area: 156
- Dimensions: 12x13
Bedroom
- Level: First
- Area: 210
- Dimensions: 15x14
Bedroom
- Level: First
- Area: 165
- Dimensions: 15x11
Dining room
- Level: First
- Area: 180
- Dimensions: 15x12
Other
- Level: First
- Area: 156
- Dimensions: 12x13
Other
- Level: First
- Area: 169
- Dimensions: 13x13
Family room
- Level: First
- Area: 588
- Dimensions: 14x42
Kitchen
- Level: First
- Area: 180
- Dimensions: 15x12
Heating
- Electric
Cooling
- Ceiling Fan(s), Electric
Appliances
- Included: Disposal, Electric Oven, Electric Range, Dishwasher
- Laundry: Electric Dryer Hookup, Washer Hookup
Features
- En-Suite Bath, Walk-In Closet(s)
- Flooring: Laminate
Interior area
- Total structure area: 2,707
- Total interior livable area: 2,707 sqft
Property
Features
- Stories: 1
- Patio & porch: Covered, Patio/Deck, Porch
Lot
- Size: 5 Acres
- Features: Cleared, Wooded, 5 Up to 10 Acres
Details
- Additional structures: Barn(s)
- Parcel number: 77027
Construction
Type & style
- Home type: SingleFamily
- Architectural style: Ranch
- Property subtype: Single Family Residence
Materials
- Wood Siding
- Foundation: Block & Beam
- Roof: Composition
Condition
- New construction: No
- Year built: 1974
Utilities & green energy
- Sewer: Septic Tank
- Water: Well
Green energy
- Energy efficient items: Attic Vents, Thermostat
Community & HOA
Community
- Subdivision: River Creek Village #1
Location
- Region: Cleveland
Financial & listing details
- Price per square foot: $157/sqft
- Tax assessed value: $364,230
- Annual tax amount: $5,649
- Date on market: 10/14/2026
- Listing terms: Cash,Conventional,FHA,VA Loan
- Road surface type: Gravel
Estimated market value
$414,000
$393,000 - $435,000
$2,600/mo
Price history
| Date | Event | Price |
|---|---|---|
| 10/14/2026 | Listed for sale | $425,000+46.6%$157/sqft |
Source:  HAR #9667329 Report a problem | ||
| 7/31/2020 | Sold | -- |
Source: Agent Provided Report a problem | ||
| 6/12/2020 | Pending sale | $290,000$107/sqft |
Source: Premier Properties #50090003 Report a problem | ||
| 6/3/2020 | Listed for sale | $290,000$107/sqft |
Source: Berkshire Hathaway HomeService #50090003 Report a problem | ||
Public tax history
| Year | Property taxes | Tax assessment |
|---|---|---|
| 2026 | -- | $364,230 +1.6% |
| 2025 | $5,557 -3.3% | $358,340 -1.7% |
| 2024 | $5,747 +12.3% | $364,720 +16.3% |
| 2023 | $5,116 -8.6% | $313,590 |
| 2022 | $5,598 +25.1% | $313,590 +29.7% |
| 2021 | $4,476 +3.3% | $241,810 -4.2% |
| 2020 | $4,333 +7.6% | $252,360 +8.9% |
| 2019 | $4,026 | $231,671 +13.9% |
| 2017 | -- | $203,480 +68.9% |
| 2016 | -- | $120,450 |
| 2015 | -- | $120,450 +3.3% |
| 2014 | -- | $116,610 -1.9% |
| 2013 | -- | $118,850 |
| 2012 | -- | $118,850 -5% |
| 2011 | -- | $125,050 -17.6% |
| 2010 | -- | $151,780 |
| 2009 | -- | $151,780 |
| 2008 | -- | $151,780 +15.8% |
| 2007 | -- | $131,076 |
Find assessor info on the county website
Monthly payment
Est. payment
Payment breakdown
Explore the cost of this home by adjusting the details. Changes won't be saved.Climate risks
Neighborhood: 77328
Nearby schools
Schools provided by the listing agent
- Elementary: Shepherd Primary School
- Middle: Shepherd Middle School
- High: Shepherd High School
Source: HAR. This data may not be complete. We recommend contacting the local school district to confirm school assignments for this home.
- $46,440-- bd-- ba1.1k sqft112 National Forest Rd, Cleveland, TX 77328Off Market
- $111,600-- bd-- ba1.2k sqft112 National Forest Rd, Cleveland, TX 77328Off Market
- $332,430-- bd12 ba2.4k sqft181 River Rd, Cleveland, TX 77328Off Market
- $225,0003 bd2 ba1.5k sqft110 National Forest Rd, Cleveland, TX 77328For Sale

Similar homes
- $465,0003 bd3 ba1.9k sqft851 Oakridge Dr, Cleveland, TX 77328For Sale
 MLS ID #13403972, Julie Young, Allison James of Texas, LLC. HAR
- $225,0003 bd2 ba1.5k sqft110 National Forest Rd, Cleveland, TX 77328For SaleMLS ID #49542636, Carlos Nava, Keller Williams Realty Professionals. HAR
- $475,0005 bd6 ba3.9k sqft410 Oak Knoll Rd, Cleveland, TX 77328For Sale
 MLS ID #54059385, Yolanda Rocha-Joseph, Texan Vista Realty. HAR
- $--3 bd2 ba1.4k sqft60 Stephens Rd, Cleveland, TX 77328Auction
 ServiceLink Auction
