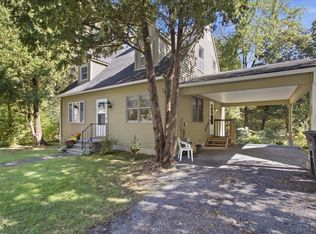
Tucked into a beautifully maintained neighborhood, 21 Russett Drive is the kind of home that feels welcoming the moment you arrive. Beautiful landscaping, a charming Dutch door, and a thoughtfully cared for yard give this property an almost secret garden feel private, inviting, and full of character. Inside, the versatility of this home truly shines. The main level offers a comfortable living room with striking open wood ceilings that naturally become the focal point of the space, creating a warm setting for relaxing and gathering with family and friends. The kitchen flows easily into the dining area, making everyday meals and entertaining feel effortless. A convenient first floor laundry room adds to the home’s functionality. With three bedrooms and two bathrooms, there is plenty of space for everyone, while the additional den/family room offers endless possibilities. Use it as a family room, playroom, home office, guest space, or even a first floor bedroom the choice is yours. Upstairs, one of the bedrooms could easily be transformed into a dedicated office, reading room, or creative space. Step outside onto the new deck and enjoy a backyard that has been lovingly landscaped and maintained, offering a wonderful extension of the home’s living space. Served by town water and septic, this property has been meticulously cared for and is truly move in ready. Its thoughtful layout, flexible spaces, inviting outdoor areas, and ability to adapt as your needs change make 21 Russett Drive a home you can settle into today and continue to make your own for years to come. A home with character, versatility, and room to grow this is one you’ll want to see.
Active under contract
Listed by: Mahar McCarthy Real Estate • Brooke L Thomson Drew
Price cut: $26K (8/29)
$349,000
21 Russett Drive, Bennington, VT 05201
3beds
1,911sqft
Single Family Residence
Built in 1976
1.16 Acres Lot
$-- Zestimate®
$183/sqft
$-- HOA
What's special
Thoughtfully cared for yardStriking open wood ceilingsTwo bathroomsBeautiful landscapingCharming dutch doorNew deckThree bedrooms
- 58 days
- 239
- 12
Zillow last checked:
Listing updated:
Listed by:
Brooke L Thomson Drew,
Mahar McCarthy Real Estate 802-442-8337
Source: PrimeMLS,MLS#: 5104474
Facts & features
Interior
Bedrooms & bathrooms
- Bedrooms: 3
- Bathrooms: 2
- Full bathrooms: 2
Heating
- Oil, Baseboard, Boiler
Cooling
- None
Appliances
- Included: Dishwasher, Dryer, Microwave, Refrigerator, Washer, Electric Stove
- Laundry: 1st Floor Laundry
Features
- Flooring: Carpet, Ceramic Tile, Hardwood, Laminate, Slate/Stone
- Basement: Concrete,Concrete Floor,Interior Entry
- Number of fireplaces: 1
- Fireplace features: 1 Fireplace
Interior area
- Total structure area: 2,799
- Total interior livable area: 1,911 sqft
- Finished area above ground: 1,911
- Finished area below ground: 0
Property
Parking
- Total spaces: 2
- Parking features: Crushed Stone, Driveway, Garage
- Garage spaces: 2
- Has uncovered spaces: Yes
Accessibility
- Accessibility features: 1st Floor Full Bathroom
Features
- Levels: Two
- Stories: 2
- Exterior features: Deck, Shed
- Frontage length: Road frontage: 100
Lot
- Size: 1.16 Acres
- Features: Level, Near Shopping, Neighborhood, Near School(s)
Details
- Parcel number: 5101565170
- Zoning description: Residential
- Special conditions: Standard
Construction
Type & style
- Home type: SingleFamily
- Architectural style: New Englander
- Property subtype: Single Family Residence
Materials
- Wood Siding
- Foundation: Concrete
- Roof: Architectural Shingle
Condition
- New construction: No
- Year built: 1976
Utilities & green energy
- Electric: 100 Amp Service
- Sewer: Septic Tank
- Utilities for property: Cable, Fiber Optic Internt Avail
Community & HOA
HOA
- Additional fee info: Fee: $75
Location
- Region: Bennington
Financial & listing details
- Price per square foot: $183/sqft
- Tax assessed value: $239,600
- Annual tax amount: $7,511
- Date on market: 8/11/2026
Estimated market value
Not available
Estimated sales range
Not available
$3,018/mo
Price history
| Date | Event | Price |
|---|---|---|
| 8/29/2026 | Price change | $349,000-6.9%$183/sqft |
Source:  PrimeMLS #5104474 Report a problem PrimeMLS #5104474 Report a problem | ||
| 8/11/2026 | Listed for sale | $375,000+195.3%$196/sqft |
Source: PrimeMLS #5104474 Report a problem | ||
| 11/4/2014 | Sold | $127,000-10.9%$66/sqft |
Source: Public Record Report a problem | ||
| 8/8/2014 | Price change | $142,600-5%$75/sqft |
Source: Walnut Hill Realty #4361850 Report a problem | ||
| 7/9/2014 | Price change | $150,100-5%$79/sqft |
Source: Walnut Hill Realty #4361850 Report a problem | ||
| 6/7/2014 | Price change | $158,000-4.2%$83/sqft |
Source: Walnut Hill Realty #4361850 Report a problem | ||
| 5/3/2014 | Price change | $165,000-10.8%$86/sqft |
Source: Century 21 Perrott Realty #4339687 Report a problem | ||
| 4/25/2014 | Price change | $185,000+5.7%$97/sqft |
Source: Perrott Realty #4339687 Report a problem | ||
| 4/18/2014 | Price change | $175,000-5.4%$92/sqft |
Source: Century 21 Perrott Realty #4339687 Report a problem | ||
| 4/10/2014 | Price change | $185,000+5.7%$97/sqft |
Source: Perrott Realty #4339687 Report a problem | ||
| 4/2/2014 | Price change | $175,000-5.4%$92/sqft |
Source: Century 21 Perrott Realty #4339687 Report a problem | ||
| 3/5/2014 | Listed for sale | $185,000+2.8%$97/sqft |
Source: REALHome Services and Solutions #4339687 Report a problem | ||
| 1/13/2014 | Sold | $180,000-35.7%$94/sqft |
Source: Public Record Report a problem | ||
| 5/25/2006 | Sold | $279,900+23%$146/sqft |
Source: Public Record Report a problem | ||
| 12/31/2003 | Sold | $227,500+27.1%$119/sqft |
Source: Public Record Report a problem | ||
| 4/16/2002 | Sold | $179,000+4.1%$94/sqft |
Source: Public Record Report a problem | ||
| 12/20/2000 | Sold | $172,000$90/sqft |
Source: Public Record Report a problem | ||
Public tax history
| Year | Property taxes | Tax assessment |
|---|---|---|
| 2025 | $6,001 | $239,600 |
| 2024 | -- | $239,600 |
| 2023 | -- | $239,600 |
| 2022 | -- | $239,600 |
| 2021 | -- | $239,600 |
| 2020 | -- | $239,600 |
| 2019 | -- | $239,600 |
| 2018 | -- | $239,600 |
| 2017 | -- | $239,600 |
| 2016 | -- | $239,600 +9900% |
| 2015 | -- | $2,396 |
| 2014 | -- | $2,396 |
| 2013 | -- | $2,396 |
| 2012 | -- | $2,396 |
| 2011 | -- | $2,396 |
| 2010 | -- | $2,396 |
| 2009 | -- | $2,396 |
| 2008 | -- | $2,396 +9.2% |
| 2007 | -- | $2,195 |
| 2006 | -- | $2,195 +29.6% |
| 2003 | $4,023 | $1,694 |
Find assessor info on the county website
Monthly payment
Est. payment
Payment breakdown
Explore the cost of this home by adjusting the details. Changes won't be saved.Climate risks
Neighborhood: 05201
Nearby schools
Schools provided by the listing agent
- Middle: Mt. Anthony Union Middle Sch
- High: Mt. Anthony Sr. UHSD 14
Source: PrimeMLS. This data may not be complete. We recommend contacting the local school district to confirm school assignments for this home.
Similar homes
- $355,0003 bd2 ba2k sqft291 Spring Hill Road, Bennington, VT 05201Active
 MLS ID #5104363, Faith Rhodes. PrimeMLS
 - $299,0003 bd2 ba1.8k sqft89 Merson Street, Bennington, VT 05201Active
 MLS ID #5095251, Brooke L Thomson Drew. PrimeMLS
 - $315,0003 bd2 ba1.3k sqft314 Chester Knoll Drive, Bennington, VT 05201Active
 MLS ID #5110700, Faith Rhodes. PrimeMLS
 - $295,0003 bd1 ba1.2k sqft51 Pageant Street, Bennington, VT 05201Active
 MLS ID #5105313, Angela Bevin. PrimeMLS
