FINAL AND BEST DO ON MONDAY JULY 21ST BY 12PM. Opportunity awaits in this lovingly maintained ranch-style home set on a level lot with a detached one-car garage, conveniently located next to the high school. This solid home offers an eat-in kitchen, a bright living room, and beautiful hardwood floors throughout the main level, except in the kitchen and full bath. Town records reflect two bedrooms; however, a former smaller third bedroom was converted into a laundry room and can easily be returned to bedroom use if desired. The partially finished basement provides additional space for a family room, home office, or hobby area. Although the home is ready for cosmetic updates, it has been exceptionally well cared for over the years and offers a wonderful opportunity to add your own personal style and build instant equity. Recent updates include a new garage roof (2022), central air conditioning (2024), and a hot water heater (2018). A great value for buyers looking for a home with solid bones and endless potential. Property is being sold as is. Don't hesitate as this home will go fast.
Under contract
$289,900
21 Stillwell Drive, Plainville, CT 06062
2beds
910sqft
:
Get pre-qualified$1,971/mo
Single Family Residence
Built in 1943
6,969 Square Feet Lot
$-- Zestimate®
$319/sqft
$-- HOA
What's special
Detached one-car garageLovingly maintained ranch-style homePartially finished basementEat-in kitchen
- 23 days |
- 730 |
- 38 |
Likely to sell faster than
Zillow last checked:
Listing updated:
Listed by:
Doreen Corriveau (860)250-4443,
KW Legacy Partners 860-313-0700
Source: Smart MLS,MLS#: 24192067
Facts & features
Interior
Bedrooms & bathrooms
- Bedrooms: 2
- Bathrooms: 1
- Full bathrooms: 1
Primary bedroom
- Level: Main
Bedroom
- Level: Main
Kitchen
- Level: Main
Living room
- Level: Main
Heating
- Forced Air, Oil
Cooling
- Ceiling Fan(s), Central Air
Appliances
- Included: Oven/Range, Range Hood, Refrigerator, Dishwasher, Washer, Dryer, Electric Water Heater, Water Heater
- Laundry: Main Level
Features
- Basement: Full
- Attic: Walk-up
- Has fireplace: No
Interior area
- Total structure area: 910
- Total interior livable area: 910 sqft
- Finished area above ground: 910
Property
Parking
- Total spaces: 1
- Parking features: Detached
- Garage spaces: 1
Lot
- Size: 6,969 Square Feet
- Features: Level
Details
- Parcel number: 2396453
- Zoning: R
Construction
Type & style
- Home type: SingleFamily
- Architectural style: Ranch
- Property subtype: Single Family Residence
Materials
- Brick
- Foundation: Concrete Perimeter
- Roof: Asphalt
Condition
- New construction: No
- Year built: 1943
Utilities & green energy
- Sewer: Public Sewer
- Water: Public
Community & HOA
HOA
- Has HOA: No
Location
- Region: Plainville
Financial & listing details
- Price per square foot: $319/sqft
- Tax assessed value: $127,540
- Annual tax amount: $4,382
- Date on market: 7/16/2026
Estimated market value
Not available
Estimated sales range
Not available
Not available
Price history
| Date | Event | Price |
|---|---|---|
| 7/20/2026 | Pending sale | $289,900$319/sqft |
Source:  Smart MLS #24192067 Report a problem Smart MLS #24192067 Report a problem | ||
| 7/16/2026 | Listed for sale | $289,900+141.6%$319/sqft |
Source: Smart MLS #24192067 Report a problem | ||
| 12/3/2015 | Sold | $120,000$132/sqft |
Source: Public Record Report a problem | ||
Public tax history
| Year | Property taxes | Tax assessment |
|---|---|---|
| 2025 | $4,382 +5.8% | $127,540 |
| 2024 | $4,140 +3.3% | $127,540 |
| 2023 | $4,007 +2.5% | $127,540 |
| 2022 | $3,908 +4.5% | $127,540 +17.9% |
| 2021 | $3,738 -0.2% | $108,150 |
| 2020 | $3,744 | $108,150 |
| 2019 | $3,744 +2.3% | $108,150 |
| 2018 | $3,660 +3.6% | $108,150 |
| 2017 | $3,534 -8.6% | $108,150 -10.5% |
| 2016 | $3,867 +0.5% | $120,890 |
| 2015 | $3,848 +0.7% | $120,890 -0.7% |
| 2014 | $3,820 +0.7% | $121,730 +0.7% |
| 2013 | $3,794 +0.9% | $120,890 -0.7% |
| 2012 | $3,760 +6.6% | $121,730 |
| 2011 | $3,528 +3.5% | $121,730 |
| 2010 | $3,410 +6.4% | $121,730 |
| 2009 | $3,205 +3.3% | $121,730 |
| 2007 | $3,104 +14.9% | $121,730 +63.4% |
| 2006 | $2,702 +5.1% | $74,480 |
| 2005 | $2,570 +3.5% | $74,480 |
| 2004 | $2,482 -0.7% | $74,480 |
| 2003 | $2,499 -12.4% | $74,480 -27.7% |
| 1996 | $2,853 | $102,990 |
Find assessor info on the county website
Monthly payment
Est. payment
Payment breakdown
Explore the cost of this home by adjusting the details. Changes won't be saved.Climate risks
Neighborhood: 06062
Nearby schools
GreatSchools rating
- 5/10Linden Street SchoolGrades: PK-5Distance: 0.5 mi
- 7/10Middle School Of PlainvilleGrades: 6-8Distance: 1.9 mi
- 6/10Plainville High SchoolGrades: 9-12Distance: 0.4 mi
Schools provided by the listing agent
- Elementary: Linden Street
- High: Plainville
Source: Smart MLS. This data may not be complete. We recommend contacting the local school district to confirm school assignments for this home.
- $338,7004 bd2 ba1.6k sqft25 Stillwell Dr, Plainville, CT 06062Off Market
- $360,4004 bd2 ba1.6k sqft15 Stillwell Dr, Plainville, CT 06062Off Market
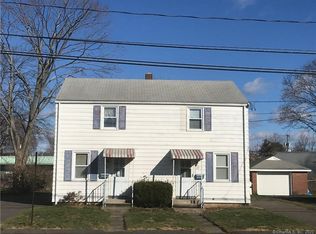
- $364,700-- bd-- ba968 sqft9 Stillwell Dr, Plainville, CT 06062Off Market
- $378,1003 bd2 ba1.5k sqft29 Stillwell Dr, Plainville, CT 06062Off Market
- $265,900-- bd-- ba800 sqft11 Stillwell Dr, Plainville, CT 06062Off Market
- $365,5004 bd2 ba1.6k sqft41-45 Stillwell, Plainville, CT 06062Off Market
- $401,3004 bd2 ba2.2k sqft37 Stillwell Dr, Plainville, CT 06062Off Market
- $---- bd-- ba-- sqft5 Stillwell Dr, Plainville, CT 06062Off Market
A local agent can set up tours, give advice and negotiate with sellers.
Similar homes
- $249,9002 bd1 ba826 sqft158 Whiting Street, Plainville, CT 06062For Sale

 MLS ID #24192194, Ryan Newport, Social & Co Realty. Smart MLS
 - $329,9993 bd1 ba864 sqft19 Hardwood Road, Plainville, CT 06062For Sale
 MLS ID #24196286, Nicole Campochiaro, Coldwell Banker Realty. Smart MLS
 - $319,9003 bd2 ba1.1k sqft20 Wilson Street, Plainville, CT 06062For Sale
 MLS ID #24194019, Betsy L. Purtell, Purtell Realty LLC. Smart MLS
 - $--3 bd2 ba1.2k sqft156 Debbie Dr, Southington, CT 06489Auction
 Auction.com 2
 - $319,9003 bd1 ba960 sqft129 Westwood Avenue, Plainville, CT 06062For SaleMLS ID #24172873, Steven T. Koleno, Beycome of Connecticut. Smart MLS
- $299,0003 bd1 ba988 sqft1945 West Street, Southington, CT 06489For SaleMLS ID #24191479, Norine Derocco, Century 21 AllPoints Realty. Smart MLS
- $290,0002 bd1 ba950 sqft191 Market Street, New Britain, CT 06051For SaleMLS ID #24194992, Xochipilli McCarthy, Premier Properties of CT. Smart MLS
- $299,9003 bd1 ba1.1k sqft2049 Corbin Avenue, New Britain, CT 06053For SaleMLS ID #24191354, Tyler DeVecchis, Century 21 AllPoints Realty. Smart MLS
- $314,9003 bd1 ba1.1k sqft25 Danbury Lane, Bristol, CT 06010For SaleMLS ID #24195593, Ryan D. Smith, Tier 1 Real Estate. Smart MLS
- $--3 bd2 ba1.2k sqft130 Buell St, New Britain, CT 06051AuctionAuction.com 2
- $299,9002 bd2 ba1k sqft6 Charles Street, Southington, CT 06489For SaleMLS ID #24195200, Julie Marcotte, Coldwell Banker Realty. Smart MLS
- $299,0002 bd2 ba1.2k sqft17 Stafford Avenue, Bristol, CT 06010For SaleMLS ID #24194271, Steven T. Koleno, Beycome of Connecticut. Smart MLS
- $279,9002 bd2 ba1k sqft215 Commonwealth Avenue, New Britain, CT 06053For SaleMLS ID #24191045, Brian Gregory, Social & Co Realty. Smart MLS
- $--3 bd1 ba848 sqft6 Eastview Rd, Terryville, CT 06786AuctionAuction.com 2
- $349,9003 bd1 ba1.2k sqft30 Hemlock Street, Bristol, CT 06010For SaleMLS ID #24196907, Rene Ramos, eXp Realty. Smart MLS
- $299,9003 bd2 ba918 sqft82 Bingham Street, Bristol, CT 06010For SaleMLS ID #24178980, Steven T. Williams, MLS Direct. Smart MLS
- $299,9002 bd2 ba1.2k sqft524 Broad Street, Bristol, CT 06010For SaleMLS ID #24181563, Sharon O'Brien, Hillside Properties. Smart MLS
- $299,7883 bd1 ba768 sqft9 Westchester Drive, Bristol, CT 06010For SaleMLS ID #24190490, Sandy Kerr, Berkshire Hathaway NE Prop.. Smart MLS
- $279,9003 bd1 ba1.1k sqft254 Commonwealth Avenue, New Britain, CT 06053For SaleMLS ID #24194333, Krystal Harrison, Coldwell Banker Realty. Smart MLS
- $349,0003 bd1 ba1.2k sqft224 West Center Street, Southington, CT 06489For SaleMLS ID #24196416, Angela Vassar, Better Living Realty, LLC. Smart MLS
